
Alexandra Sanchez
Responds Quickly
Atlantic Shores ERA Powered
(561) 867-2426
61 Total Sales
1 in Central Vero Beach
$175,000 Price
Estimated Value: $405,000 - $421,000
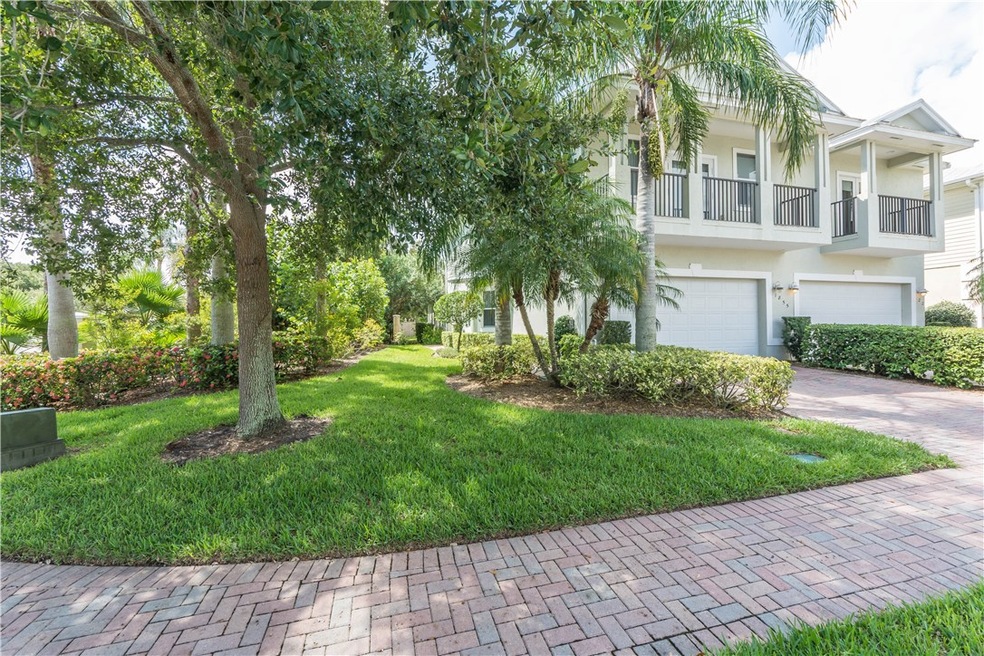
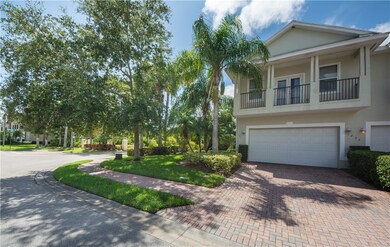
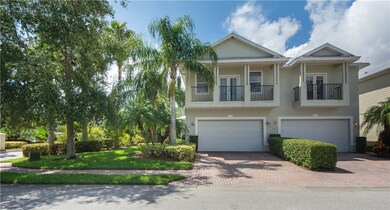
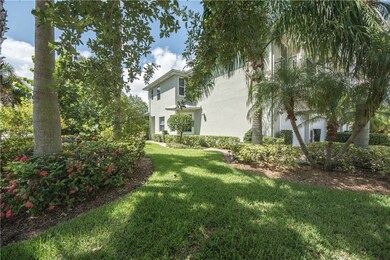
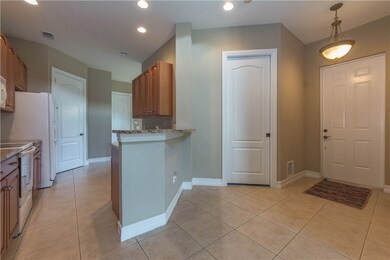
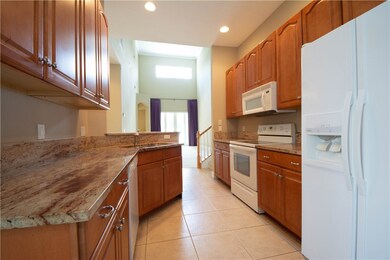
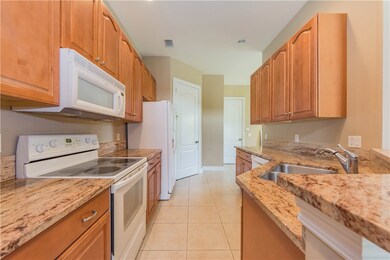
Light & bright 3/3.5 Brianna model townhome in the desirable gated comm of Bridgepointe. End unit w/side entrance, tropical yard, open floorplan, 2 masters, spacious loft, den/office, eat in kitchen/dinning room, vaulted ceilings, granite counters throughout & large fenced in patio perfect for entertaining or a pool. Community offers fantastic clubhouse, heated pool, gym, 10s & more!
Last Agent to Sell the Property
One Sotheby's Int'l Realty License #3414126 Listed on: 01/22/2021
Alexandra Sanchez
Atlantic Shores ERA Powered
(561) 867-2426
61 Total Sales
1 in Central Vero Beach
$175,000 Price
Eileen Diamond
KELLER WILLIAMS REALTY OF VERO
(772) 617-8910
24 Total Sales
4 in Central Vero Beach
$840K - $1.8M Price Range
Justin Dube
Dale Sorensen Real Estate Inc.
(772) 494-2761
49 Total Sales
3 in Central Vero Beach
$1,035,000 Price Range
Heather Lewis
EXP Realty LLC
(844) 687-7810
52 Total Sales
3 in Central Vero Beach
$118K - $220K Price Range
Diane Litzinger
RE/MAX Crown Realty
(772) 758-5104
80 Total Sales
3 in Central Vero Beach
$258K - $740K Price Range
Jim Fisher
LPT Realty, LLC
(772) 248-4503
189 Total Sales
28 in Central Vero Beach
$185K - $1.9M Price Range
We collect this data history from publicly available records. To have your information removed, we recommend requesting removal directly through your county’s website.
| Date | Event | Price | List to Sale | Price per Sq Ft |
|---|---|---|---|---|
| 05/07/2021 05/07/21 | Sold | $310,000 | -2.8% | $144 / Sq Ft |
| 04/07/2021 04/07/21 | Pending | -- | -- | -- |
| 01/22/2021 01/22/21 | For Sale | $319,000 | 0.0% | $148 / Sq Ft |
| 09/05/2018 09/05/18 | For Rent | $1,700 | 0.0% | -- |
| 09/05/2018 09/05/18 | Rented | $1,700 | +6.3% | -- |
| 12/16/2016 12/16/16 | For Rent | $1,600 | 0.0% | -- |
| 12/16/2016 12/16/16 | Rented | $1,600 | -- | -- |
We collect this data history from publicly available records. To have your information removed, we recommend requesting removal directly through your county’s website.
| Year | Tax Paid | Tax Assessment Tax Assessment Total Assessment is a certain percentage of the fair market value that is determined by local assessors to be the total taxable value of land and additions on the property. | Land | Improvement |
|---|---|---|---|---|
| 2025 | $4,033 | $304,362 | ||
| 2024 | $3,562 | $304,362 | ||
| 2023 | $3,562 | $287,169 | $0 | $0 |
| 2022 | $3,470 | $278,805 | $0 | $278,805 |
| 2021 | $3,298 | $219,900 | $0 | $219,900 |
| 2020 | $3,340 | $219,900 | $0 | $219,900 |
| 2019 | $3,411 | $219,900 | $0 | $219,900 |
| 2018 | $3,254 | $215,502 | $0 | $215,502 |
| 2017 | $3,150 | $215,502 | $0 | $0 |
| 2016 | $2,664 | $162,950 | $0 | $0 |
| 2015 | $2,777 | $162,950 | $0 | $0 |
| 2014 | $2,485 | $148,280 | $0 | $0 |
KP
Seller's Agent in 2021
Kathleen Powell
One Sotheby's Int'l Realty
(772) 696-4062
20 in this area
85 Total Sales
Buyer's Agent in 2021
Ashley Fletcher
Keller Williams Realty of VB
(772) 713-9159
32 in this area
343 Total Sales
HP
Buyer Co-Listing Agent in 2021
Heather Pauley
Keller Williams Realty of VB
(863) 697-8961
12 in this area
185 Total Sales
SP
Seller's Agent in 2017
Sue Powell
One Sotheby's Int'l Realty
(772) 222-5215
4 in this area
9 Total Sales
Source: REALTORS® Association of Indian River County
MLS Number: 240289
APN: 32-39-23-00025-0000-00021.0
Ask me questions while you tour the home.