
Gary Smith
Keller Williams Integrity First Realty
(833) 743-0598
97 Total Sales
2 in South Tempe
$550K - $733K Price Range


Estimated Value: $602,416
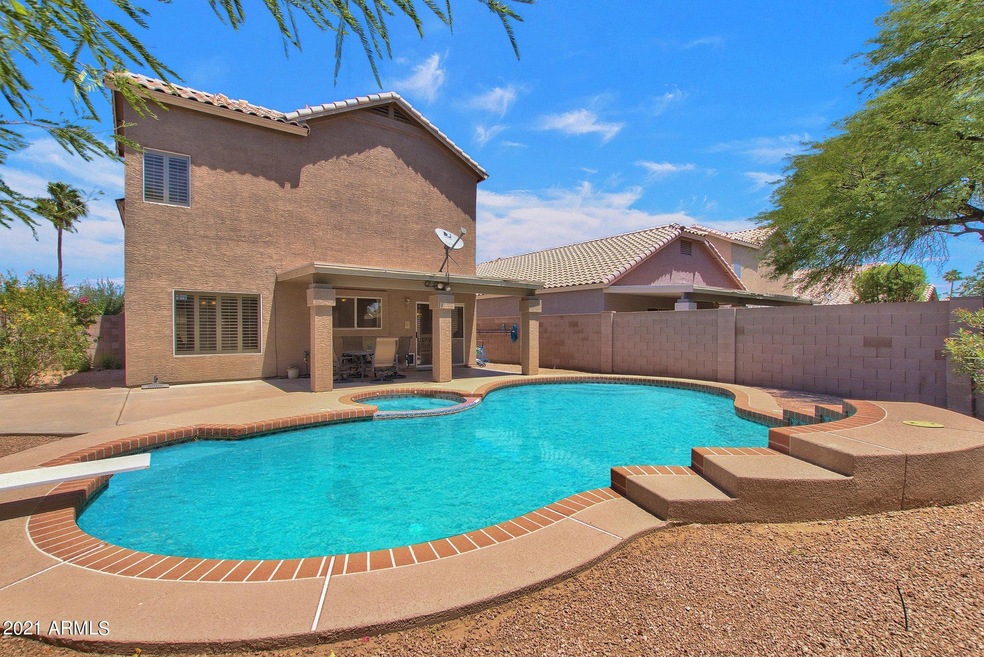
INCREDIBLE 3 BEDROOM + OFFICE/DEN 2.5 BATH IN PRIME SOUTH TEMPE LOCATION! CORNER LOT in highly desirable KYRENE SCHOOL DISTRICT. Welcome to your OASIS in the desert! Enjoy the home's BEAUTIFUL pebble tec HEATED DIVING POOL and spa, and neighborhood's lovely catch-and-release LAKE. This private home has only ONE CLOSE NEIGHBOR and boasts formal living room, family room, dining room, eat-in kitchen, and PLANTATION SHUTTERS on all windows! Upstairs master suite boasts an attached den/office or converts to a fourth bedroom. This home is CONVENIENTLY NEAR amazing shops and restaurants, minutes from three major freeways, ASU, parks, and all Tempe and Phoenix Metro has to offer. DON'T MISS OUT on making this beautiful home yours!
Last Agent to Sell the Property
Realty ONE Group License #BR660396000 Listed on: 05/27/2021
We collect this data history from publicly available records. To have your information removed, we recommend requesting removal directly through your county’s website.
Gary Smith
Keller Williams Integrity First Realty
(833) 743-0598
97 Total Sales
2 in South Tempe
$550K - $733K Price Range
Jason Giarrizzo
West USA Realty
(602) 755-1830
140 Total Sales
1 in South Tempe
$622,000 Price
Brandon Alsayed
DeLex Realty
(877) 719-5056
92 Total Sales
3 in South Tempe
$519K - $820K Price Range
Rachel Reid
Realty ONE Group
(877) 764-2729
46 Total Sales
1 in South Tempe
$675,000 Price
Gary Colin
Real Broker
(480) 745-2386
96 Total Sales
1 in South Tempe
$1,821,820 Price
Michelle Kozak
The Ave Collective
(888) 619-9748
102 Total Sales
1 in South Tempe
$473,000 Price
We collect this data history from publicly available records. To have your information removed, we recommend requesting removal directly through your county’s website.
| Date | Event | Price | List to Sale | Price per Sq Ft |
|---|---|---|---|---|
| 06/15/2021 06/15/21 | Sold | $450,000 | 0.0% | $210 / Sq Ft |
| 06/01/2021 06/01/21 | Pending | -- | -- | -- |
| 05/25/2021 05/25/21 | For Sale | $449,900 | -- | $210 / Sq Ft |
We collect this data history from publicly available records. To have your information removed, we recommend requesting removal directly through your county’s website.
| Year | Tax Paid | Tax Assessment Tax Assessment Total Assessment is a certain percentage of the fair market value that is determined by local assessors to be the total taxable value of land and additions on the property. | Land | Improvement |
|---|---|---|---|---|
| 2025 | $2,424 | $25,946 | ||
| 2024 | $2,840 | $24,710 | ||
| 2023 | $2,840 | $40,860 | $8,170 | $32,690 |
| 2022 | $2,692 | $32,960 | $6,590 | $26,370 |
| 2021 | $3,240 | $30,750 | $6,150 | $24,600 |
| 2020 | $2,731 | $28,930 | $5,780 | $23,150 |
| 2019 | $2,644 | $27,770 | $5,550 | $22,220 |
| 2018 | $2,555 | $26,450 | $5,290 | $21,160 |
| 2017 | $2,450 | $25,030 | $5,000 | $20,030 |
| 2016 | $2,484 | $25,310 | $5,060 | $20,250 |
| 2015 | $2,295 | $22,820 | $4,560 | $18,260 |
AS
Seller's Agent in 2021
Allison Salcido
Realty One Group
(480) 202-0030
3 Total Sales
Buyer's Agent in 2021
Kristoffer Slack
Jason Mitchell Real Estate
(520) 237-3000
1 in this area
81 Total Sales
JS
Buyer Co-Listing Agent in 2021
Jennifer A Slack
Jason Mitchell Real Estate
Source: Arizona Regional Multiple Listing Service (ARMLS)
MLS Number: 6241079
APN: 301-49-630
Disclaimer: Certain information contained herein is derived from information provided by parties other than Homes.com. All information provided is deemed reliable, but is not guaranteed to be accurate and should be independently verified.
All information should be verified by the recipient and none is guaranteed as accurate by ARMLS
Listing Information presented by local MLS brokerage: Ten-X, local REALTOR®- Arlene Richardson - (888)-952-6393
Ask me questions while you tour the home.