NOT LISTED FOR SALE

Estimated Value: $1,076,000 - $1,203,672

3 Beds
2 Baths
1,710 Sq Ft
$683/Sq Ft Est. Value

Sale Details

Date Sold: October 21, 2019

Last sale price $775,000 $453 Per Sq Ft

Est. 51% increase in value since last sale

Current estimated payment $7,343 / mo

51 Days on Market

Highlights

  • Traditional Architecture
  • Wood Flooring
  • Covered Patio or Porch
  • Tincher Preparatory School Rated A
  • No HOA
  • 2 Car Attached Garage

About This Home

As of October 2019

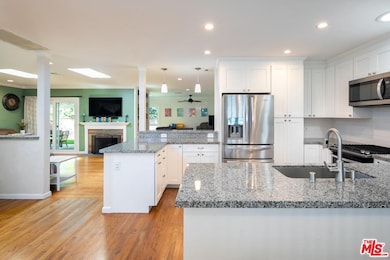
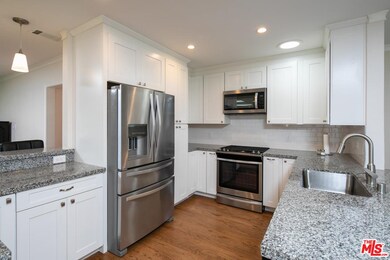
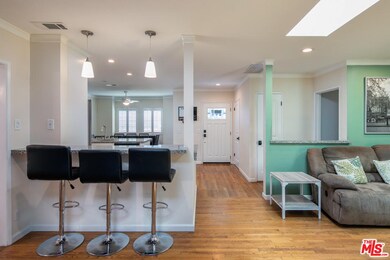
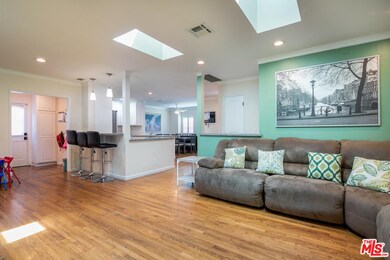
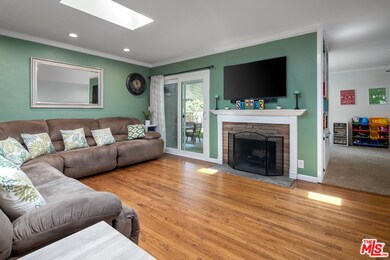
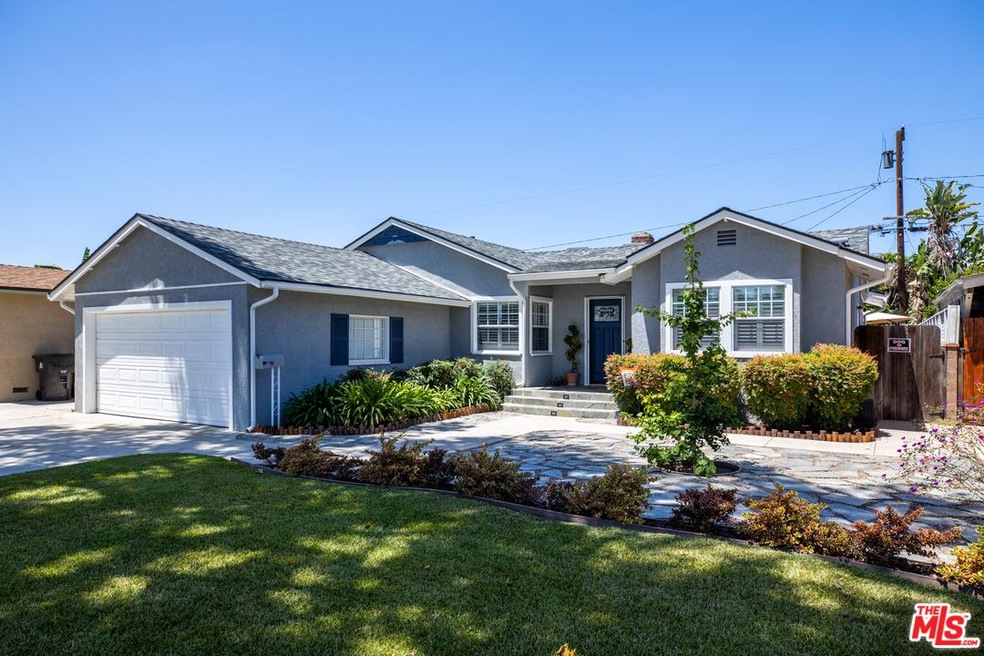
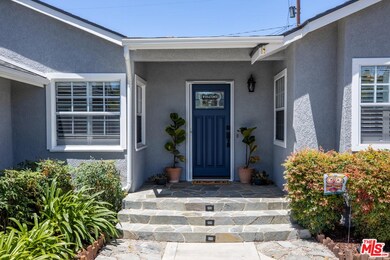
Spacious and Upgraded Home situated on a beautiful tree-lined street in a premier Long Beach neighborhood is ready for you to move in! Open floorplan with a remodeled kitchen including granite countertops, stainless steel appliances, and tons of storage. The floorplan throughout the living space creates the ideal area to entertain and relax. The living area offers a wood burning fireplace and hardwood floors which opens to the covered patio; great for outdoor dinners. The residence has been updated within the last several years with new plumbing, roof, recessed lighting, vinyl fencing, HVAC, patio sliders, interior doors, and exterior paint. Just a short walk to El Dorado Park and Golf Course and a bike ride away from the beach, shopping and restaurants. This home's location is the best of what Long Beach has to offer. Home is in walking distance to the highly rated Tincher K-8 school as well as easy access to the freeway. Don't miss out on seeing this home it won't last long!

Last Agent to Sell the Property

Ben Fisher

Keller Williams Beverly Hills License #01938483 Listed on: 07/23/2019
Keller Williams Beverly Hills

Co-Listed By

Candice Culen

Y Realty License #01469813

Last Buyer's Agent

William Hayward

License #01722898

Home Details

Home Type

  • Single Family

Year Built

  • Built in 1953 | Remodeled

Lot Details

  • 5,605 Sq Ft Lot
  • Vinyl Fence
  • Block Wall Fence
  • Property is zoned LBR1N

Parking

  • 2 Car Attached Garage
  • Driveway

Home Design

  • Traditional Architecture
  • Asphalt Roof
  • Stucco

Interior Spaces

  • 1,710 Sq Ft Home
  • 1-Story Property
  • Wood Burning Fireplace
  • Sliding Doors
  • Living Room with Fireplace
  • Dining Area
  • Laundry Room

Kitchen

  • Breakfast Bar
  • Oven or Range
  • Microwave
  • Dishwasher
  • Disposal

Flooring

  • Wood
  • Carpet

Bedrooms and Bathrooms

  • 3 Bedrooms
  • Bathtub with Shower
  • Shower

Outdoor Features

  • Covered Patio or Porch
  • Rain Gutters

Utilities

  • Central Heating and Cooling System

Community Details

  • No Home Owners Association

Listing and Financial Details

  • Assessor Parcel Number 7231-026-011

Home Details

Home Type

Single Family

Year Built

Built in 1953 | Remodeled

Lot Details

5,605 Sq Ft Lot

Parking

2

Listing Details

  • Property Type: Residential
  • Property Sub Type: Single Family Residence
  • Style: Traditional
  • Street Number Display: Yes
  • Advertising Remarks: Spacious and Upgraded Home situated on a beautiful tree-lined street in a premier Long Beach neighborhood is ready for you to move in! Open floorplan with a remodeled kitchen including granite countertops, stainless steel appliances, and tons of storage. The floorplan throughout the living space creates the ideal area to entertain and relax. The living area offers a wood burning fireplace and hardwood floors which opens to the covered patio; great for outdoor dinners. The residence has been updated within the last several years with new plumbing, roof, recessed lighting, vinyl fencing, HVAC, patio sliders, interior doors, and exterior paint. Just a short walk to El Dorado Park and Golf Course and a bike ride away from the beach, shopping and restaurants. This home's location is the best of what Long Beach has to offer. Home is in walking distance to the highly rated Tincher K-8 school as well as easy access to the freeway. Don't miss out on seeing this home it won't last long!
  • Living Area: 1710
  • Property Condition: Updated/Remodeled
  • Stories: 1
  • Year Built: 1953
  • State Abbrv: CA
  • Special Features: None

Interior Features

  • Fireplace Rooms: Living Room, Wood Burning
  • Flooring: Carpet, Hardwood
  • Appliances: Free Standing Gas
  • Bedrooms: 3
  • Fireplaces: 1
  • Full Bathroom: 1
  • Half Bathroom: 0
  • One Quarter Bathrooms: 0
  • Bathroom Features: Shower and Tub, Shower Stall
  • Three Quarter Bathrooms: 1
  • Eating Areas: Breakfast Counter / Bar, Dining Area
  • Laundry: Inside, Laundry Area
  • Total Bathrooms: 2.00
  • Equipment: Dishwasher, Garbage Disposal, Microwave, Range/Oven
  • Fireplace: Yes
  • Price Per S Q F T: 453.22

Exterior Features

  • Construction: Stucco
  • Other Features: Rain Gutters, Sliding Glass Doors
  • Tennis Court Y/N: No
  • Fence: Block, Vinyl
  • Patio: Covered, Slab
  • Pool: No
  • Roof: Asphalt
  • Spa Yn: No
  • View: No

Garage/Parking

  • Garage Spaces: 2
  • Covered Parking: 2
  • Parking Garage: Attached, Driveway, Garage - 2 Car, Garage Is Attached
  • Total Parking: 2

Utilities

  • Cooling: Central
  • Heating: Central

Condo/Co-op/Association

  • HOA: No

Lot Info

  • Assessor Parcel Number: 7231-026-011
  • Geocode Override: No
  • Lot Size Area: 5605

Multi Family

  • Number Of Units: 0

MLS Schools

  • School District: Long Beach Unified

Ownership History

We collect this data history from publicly available records. To have your information removed, we recommend requesting removal directly through your county’s website.

Date Name Owned For Owner Type

Purchase Details

Listed on
Jul 23, 2019
Closed on
Sep 16, 2019
Sold by
Bought by
Seller's Agent
Ben Fisher
Keller Williams Beverly Hills
Buyer's Agent
William Hayward
List Price
$775,000
Sold Price
$775,000
Current Estimated Value
$1,168,168

Home Financials for this Owner

Home Financials are based on the most recent Mortgage that was taken out on this home.
Estimated Appreciation
$393,168
Avg. Annual Appreciation
6.24%
Original Mortgage
$697,500
Outstanding Balance
$607,053
Interest Rate
3.4%
Estimated Equity
$561,115

Purchase Details

Listed on
Apr 4, 2012
Closed on
Jul 6, 2012
Sold by
Bought by
Seller's Agent
Sheila Caron
Keller Williams Pacific Estate
Buyer's Agent
Cheryl Acoutin
Seven Gables Real Estate
List Price
$505,000
Sold Price
$485,000
Premium/Discount to List
-$20,000
-3.96%

Home Financials for this Owner

Home Financials are based on the most recent Mortgage that was taken out on this home.
Avg. Annual Appreciation
6.74%
Original Mortgage
$417,000
Interest Rate
3.62%
Mortgage Type
New Conventional

Purchase Details

Closed on
Oct 14, 2011
Sold by
Bought by

Home Financials for this Owner

Home Financials are based on the most recent Mortgage that was taken out on this home.
Original Mortgage
$323,550
Interest Rate
4.05%
Mortgage Type
New Conventional

Purchase Details

Closed on
Jul 24, 2009
Sold by
Bought by

Purchase Details

Closed on
Sep 24, 1996
Sold by
Bought by

Home Financials for this Owner

Home Financials are based on the most recent Mortgage that was taken out on this home.
Original Mortgage
$156,200
Interest Rate
7.87%

Purchase Details

Closed on
Sep 5, 1996
Sold by
Bought by

Home Financials for this Owner

Home Financials are based on the most recent Mortgage that was taken out on this home.
Original Mortgage
$156,200
Interest Rate
7.87%

Purchase Details

Closed on
Mar 8, 1994
Sold by
Bought by

Home Financials for this Owner

Home Financials are based on the most recent Mortgage that was taken out on this home.
Original Mortgage
$62,800
Interest Rate
7%
Source: Public Records

Range of Values:

--
Value Increase
--
Percent Increase
--
Adjusted for Inflation
Collateral Analytics

Collateral Analytics Collateral Analytics AVMs (Automated Valuation Model) employ a number of statistical approaches combined with neighborhood-specific comparable selection guarantees the most up-to-date and precise valuations.

Not Available

Collateral Analytics does not have data for the current month. Please view the chart for historical values.

ICE

ICE Mortgage Technology ICE Mortgage Technology’s AVM (Automated Valuation Model) is a state-of-the-art online residential property valuation tool that provides a quick and accurate estimate of the value of almost any home in the U.S.

Not Available

ICE Mortgage Technology does not have data for the current month. Please view the chart for historical values.

First American

First American First American Data & Analytics’ next-generation AVM combines unrivaled data assets with a blended ensemble of valuation models to produce highly accurate, reliable valuations you can trust.

Not Available

First American does not have data for the current month. Please view the chart for historical values.

Quantarium

Quantarium Quantarium’s valuation service, repeatedly proven the industry’s most accurate and comprehensive, is supercharged with a self-learning and auto-tuning AI engine that continually becomes smarter and more accurate as it processes daily inputs from the industry’s leading RE data lake.

Not Available

Quantarium does not have data for the current month. Please view the chart for historical values.

Average Value
Not Available
List Price
Sold Price
Create a Home Valuation Report for This Property
The Home Valuation Report is an in-depth analysis detailing your home's value as well as a comparison with similar homes in the area

Home Values in the Area

Source: Public Records

Average Home Value in this Area


Source: Public Records

Purchase History

We collect this data history from publicly available records. To have your information removed, we recommend requesting removal directly through your county’s website.

Date Buyer Sale Price Title Company
$775,000 First American Title Company
$485,000 North American Title Company
-- None Available
-- None Available
-- None Available
-- Continental Lawyers Title Co
-- --
-- Old Republic Title
Source: Public Records

Mortgage History

We collect this data history from publicly available records. To have your information removed, we recommend requesting removal directly through your county’s website.

Date Status Borrower Loan Amount
Open $697,500
Previous Owner $417,000
Previous Owner $323,550
Previous Owner $156,200
Previous Owner $62,800
Source: Public Records

Property History

We collect this data history from publicly available records. To have your information removed, we recommend requesting removal directly through your county’s website.

Date Event Price List to Sale Price per Sq Ft Prior Sale
10/21/2019 10/21/19 Sold $775,000 0.0% $453 / Sq Ft
07/23/2019 07/23/19 For Sale $775,000 +59.8% $453 / Sq Ft
08/14/2012 08/14/12 Sold $485,000 -4.0% $284 / Sq Ft View Prior Sale
06/25/2012 06/25/12 For Sale $505,000 +4.1% $295 / Sq Ft
06/25/2012 06/25/12 Off Market $485,000 -- --
04/19/2012 04/19/12 Price Changed $505,000 -3.8% $295 / Sq Ft
04/04/2012 04/04/12 For Sale $525,000 -- $307 / Sq Ft
Source: The MLS

Tax History

We collect this data history from publicly available records. To have your information removed, we recommend requesting removal directly through your county’s website.

Year Tax Paid Tax Assessment Tax Assessment Total Assessment is a certain percentage of the fair market value that is determined by local assessors to be the total taxable value of land and additions on the property. Land Improvement
2025 $11,137 $847,569 $668,652 $178,917
2024 $10,654 $830,951 $655,542 $175,409
2023 $10,483 $814,659 $642,689 $171,970
2022 $9,840 $798,687 $630,088 $168,599
2021 $9,654 $783,028 $617,734 $165,294
2020 $9,710 $775,000 $611,400 $163,600
2019 $6,882 $535,388 $362,961 $172,427
2018 $6,658 $524,892 $355,845 $169,047
2016 $6,119 $504,512 $342,028 $162,484
2015 $5,873 $496,935 $336,891 $160,044
2014 $5,830 $487,201 $330,292 $156,909
Source: Public Records

Agents Affiliated with this Home

  • Section Image
  • Section Image
  • Section Image
  • Section Image
See All Agents

Map

Source: The MLS

MLS Number: 19-491834

The MLS

APN: 7231-026-011

Your Personal Tour Guide

Ask me questions while you tour the home.