
Victoria Vetter
Patterson-Schwartz-Rehoboth
(302) 335-6116
44 Total Sales
1 in Milford
$400,000 Price


Estimated Value: $329,923
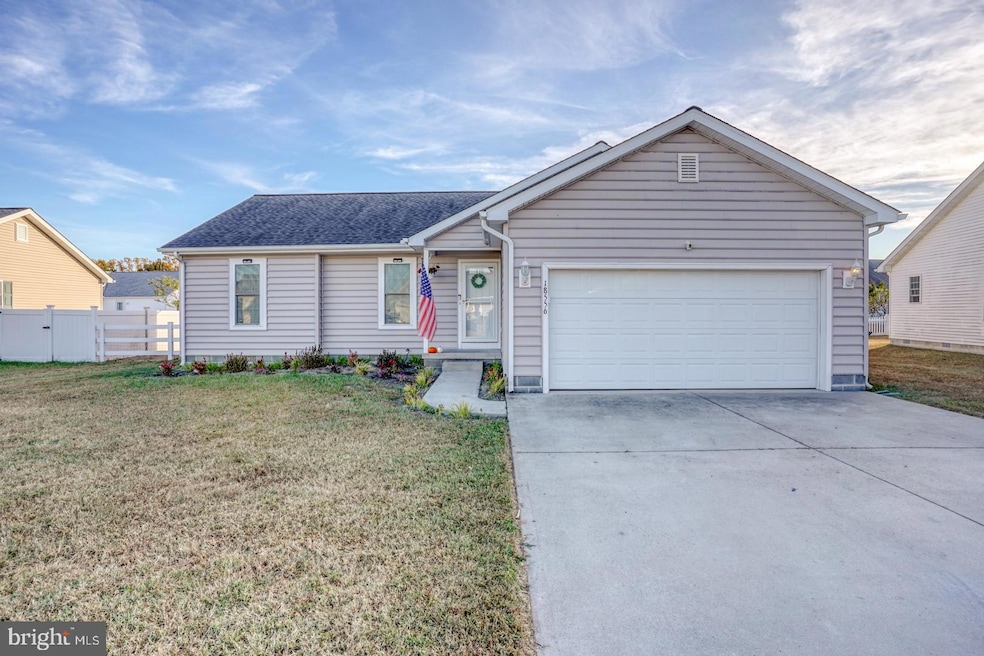
Welcome to your dream home nestled in the desirable Walnut Village neighborhood! This meticulously maintained 3-bedroom, 2-bath ranch is the perfect blend of comfort, style, and outdoor living. As you enter, you’ll be greeted by an open and airy layout, featuring stunning LVP flooring and fresh, neutral paint throughout, creating a warm and inviting atmosphere. The spacious living area flows effortlessly into the modern kitchen, making it ideal for entertaining friends and family. With ample counter space and natural light, cooking and gathering here will be a delight. Retreat to the generous primary suite, complete with an en-suite bath for added privacy. The additional two bedrooms are perfect for family, guests, or a home office, offering versatility to suit your lifestyle. One of the standout features of this home is the fully fenced-in yard, providing a secure space for kids and pets to play. Step outside to your private patio, where you can unwind with morning coffee or host evening barbecues under the stars. The beautifully landscaped garden is a gardener’s paradise, flourishing with fresh vegetables and berries, perfect for those who enjoy homegrown produce. Additional highlights include a brand new HVAC system for year-round comfort, a convenient shed for all your gardening tools and outdoor equipment, and a low HOA fee that makes this home an incredible value. Don’t miss your chance to experience the charm and tranquility of this Walnut Village gem! Schedule your showing today and start envisioning your new life in this wonderful home.
Last Agent to Sell the Property
(302) 539-1777 nicole@nikkisellsdelaware.com Coldwell Banker Realty License #RS0038252 Listed on: 11/05/2024
We collect this data history from publicly available records. To have your information removed, we recommend requesting removal directly through your county’s website.
Victoria Vetter
Patterson-Schwartz-Rehoboth
(302) 335-6116
44 Total Sales
1 in Milford
$400,000 Price
Adam Linder
Northrop Realty
(302) 643-3114
91 Total Sales
2 in Milford
$360K - $404K Price Range
Kim Hitchens
Dave McCarthy & Associates, Inc.
(302) 664-7522
75 Total Sales
1 in Milford
$176,000 Price
DEBBIE REED
RE/MAX Realty Group Rehoboth
(302) 303-8919
725 Total Sales
40 in Milford
$145K - $2.3M Price Range
Judy Rhodes
Century 21 Home Team Realty
(302) 259-7136
37 Total Sales
2 in Milford
$345K - $380K Price Range
Theresa Thomas
Compass
(302) 246-7912
46 Total Sales
2 in Milford
$235K - $260K Price Range
We collect this data history from publicly available records. To have your information removed, we recommend requesting removal directly through your county’s website.
| Date | Buyer | Sale Price | Title Company |
|---|---|---|---|
| $329,000 | None Listed On Document | ||
| Joseph Kevin T | $173,000 | None Available |
We collect this data history from publicly available records. To have your information removed, we recommend requesting removal directly through your county’s website.
| Date | Status | Borrower | Loan Amount |
|---|---|---|---|
| Open | $336,073 | ||
| Closed | Strother Ebonee D | $336,073 | |
| Previous Owner | Joseph Kevin T | $100,000 | |
| Previous Owner | Joseph Kevin T | $177,892 |
We collect this data history from publicly available records. To have your information removed, we recommend requesting removal directly through your county’s website.
| Date | Event | Price | List to Sale | Price per Sq Ft | Prior Sale |
|---|---|---|---|---|---|
| 02/10/2025 02/10/25 | Sold | $329,000 | 0.0% | $262 / Sq Ft | |
| 11/19/2024 11/19/24 | Price Changed | $329,000 | -1.8% | $262 / Sq Ft | |
| 11/05/2024 11/05/24 | For Sale | $335,000 | +93.6% | $267 / Sq Ft | |
| 12/30/2015 12/30/15 | Sold | $173,000 | -- | $134 / Sq Ft | View Prior Sale |
We collect this data history from publicly available records. To have your information removed, we recommend requesting removal directly through your county’s website.
| Year | Tax Paid | Tax Assessment Tax Assessment Total Assessment is a certain percentage of the fair market value that is determined by local assessors to be the total taxable value of land and additions on the property. | Land | Improvement |
|---|---|---|---|---|
| 2025 | $863 | $15,800 | $1,500 | $14,300 |
| 2024 | $846 | $15,800 | $1,500 | $14,300 |
| 2023 | $879 | $15,800 | $1,500 | $14,300 |
| 2022 | $865 | $15,800 | $1,500 | $14,300 |
| 2021 | $875 | $15,800 | $1,500 | $14,300 |
| 2020 | $878 | $15,800 | $1,500 | $14,300 |
| 2019 | $885 | $15,800 | $1,500 | $14,300 |
| 2018 | $889 | $15,800 | $0 | $0 |
| 2017 | $901 | $15,800 | $0 | $0 |
| 2016 | $975 | $15,800 | $0 | $0 |
| 2015 | $65 | $15,800 | $0 | $0 |
| 2014 | $63 | $1,500 | $0 | $0 |
Seller's Agent in 2025
Nicole Bradley
Coldwell Banker Realty
(302) 260-4267
11 Total Sales
Buyer's Agent in 2025
Dana Hess
EXP Realty, LLC
(302) 423-5551
143 Total Sales
Seller's Agent in 2015
Natalie Warfel
Marvel Agency
(302) 542-2552
64 Total Sales
Buyer's Agent in 2015
Irene Vrentzos
Coldwell Banker Realty
(302) 249-5473
15 Total Sales
Source: Bright MLS
MLS Number: DESU2073566
APN: 330-10.16-54.00
Disclaimer: Certain information contained herein is derived from information provided by parties other than Homes.com. All information provided is deemed reliable, but is not guaranteed to be accurate and should be independently verified.
The data relating to real estate for sale on this website appears in part through the BRIGHT Internet Data Exchange program, a voluntary cooperative exchange of property listing data between licensed real estate brokerage firms, and is provided by BRIGHT through a licensing agreement.
Listing information is from various brokers who participate in the Bright MLS IDX program and not all listings may be visible on the site.
The property information being provided on or through the website is for the personal, non-commercial use of consumers and such information may not be used for any purpose other than to identify prospective properties consumers may be interested in purchasing.
Some properties which appear for sale on the website may no longer be available because they are for instance, under contract, sold or are no longer being offered for sale.
Property information displayed is deemed reliable but is not guaranteed.
Copyright 2026 Bright MLS, Inc.
Ask me questions while you tour the home.