
Chuck Eckberg
RE/MAX Results
(651) 371-9602
178 Total Sales
1 in Maple Grove
$425,000 Price

Estimated Value: $759,540
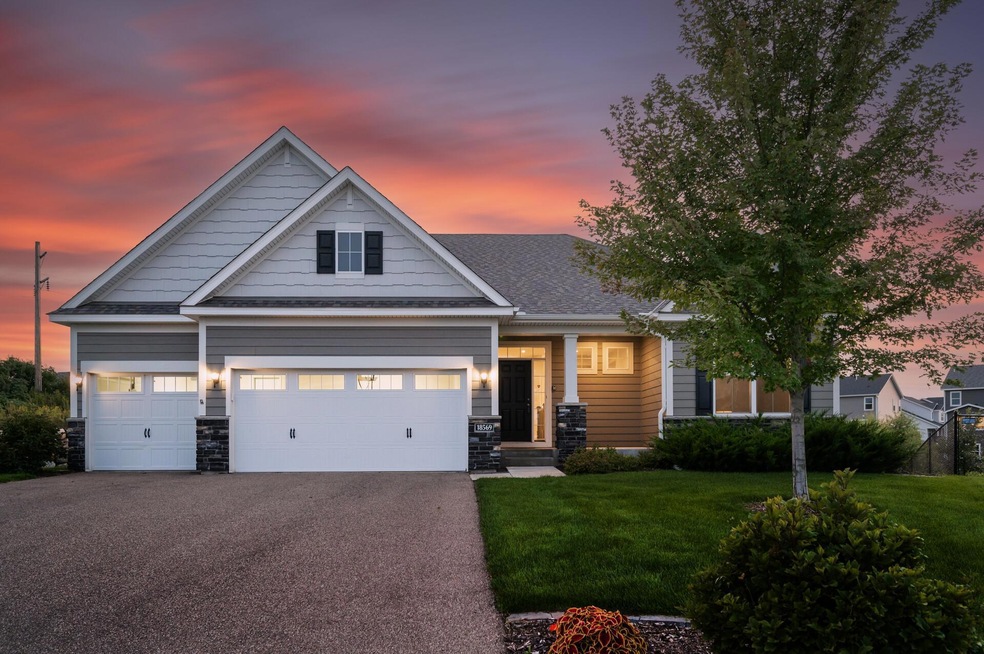
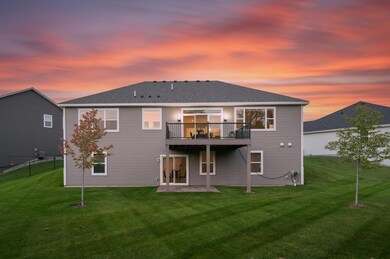
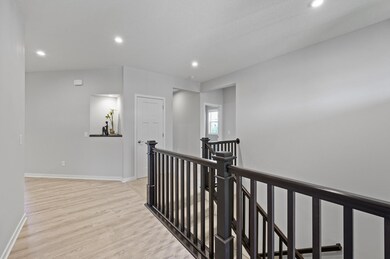
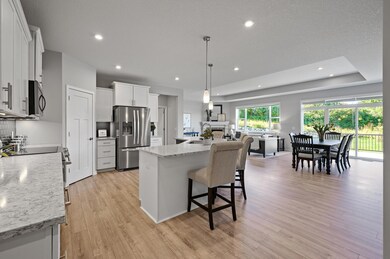
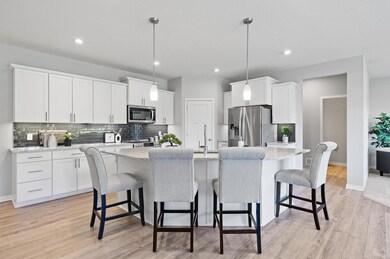
Stunning Single-Story Home with Walk-Out Basement and High-End Finishes. Welcome to your dream home, a meticulously crafted single-story gem built in 2017, boasting a walk-out basement and an abundance of luxurious features. Nestled on a quiet cul-de-sac and beautifully landscaped 0.69-acre lot, this residence offers unparalleled comfort and style. As you approach this residence, you'll be greeted by a charming facade and lush surroundings. Step inside to discover an open floor plan that seamlessly connects the chef's kitchen, spacious dining area, and inviting living room—perfect for both everyday living and entertaining. The kitchen is a culinary enthusiast’s paradise, featuring top-of-the-line appliances, exquisite cabinetry, and a generous island. The home includes four well-appointed bedrooms and three full bathrooms plus a convenient half bath. The private en-suite is a standout feature, offering a $16,000 walk-in tub that ensures relaxation and can be easily converted if needed. Accessibility is further enhanced with a gently sloped ramp inside the garage, ensuring ease of movement throughout the home.
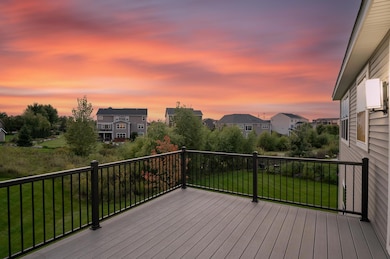
The expansive maintenance-free deck extends your living space outdoors, providing a perfect vantage point to enjoy the stunning, manicured grounds. Whether you're hosting summer barbecues or simply savoring a quiet morning coffee, this deck is sure to become a favorite retreat.
The lower level of this remarkable home features a sizeable family room that walks out to the picturesque yard, adding an extra layer of versatility and comfort. This space is ideal for movie nights, game days, or simply unwinding after a long day.Don’t miss the opportunity to make this exceptional property your new home. With its high-end finishes, thoughtful accessibility features, and gorgeous outdoor spaces, it’s truly a haven of luxury and convenience. Schedule your private showing today and experience all that this home has to offer!
Last Agent to Sell the Property
Keller Williams Classic Rlty NW Brokerage Phone: 763-355-4132 Listed on: 09/09/2024
We collect this data history from publicly available records. To have your information removed, we recommend requesting removal directly through your county’s website.
Chuck Eckberg
RE/MAX Results
(651) 371-9602
178 Total Sales
1 in Maple Grove
$425,000 Price
Troy Koenig
Coldwell Banker Realty
(763) 343-8910
79 Total Sales
1 in Maple Grove
$490,000 Price
Jason Neuhaus
Coldwell Banker Realty
(534) 248-2560
224 Total Sales
1 in Maple Grove
$530,000 Price
Scott Stabeck
Coldwell Banker Realty
(612) 712-7694
177 Total Sales
3 in Maple Grove
$270K - $800K Price Range
Pete Ice
Edina Realty, Inc.
(952) 222-0221
113 Total Sales
4 in Maple Grove
$330K - $975K Price Range
Misty May
Coldwell Banker Realty
(612) 662-2788
60 Total Sales
1 in Maple Grove
$515,000 Price
We collect this data history from publicly available records. To have your information removed, we recommend requesting removal directly through your county’s website.
| Date | Buyer | Sale Price | Title Company |
|---|---|---|---|
| $750,000 | Pillar Title | ||
| Erck Kyle | $750,000 | -- | |
| Burton B Shacter Revocable Trust | $500 | None Listed On Document | |
| Shacter Burton | $500 | None Listed On Document | |
| Shacter Burton B | -- | None Available | |
| Shacter Burt | $590,753 | North American Title Co |
We collect this data history from publicly available records. To have your information removed, we recommend requesting removal directly through your county’s website.
| Date | Event | Price | List to Sale | Price per Sq Ft |
|---|---|---|---|---|
| 10/30/2024 10/30/24 | Sold | $750,000 | 0.0% | $204 / Sq Ft |
| 10/03/2024 10/03/24 | Pending | -- | -- | -- |
| 09/12/2024 09/12/24 | For Sale | $750,000 | -- | $204 / Sq Ft |
We collect this data history from publicly available records. To have your information removed, we recommend requesting removal directly through your county’s website.
| Year | Tax Paid | Tax Assessment Tax Assessment Total Assessment is a certain percentage of the fair market value that is determined by local assessors to be the total taxable value of land and additions on the property. | Land | Improvement |
|---|---|---|---|---|
| 2025 | $9,397 | $705,900 | $156,700 | $549,200 |
| 2024 | $8,460 | $663,000 | $126,700 | $536,300 |
| 2023 | $7,810 | $638,700 | $126,700 | $512,000 |
| 2022 | $6,699 | $649,600 | $112,700 | $536,900 |
| 2021 | $6,550 | $543,100 | $79,700 | $463,400 |
| 2020 | $7,148 | $525,500 | $79,700 | $445,800 |
| 2019 | $2,747 | $541,600 | $94,900 | $446,700 |
| 2018 | $1,643 | $213,900 | $104,000 | $109,900 |
| 2017 | $0 | $0 | $0 | $0 |
Seller's Agent in 2024
Joshua Nelson
Keller Williams Classic Rlty NW
(763) 355-4132
142 Total Sales
Buyer's Agent in 2024
Gale Haisley
Keller Williams Classic Realty
(612) 723-5327
55 Total Sales
Source: NorthstarMLS
MLS Number: 6578581
APN: 30-119-22-34-0055
Disclaimer: Certain information contained herein is derived from information provided by parties other than Homes.com. All information provided is deemed reliable, but is not guaranteed to be accurate and should be independently verified.
All data is obtained from various sources and may not have been verified by broker or MLS GRID. Supplied Open House Information is subject to change without notice. All information should be independently reviewed and verified for accuracy. Properties may or may not be listed by the office/agent presenting the information. Some IDX listings have been excluded from this website.
Listings courtesy of NorthstarMLS as distributed by MLS GRID.
Based on information submitted to the MLS GRID
Ask me questions while you tour the home.