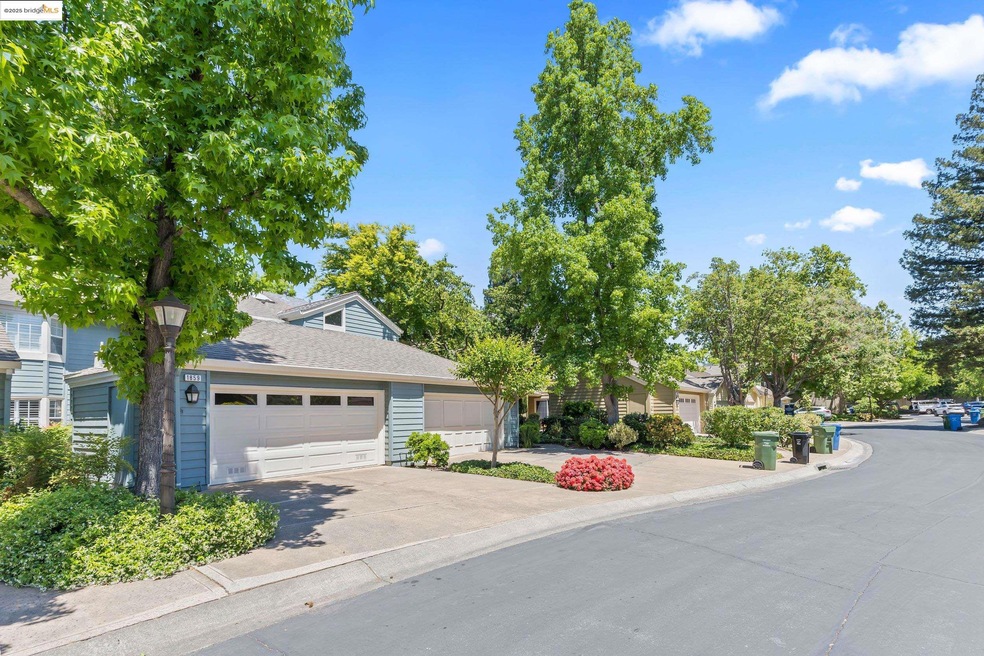
NOT LISTED FOR SALE

Estimated Value: $919,000 - $1,047,886

3 Beds
3 Baths
1,853 Sq Ft
$530/Sq Ft Est. Value

Sale Details

Date Sold: June 24, 2025

Last sale price $1,090,000 $588 Per Sq Ft

Est. 10% decrease in value since last sale

Current estimated payment $6,880 / mo

13 Days on Market

Highlights

  • In Ground Pool
  • Updated Kitchen
  • Engineered Wood Flooring
  • Bancroft Elementary School Rated A-
  • Contemporary Architecture
  • Tennis Courts

About This Home

As of June 2025

Exceptional updates on a meandering tree-lined street of charming townhouses in the coveted Village neighborhood. Spacious and smart layout feels open and airy with vaulted ceilings on both floors. Three bedrooms total include two en-suite upstairs, and one first-floor adjacent to a third full bath. The primary bath is a designer showpiece with a free-standing soaking tub, double vanity, and separate shower. The kitchen is appointed with custom cabinets and high-end stainless steel appliances, including a Wolf range. Other updates include rich Brazilian cherry wood floors, recessed LED lighting, wiring for surround-sound, and a newer garage door. Gas line for your grill on the patio for summer BBQs among majestic redwoods. Large community pool with spa and tennis/pickleball court. Private access to Heather Farms Park via a nearby gate and close proximity to the Iron Horse Trail, Ruth Bancroft Garden, and groceries.

Last Agent to Sell the Property

Kristi Roberts

Red Oak Realty License #01472139 Listed on: 05/23/2025

Red Oak Realty

Last Buyer's Agent

Justin Andrews

License #02156725

Range of Values:

--
Value Increase
--
Percent Increase
--
Adjusted for Inflation
Collateral Analytics

Collateral Analytics Collateral Analytics AVMs (Automated Valuation Model) employ a number of statistical approaches combined with neighborhood-specific comparable selection guarantees the most up-to-date and precise valuations.

Not Available

Collateral Analytics does not have data for the current month. Please view the chart for historical values.

ICE

ICE Mortgage Technology ICE Mortgage Technology’s AVM (Automated Valuation Model) is a state-of-the-art online residential property valuation tool that provides a quick and accurate estimate of the value of almost any home in the U.S.

Not Available

ICE Mortgage Technology does not have data for the current month. Please view the chart for historical values.

First American

First American First American Data & Analytics’ next-generation AVM combines unrivaled data assets with a blended ensemble of valuation models to produce highly accurate, reliable valuations you can trust.

Not Available

First American does not have data for the current month. Please view the chart for historical values.

Quantarium

Quantarium Quantarium’s valuation service, repeatedly proven the industry’s most accurate and comprehensive, is supercharged with a self-learning and auto-tuning AI engine that continually becomes smarter and more accurate as it processes daily inputs from the industry’s leading RE data lake.

Not Available

Quantarium does not have data for the current month. Please view the chart for historical values.

Average Value
Not Available
List Price
Sold Price
Create a Home Valuation Report for This Property
The Home Valuation Report is an in-depth analysis detailing your home's value as well as a comparison with similar homes in the area

Townhouse Details

Home Type

  • Townhome

Year Built

  • Built in 1982

HOA Fees

  • $600 Monthly HOA Fees

Parking

  • 2 Car Attached Garage
  • Garage Door Opener
  • Guest Parking

Home Design

  • Contemporary Architecture
  • Slab Foundation
  • Composition Shingle Roof
  • Wood Siding

Interior Spaces

  • 2-Story Property
  • Gas Fireplace
  • Living Room with Fireplace

Kitchen

  • Updated Kitchen
  • Breakfast Bar
  • Gas Range
  • Microwave
  • Dishwasher

Flooring

  • Engineered Wood
  • Carpet
  • Tile

Bedrooms and Bathrooms

  • 3 Bedrooms
  • 3 Full Bathrooms

Laundry

  • Laundry in Garage
  • Dryer
  • Washer

Additional Features

  • In Ground Pool
  • Forced Air Heating and Cooling System

Listing and Financial Details

  • Assessor Parcel Number 1442900369

Community Details

Overview

  • Association fees include common area maintenance, exterior maintenance, hazard insurance, management fee, reserves, ground maintenance
  • Association Phone (925) 809-3034
  • The Village Subdivision

Recreation

  • Tennis Courts
  • Community Pool
  • Community Spa

Townhouse Details

Home Type

Townhome

Year Built

Built in 1982

Lot Details

0 Sq Ft Lot

HOA Fees

$600 per month

Parking

2

Listing Details

  • Stories: 2
  • Year Built: 1982
  • Property Sub Type: Townhouse
  • Prop. Type: Residential
  • Subdivision Name: The Village
  • Directions: Ygnacio to Bancroft to Stratton
  • Architectural Style: Contemporary
  • Garage Yn: Yes
  • Unit Levels: Two Story
  • New Construction: No
  • Special Features: VirtualTour

Interior Features

  • Flooring: Tile, Carpet, Engineered Wood
  • Spa Features: Heated
  • Appliances: Dishwasher, Gas Range, Microwave, Refrigerator, Dryer, Washer
  • Full Bathrooms: 3
  • Total Bedrooms: 3
  • Fireplace Features: Gas, Living Room
  • Fireplaces: 1
  • Fireplace: Yes
  • Window Features: Window Coverings
  • Room Kitchen Features: Breakfast Bar, Stone Counters, Dishwasher, Eat-in Kitchen, Disposal, Gas Range/Cooktop, Microwave, Refrigerator, Updated Kitchen

Exterior Features

  • Roof: Composition Shingles
  • Lot Features: Level, Rectangular Lot
  • Pool Features: In Ground, Community
  • Pool Private: No
  • Construction Type: Wood Siding
  • Foundation Details: Slab
  • Property Condition: Existing

Garage/Parking

  • Garage Spaces: 2
  • Parking Features: Attached, Guest, Garage Door Opener

Utilities

  • Heating: Forced Air
  • Cooling: Central Air
  • Laundry Features: Dryer, In Garage, Washer
  • Cooling Y N: Yes
  • Heating Yn: Yes
  • Electric: No Solar

Condo/Co-op/Association

  • Amenities: Pool, Spa/Hot Tub, Tennis Court(s), Guest Parking
  • Association Fee: 600
  • Association Fee Frequency: Monthly
  • Association Name: NOT LISTED
  • Phone: 925-809-3034
  • Association: Yes
  • Pets Allowed: Yes

Fee Information

  • Association Fee Includes: Common Area Maint, Exterior Maintenance, Hazard Insurance, Management Fee, Reserves, Maintenance Grounds

Lot Info

  • Parcel Number: 1442900369

Ownership History

We collect this data history from publicly available records. To have your information removed, we recommend requesting removal directly through your county’s website.

Date Name Owned For Owner Type

Purchase Details

Listed on
May 23, 2025
Closed on
Jun 11, 2025
Sold by
Dwier Dale O
Bought by
Seller's Agent
Kristi Roberts
Red Oak Realty
Buyer's Agent
Justin Andrews
List Price
$995,000
Sold Price
$1,090,000
Premium/Discount to List
$95,000
9.55%
Views
6
Current Estimated Value
$982,972

Home Financials for this Owner

Home Financials are based on the most recent Mortgage that was taken out on this home.
Estimated Appreciation
-$107,028
Avg. Annual Appreciation
-8.39%
Original Mortgage
$872,000
Interest Rate
6.76%
Mortgage Type
New Conventional

Purchase Details

Closed on
Nov 1, 2017
Sold by
Brailoff Vivian K
Bought by
Dwier Dale O

Home Financials for this Owner

Home Financials are based on the most recent Mortgage that was taken out on this home.
Original Mortgage
$632,800
Interest Rate
3.75%
Mortgage Type
New Conventional

Purchase Details

Closed on
Aug 25, 2016
Sold by
Brailoff Vivian
Bought by
Brailoff Vivian K and Vivian K Brailoff Living Trust

Purchase Details

Closed on
Nov 26, 2012
Sold by
Brailoff Vivian
Bought by
Brailoff Vivian

Home Financials for this Owner

Home Financials are based on the most recent Mortgage that was taken out on this home.
Original Mortgage
$382,500
Interest Rate
3.27%
Mortgage Type
New Conventional

Purchase Details

Closed on
May 8, 2007
Sold by
Brailoff Michael
Bought by
Brailoff Vivian

Home Financials for this Owner

Home Financials are based on the most recent Mortgage that was taken out on this home.
Original Mortgage
$417,000
Interest Rate
6.17%
Mortgage Type
Purchase Money Mortgage

Purchase Details

Closed on
May 4, 2007
Sold by
Siebe F Joann
Bought by
Brailoff Vivian

Home Financials for this Owner

Home Financials are based on the most recent Mortgage that was taken out on this home.
Original Mortgage
$417,000
Interest Rate
6.17%
Mortgage Type
Purchase Money Mortgage

Purchase Details

Closed on
Oct 5, 1999
Sold by
Siebe F Joann and Siebe Frances Joann
Bought by
Siebe F Joann and Siebe Trust

Purchase Details

Closed on
Jun 11, 1999
Sold by
Thompson Frances O
Bought by
Siebe Frances Joann

Purchase Details

Closed on
Jun 1, 1995
Sold by
Thompson Frances O
Bought by
Thompson Frances O
Source: Public Records

Home Values in the Area

Source: Public Records

Average Home Value in this Area


Source: Public Records

Agents Specializing in Contra Costa Centre, CA

See All Agents

Purchase History

We collect this data history from publicly available records. To have your information removed, we recommend requesting removal directly through your county’s website.

Date Buyer Sale Price Title Company
$1,090,000 Old Republic Title
Dwier Dale O $791,000 Chicago Title Company
Brailoff Vivian K -- None Available
Brailoff Vivian -- None Available
Brailoff Vivian -- Alliance Title Company
Brailoff Vivian $720,000 Alliance Title Company
Siebe F Joann -- --
Siebe Frances Joann $339,000 Fidelity National Title Co
Thompson Frances O -- --
Source: Public Records

Mortgage History

We collect this data history from publicly available records. To have your information removed, we recommend requesting removal directly through your county’s website.

Date Status Borrower Loan Amount
Open $730,900
Closed Castex Jimmy Niels Josue $872,000
Previous Owner Dwier Dale O $125,000
Previous Owner Dwier Dale O $632,800
Previous Owner Brailoff Vivian $382,500
Previous Owner Brailoff Vivian $406,900
Previous Owner Brailoff Vivian $417,000
Previous Owner Siebe F Joann $250,000
Previous Owner Siebe F Joann $120,000
Previous Owner Siebe F Joann $310,000
Previous Owner Siebe F Joann $30,000
Source: Public Records

Property History

We collect this data history from publicly available records. To have your information removed, we recommend requesting removal directly through your county’s website.

Date Event Price List to Sale Price per Sq Ft
06/24/2025 06/24/25 Sold $1,090,000 +9.5% $588 / Sq Ft
06/05/2025 06/05/25 Pending -- -- --
05/23/2025 05/23/25 For Sale $995,000 -- $537 / Sq Ft
Source: bridgeMLS

Tax History

We collect this data history from publicly available records. To have your information removed, we recommend requesting removal directly through your county’s website.

Year Tax Paid Tax Assessment Tax Assessment Total Assessment is a certain percentage of the fair market value that is determined by local assessors to be the total taxable value of land and additions on the property. Land Improvement
2026 $10,600 $1,000,000 $458,716 $541,284
2025 $10,600 $900,018 $491,540 $408,478
2024 $10,401 $882,371 $481,902 $400,469
2023 $10,233 $865,070 $472,453 $392,617
2022 $10,182 $848,109 $463,190 $384,919
2021 $9,954 $831,480 $454,108 $377,372
2019 $9,746 $806,820 $440,640 $366,180
2018 $9,407 $791,000 $432,000 $359,000
2017 $9,513 $812,000 $485,180 $326,820
2016 $8,347 $710,500 $424,533 $285,967
2015 $7,902 $664,500 $397,047 $267,453
2014 $7,163 $594,500 $355,221 $239,279
Source: Public Records

Agents Affiliated with this Home

  • Section Image
  • Section Image
See All Agents

Map

Source: bridgeMLS

MLS Number: 41098187

bridgeMLS

APN: 144-290-036-9

Your Personal Tour Guide

Ask me questions while you tour the home.