
Christina Kerwin
Fathom Realty SC LLC (Greenville)
(864) 920-5254
32 Total Sales
3 in Centerville
$246K - $276K Price Range
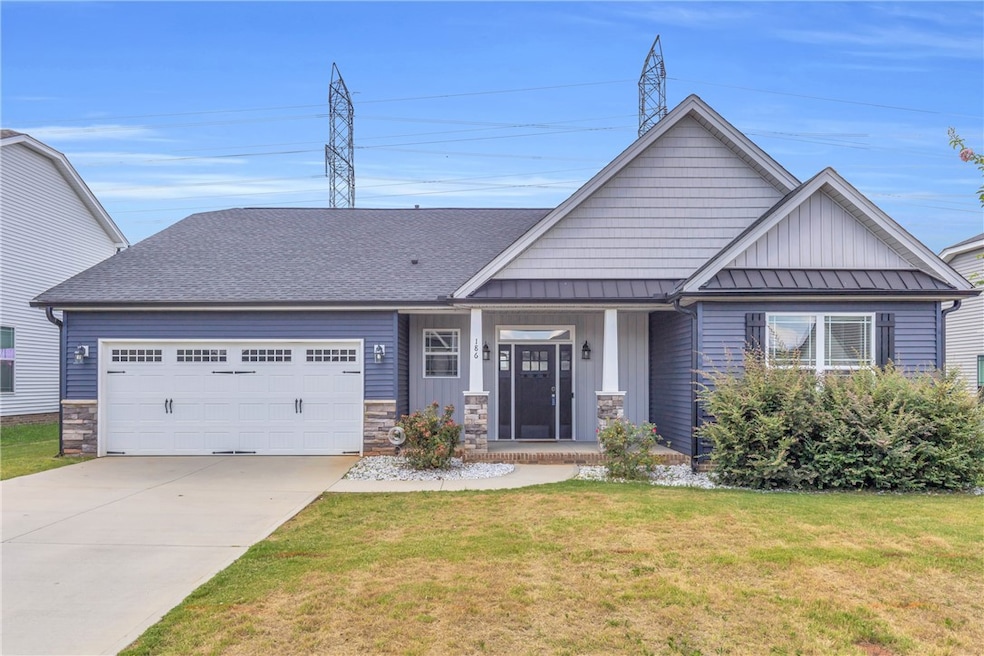


Estimated Value: $302,979
Location, location! This 3-bed, 2-bath home is located in the convenient Sullivan Hills subdivision. Has a great open floor plan with a gated privacy fence. Large master bedroom with tray ceilings leading to the master bath and walk-in closet. Bonus room would be great for recreation or large gatherings, could also easily be turned into a fourth bedroom if desired. Possibilities are endless!
Last Agent to Sell the Property
Brandon Jackson
Western Upstate Keller William Brokerage Phone: (864) 325-2323 License #110273 Listed on: 04/28/2025
We collect this data history from publicly available records. To have your information removed, we recommend requesting removal directly through your county’s website.
Christina Kerwin
Fathom Realty SC LLC (Greenville)
(864) 920-5254
32 Total Sales
3 in Centerville
$246K - $276K Price Range
Laura Williams
Living Down South Realty
(864) 772-6871
27 Total Sales
2 in Centerville
$270K - $375K Price Range
Butch Knightner
Jackson Stanley, REALTORS
(864) 539-4503
16 Total Sales
1 in Centerville
$279,900 Price
Kristin Snyder
BHHS C Dan Joyner - Anderson
(864) 581-2651
31 Total Sales
4 in Centerville
$310K - $1.4M Price Range
Sheila Newton Team
Howard Hanna Allen Tate - Anderson North
(864) 712-7503
227 Total Sales
13 in Centerville
$184K - $359K Price Range
Melissa Smith
Living Down South Realty
(706) 898-4643
60 Total Sales
3 in Centerville
$182K - $248K Price Range
We collect this data history from publicly available records. To have your information removed, we recommend requesting removal directly through your county’s website.
| Date | Buyer | Sale Price | Title Company |
|---|---|---|---|
| $295,000 | None Listed On Document | ||
| $214,560 | None Available |
We collect this data history from publicly available records. To have your information removed, we recommend requesting removal directly through your county’s website.
| Date | Status | Borrower | Loan Amount |
|---|---|---|---|
| Open | $98,000 | ||
| Previous Owner | $22,500 | ||
| Closed | $203,832 | ||
| Previous Owner | $15,000,000 |
We collect this data history from publicly available records. To have your information removed, we recommend requesting removal directly through your county’s website.
| Date | Event | Price | List to Sale | Price per Sq Ft | Prior Sale |
|---|---|---|---|---|---|
| 10/01/2025 10/01/25 | Sold | $295,000 | 0.0% | $151 / Sq Ft | |
| 09/09/2025 09/09/25 | Pending | -- | -- | -- | |
| 08/04/2025 08/04/25 | Price Changed | $295,000 | -1.3% | $151 / Sq Ft | |
| 07/24/2025 07/24/25 | Price Changed | $299,000 | -2.3% | $153 / Sq Ft | |
| 07/21/2025 07/21/25 | Price Changed | $306,000 | -1.0% | $157 / Sq Ft | |
| 07/01/2025 07/01/25 | Price Changed | $309,000 | -1.9% | $158 / Sq Ft | |
| 06/24/2025 06/24/25 | Price Changed | $315,000 | -1.3% | $162 / Sq Ft | |
| 06/19/2025 06/19/25 | Price Changed | $319,000 | -1.5% | $164 / Sq Ft | |
| 06/10/2025 06/10/25 | Price Changed | $324,000 | -1.5% | $166 / Sq Ft | |
| 06/02/2025 06/02/25 | Price Changed | $329,000 | -1.5% | $169 / Sq Ft | |
| 05/27/2025 05/27/25 | Price Changed | $334,000 | -1.5% | $171 / Sq Ft | |
| 05/12/2025 05/12/25 | Price Changed | $339,000 | -3.1% | $174 / Sq Ft | |
| 04/28/2025 04/28/25 | For Sale | $350,000 | +63.1% | $179 / Sq Ft | |
| 05/31/2021 05/31/21 | Sold | $214,560 | 0.0% | $134 / Sq Ft | View Prior Sale |
| 12/11/2020 12/11/20 | Pending | -- | -- | -- | |
| 12/11/2020 12/11/20 | For Sale | $214,560 | -- | $134 / Sq Ft |
We collect this data history from publicly available records. To have your information removed, we recommend requesting removal directly through your county’s website.
| Year | Tax Paid | Tax Assessment Tax Assessment Total Assessment is a certain percentage of the fair market value that is determined by local assessors to be the total taxable value of land and additions on the property. | Land | Improvement |
|---|---|---|---|---|
| 2026 | $2,098 | $157,584 | $31,517 | $126,067 |
| 2025 | $2,098 | $154,494 | $30,899 | $123,595 |
| 2024 | $1,972 | $151,465 | $30,293 | $121,172 |
| 2023 | $1,953 | $148,495 | $29,699 | $118,796 |
| 2022 | $1,922 | $145,584 | $29,117 | $116,467 |
| 2021 | $1,890 | $142,729 | $28,546 | $114,183 |
| 2020 | $1,859 | $141,265 | $28,253 | $113,012 |
| 2019 | $1,830 | $138,495 | $27,699 | $110,796 |
| 2018 | $1,940 | $135,780 | $27,156 | $108,624 |
| 2017 | $1,904 | $133,118 | $26,624 | $106,494 |
| 2016 | $1,869 | $130,508 | $26,102 | $104,406 |
| 2015 | $1,788 | $128,548 | $25,710 | $102,838 |
| 2014 | $1,756 | $126,030 | $25,206 | $100,824 |
B
Seller's Agent in 2025
Brandon Jackson
Western Upstate Keller William
Buyer's Agent in 2025
Gina Zeissler
NorthGroup Real Estate
(864) 940-6695
51 Total Sales
Seller's Agent in 2021
Sparkle Beam
Jubilee Realty, LLC
(864) 704-5303
221 Total Sales
Source: Western Upstate Multiple Listing Service
MLS Number: 20286902
APN: 095-20-01-007
Disclaimer: Certain information contained herein is derived from information provided by parties other than Homes.com. All information provided is deemed reliable, but is not guaranteed to be accurate and should be independently verified.
The data relating to real estate for sale on this Web site comes in part from the Broker Reciprocity Program of the Western Upstate Association of REALTORS®, Inc. and the Western Upstate Multiple Listing Service, Inc
This information is deemed reliable, but not guaranteed. Neither, the Western Upstate Association of REALTORS®, Inc. or Western Upstate Multiple Listing Service of South Carolina, Inc., nor the listing broker, nor their agents or subagents are responsible for the accuracy of the information. The buyer is responsible for verifying all information. This information is provided by the Western Upstate Association of REALTORS®, Inc. and Western Upstate Multiple Listing Service of South Carolina, Inc. for use by its members and is not intended for the use for any other purpose.
Ask me questions while you tour the home.