
Seller's Agent in 2022
Janice Darmody
e-Merge Real Estate Champions
(419) 528-8190
86 Total Sales
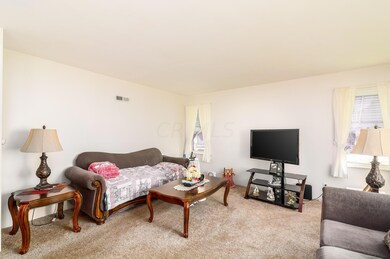
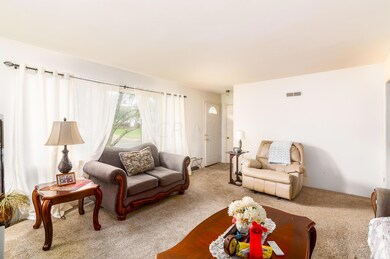
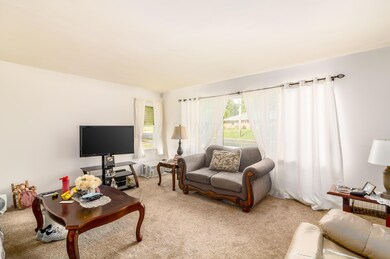
Estimated Value: $149,000 - $191,000
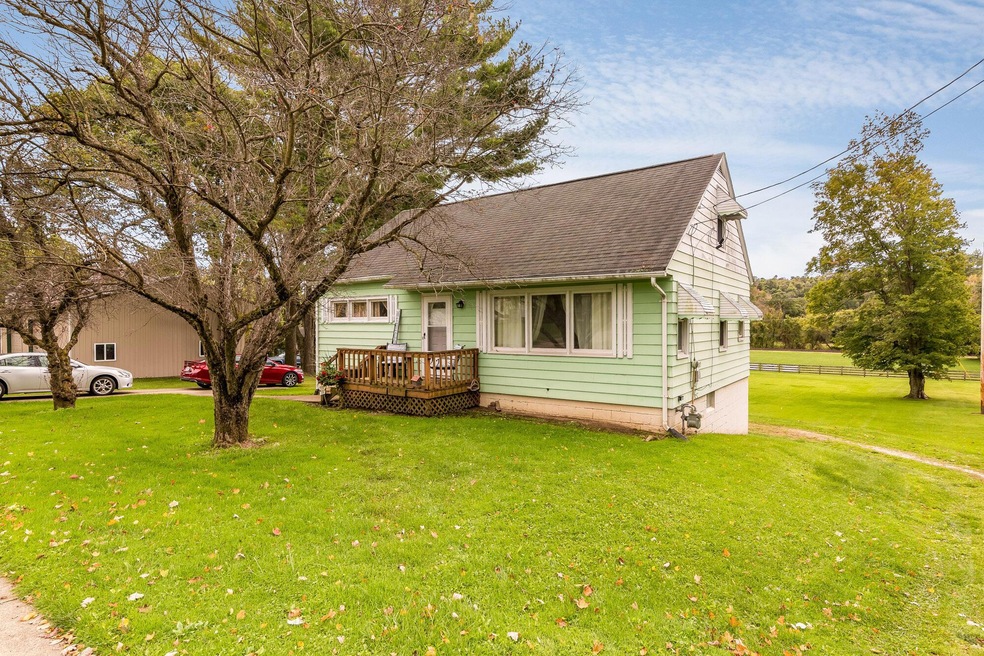
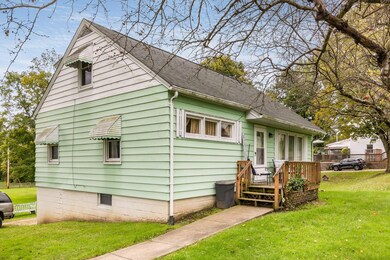
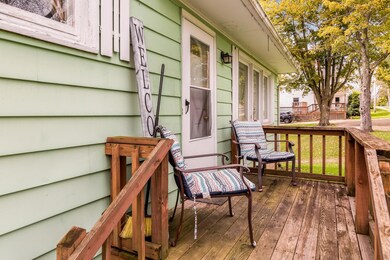
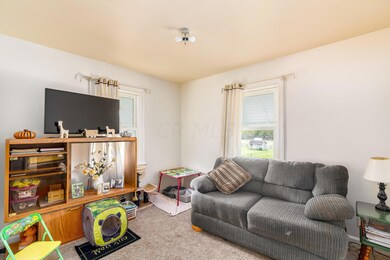
OPEN HOUSE WED 10/19, 4:30PM - 6:30PM. The living is easy in this adorable 4 bedroom/ 1 bath Cape Cod home located in the Village of Lucas. The 1,310 sq ft floorplan incorporates the owner's suite and additional bedroom on the main floor along with the living room, full bathroom and large eat in kitchen, the upstairs hosts 2 large additional bedrooms. Updated features include carpets, linoleum flooring, walls, plumbing and electrical. There is a 1 car garage. The full walk out basement includes the laundry and affords ample room for additional workshop or storage. The large backyard is perfect for entertaining or gardening. Current tenant occupied. Tenants rights! PROPERTY MAY QUALIFY FOR $3,000 BUYER'S CLOSING COSTS PROMO CALL TO INQUIRE.
Last Agent to Sell the Property
e-Merge Real Estate Champions License #2020000198 Listed on: 10/15/2022
Last Buyer's Agent
NON MEMBER
NON MEMBER OFFICE
We collect this data history from publicly available records. To have your information removed, we recommend requesting removal directly through your county’s website.
We collect this data history from publicly available records. To have your information removed, we recommend requesting removal directly through your county’s website.
| Date | Buyer | Sale Price | Title Company |
|---|---|---|---|
| $124,175 | Chicago Title | ||
| -- | New Title Company Name | ||
| $4,000 | Attorney | ||
| $4,000 | Attorney | ||
| -- | Attorney | ||
| $4,000 | Attorney | ||
| -- | None Available | ||
| $62,900 | None Available |
We collect this data history from publicly available records. To have your information removed, we recommend requesting removal directly through your county’s website.
| Date | Status | Borrower | Loan Amount |
|---|---|---|---|
| Open | $20,000 | ||
| Open | $111,685 | ||
| Previous Owner | $49,750 |
We collect this data history from publicly available records. To have your information removed, we recommend requesting removal directly through your county’s website.
| Date | Event | Price | List to Sale | Price per Sq Ft |
|---|---|---|---|---|
| 03/27/2025 03/27/25 | Off Market | $124,185 | -- | -- |
| 12/02/2022 12/02/22 | Sold | $124,185 | -7.7% | $95 / Sq Ft |
| 10/21/2022 10/21/22 | Price Changed | $134,500 | -8.8% | $103 / Sq Ft |
| 10/15/2022 10/15/22 | For Sale | $147,500 | -- | $113 / Sq Ft |
We collect this data history from publicly available records. To have your information removed, we recommend requesting removal directly through your county’s website.
| Year | Tax Paid | Tax Assessment Tax Assessment Total Assessment is a certain percentage of the fair market value that is determined by local assessors to be the total taxable value of land and additions on the property. | Land | Improvement |
|---|---|---|---|---|
| 2025 | $1,658 | $41,210 | $3,830 | $37,380 |
| 2024 | $1,658 | $41,210 | $3,830 | $37,380 |
| 2023 | $1,703 | $41,210 | $3,830 | $37,380 |
| 2022 | $237 | $5,130 | $3,550 | $1,580 |
| 2021 | $237 | $5,130 | $3,550 | $1,580 |
| 2020 | $241 | $5,130 | $3,550 | $1,580 |
| 2019 | $217 | $4,340 | $3,010 | $1,330 |
| 2018 | $223 | $4,340 | $3,010 | $1,330 |
| 2017 | $225 | $4,340 | $3,010 | $1,330 |
| 2016 | $216 | $4,220 | $2,920 | $1,300 |
| 2015 | $1,033 | $20,930 | $5,840 | $15,090 |
| 2014 | $1,078 | $20,930 | $5,840 | $15,090 |
| 2012 | $1,091 | $21,570 | $6,020 | $15,550 |
Seller's Agent in 2022
Janice Darmody
e-Merge Real Estate Champions
(419) 528-8190
86 Total Sales
N
Buyer's Agent in 2022
NON MEMBER
NON MEMBER OFFICE
Source: Columbus and Central Ohio Regional MLS
MLS Number: 222038339
APN: 020-16-178-01-000
Disclaimer: Certain information contained herein is derived from information provided by parties other than Homes.com. All information provided is deemed reliable, but is not guaranteed to be accurate and should be independently verified.
IDX information is provided exclusively for personal, non-commercial use, and may not be used for any purpose other than to identify prospective properties consumers may be interested in purchasing.
Information is deemed reliable but not guaranteed.
Ask me questions while you tour the home.