
David Gunnell
NORTHERN MICHIGAN LAND BROKERS
(906) 936-3854
89 Total Sales
1 in West Ishpeming
$241,000 Price
Estimated Value: $269,915
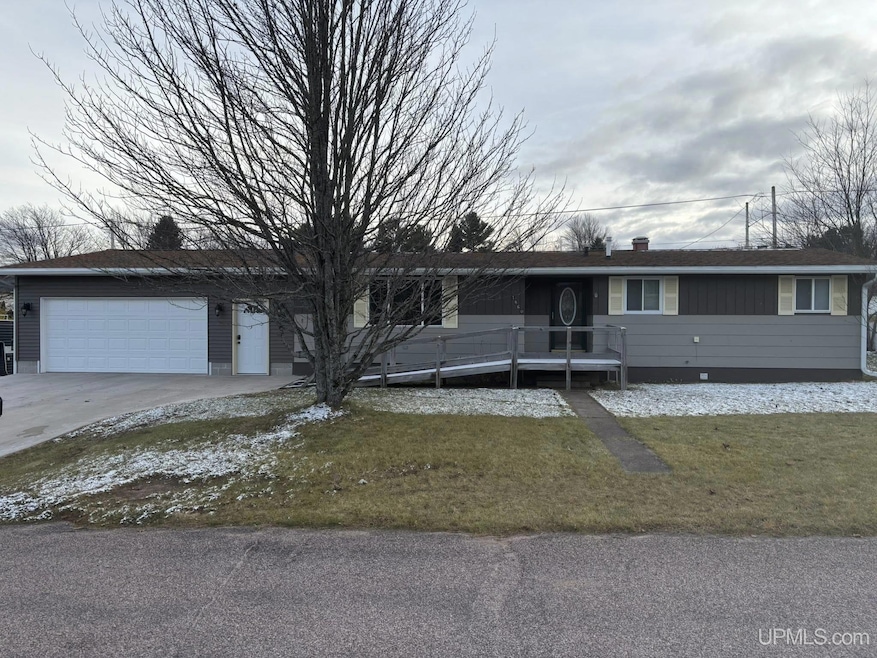
Well maintained one owner home that has 3 bedroom, 1 1/2 bathroom in Ishpeming Township with a new 26x31 attached garage with its own electrical panel and additional garage door. This home has been well cared for and is ready for you to make it your own. Don't forget to check out the laundry chute in the bathroom that lands next to the washer and dryer. There is currently a wheel chair ramp on the front entrance to easily access the main floor. The large backyard is partially fenced in, has a spacious deck for entertaining along with a shed for additional storage.
We collect this data history from publicly available records. To have your information removed, we recommend requesting removal directly through your county’s website.
David Gunnell
NORTHERN MICHIGAN LAND BROKERS
(906) 936-3854
89 Total Sales
1 in West Ishpeming
$241,000 Price
Jason Copeman
Copeman Realty
(906) 936-3892
33 Total Sales
1 in West Ishpeming
$17,500 Price
Daniel Menard
COLDWELL BANKER SCHMIDT REALTORS
(906) 936-6206
159 Total Sales
9 in West Ishpeming
$30K - $350K Price Range
Kathleen Sullivan
KEY REALTY DELTA COUNTY LLC
(906) 212-8484
60 Total Sales
1 in West Ishpeming
$245,000 Price
Vicki Tannehill
RE/MAX SUPERIORLAND
(906) 254-5907
84 Total Sales
1 in West Ishpeming
$245,000 Price
KS
Kevin Swanson
RE/MAX 1ST REALTY
(906) 936-3445
52 Total Sales
5 in West Ishpeming
$85K - $345K Price Range
We collect this data history from publicly available records. To have your information removed, we recommend requesting removal directly through your county’s website.
| Date | Buyer | Sale Price | Title Company |
|---|---|---|---|
| $260,000 | None Listed On Document |
We collect this data history from publicly available records. To have your information removed, we recommend requesting removal directly through your county’s website.
| Date | Event | Price | List to Sale | Price per Sq Ft |
|---|---|---|---|---|
| 12/19/2025 12/19/25 | Sold | $260,000 | 0.0% | $241 / Sq Ft |
| 11/16/2025 11/16/25 | For Sale | $260,000 | -- | $241 / Sq Ft |
We collect this data history from publicly available records. To have your information removed, we recommend requesting removal directly through your county’s website.
| Year | Tax Paid | Tax Assessment Tax Assessment Total Assessment is a certain percentage of the fair market value that is determined by local assessors to be the total taxable value of land and additions on the property. | Land | Improvement |
|---|---|---|---|---|
| 2026 | $1,638 | $112,800 | $0 | $0 |
| 2025 | $989 | $91,500 | $0 | $0 |
| 2024 | $10 | $83,700 | $0 | $0 |
| 2023 | $606 | $77,800 | $0 | $0 |
| 2022 | $999 | $54,100 | $0 | $0 |
| 2021 | $947 | $56,900 | $0 | $0 |
| 2020 | $936 | $54,100 | $0 | $0 |
| 2019 | $920 | $55,500 | $0 | $0 |
| 2018 | $940 | $55,500 | $0 | $0 |
| 2017 | $921 | $55,800 | $0 | $0 |
| 2016 | $913 | $54,050 | $0 | $0 |
| 2015 | -- | $54,050 | $0 | $0 |
| 2014 | -- | $54,050 | $0 | $0 |
| 2012 | -- | $54,050 | $0 | $0 |
Seller's Agent in 2025
Carrie Harvala
SELECT REALTY
(906) 869-3573
19 Total Sales
Source: Upper Peninsula Association of REALTORS®
MLS Number: 50194416
APN: 52-07-525-021-00
Disclaimer: Certain information contained herein is derived from information provided by parties other than Homes.com. All information provided is deemed reliable, but is not guaranteed to be accurate and should be independently verified.
IDX information is provided exclusively for personal, non-commercial use, and may not be used for any purpose other than to identify prospective properties consumers may be interested in purchasing. Information is deemed reliable but not guaranteed.
Ask me questions while you tour the home.