NOT LISTED FOR SALE

1862 Danas Cove Hernando, MS 38632

Estimated Value: $461,539 - $486,000

5 Beds
3 Baths
3,650 Sq Ft
$131/Sq Ft Est. Value

Sale Details

Date Sold: June 23, 2021

Current estimated payment $2,827 / mo

Highlights

  • Fireplace in Primary Bedroom
  • Wood Flooring
  • Walk-In Pantry
  • Oak Grove Central Elementary School Rated A
  • Corner Lot
  • Cul-De-Sac

About This Home

As of June 2021

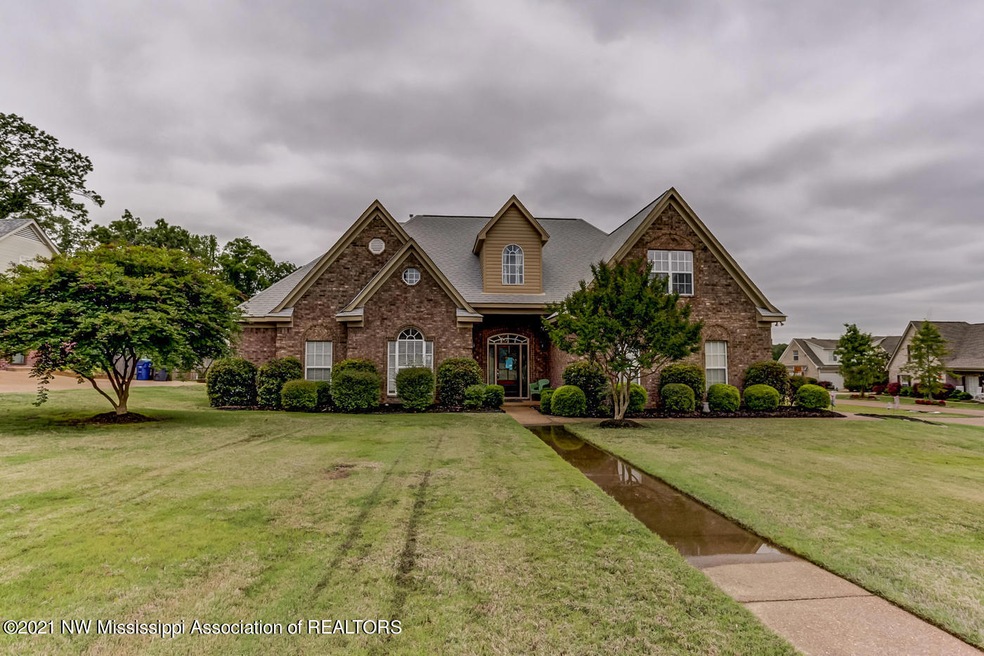
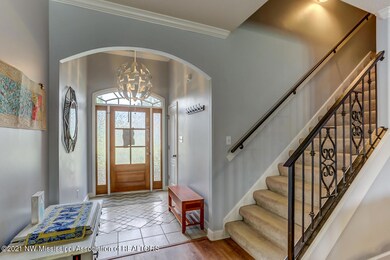
Room for the whole family! This 5 bedroom home also has a loft & a huge gameroom so your large family can s-p-r-e-a-d out. Situated on a large cove lot in a quiet well-established neighborhood, this home has been well-maintained so do not let the age fool you! Master suite has a gas fireplace and a salon master bath with a jetted tub and separate shower plus a HUGE closet!

Last Agent to Sell the Property

Diane Haskett

Crye-Leike Hernando License #B-10216 Listed on: 05/11/2021

Crye-Leike Hernando

Last Buyer's Agent

Diane Haskett

Crye-Leike Hernando License #B-10216 Listed on: 05/11/2021

Crye-Leike Hernando

Home Details

Home Type

  • Single Family

Year Built

  • Built in 2005

Lot Details

  • Cul-De-Sac
  • Wood Fence
  • Landscaped
  • Corner Lot

Parking

  • 2 Car Attached Garage
  • Side Facing Garage
  • Garage Door Opener

Home Design

  • Brick Exterior Construction
  • Slab Foundation
  • Architectural Shingle Roof

Interior Spaces

  • 3,650 Sq Ft Home
  • 2-Story Property
  • Ceiling Fan
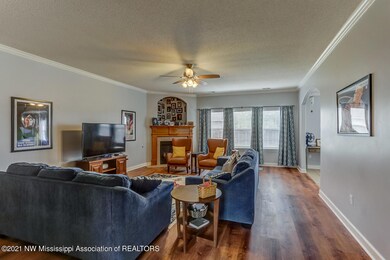
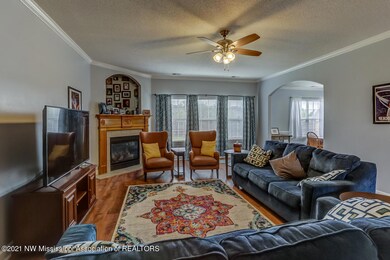
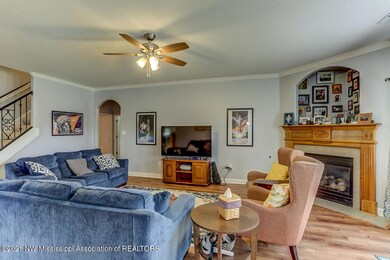
  • Gas Log Fireplace
  • Insulated Windows
  • Window Treatments
  • Insulated Doors
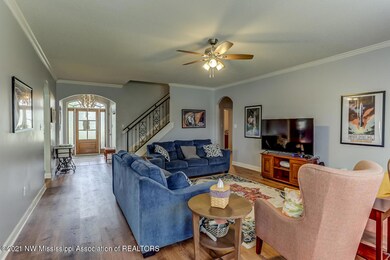
  • Great Room with Fireplace
  • Laundry Room

Kitchen

  • Eat-In Kitchen
  • Walk-In Pantry
  • Electric Oven
  • Electric Range
  • Microwave
  • Dishwasher
  • Kitchen Island
  • Disposal

Flooring

  • Wood
  • Carpet
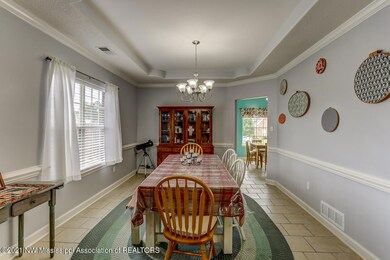
  • Tile

Bedrooms and Bathrooms

  • 5 Bedrooms
  • Fireplace in Primary Bedroom
  • Walk-In Closet
  • 3 Full Bathrooms
  • Double Vanity
  • Bathtub Includes Tile Surround
  • Separate Shower

Schools

  • Hernando Elementary And Middle School
  • Hernando High School

Utilities

  • Multiple cooling system units
  • Forced Air Heating and Cooling System
  • Heating System Uses Natural Gas
  • Natural Gas Connected

Community Details

  • Forest Meadows Subdivision

Home Details

Home Type

Single Family

Year Built

Built in 2005

Lot Details

0.47 Acres

Parking

2

Listing Details

  • Unit Levels: Two
  • Lot Size: 125 x 185 Irregular
  • Property Sub Type: Single Family Residence
  • Prop. Type: Residential
  • Year Built: 2005
  • Subdivision Name: Forest Meadows
  • Directions: Jaybird to Trapper to Ready. Turn North on Ready and house will be on your left at the corner of Ready and Danas cove
  • Garage Yn: Yes
  • New Construction: No
  • General Property Information:List PriceSqFt: 106.82
  • Appliances Microwave: Yes
  • General Property Information:New Construction: No
  • Special Features: None

Interior Features

  • Appliances: Dishwasher, Disposal, Electric Range, Microwave
  • BasementFeaturesBasement: No
  • Full Bathrooms: 3
  • Total Bedrooms: 5
  • Door Features: Insulated
  • Fireplace Features: Gas Log, Great Room, Primary Bedroom
  • Flooring: Carpet, Combination, Tile, Wood
  • Interior Amenities: Ceiling Fan(s), Eat-in Kitchen, Kitchen Island, Walk-In Closet(s), Other, Double Vanity
  • Window Features: Insulated Windows, Window Coverings
  • Fireplace: Yes
  • ResoLivingAreaSource: Owner
  • Appliances Dishwasher: Yes
  • Interior Features:Ceiling Fan(s)2: Yes
  • Interior Features:Eat-in Kitchen: Yes
  • Fireplace Features:Gas Log: Yes
  • Interior Features:Kitchen Island: Yes
  • Interior Features:Walk-In Closet(s): Yes
  • Kitchen Features:Kitchen Island2: Yes
  • Kitchen Features:Walk-in Pantry: Yes
  • Bathroom Features:Double Vanity2: Yes
  • Bathroom Features:Separate Tub Shower: Yes
  • Bathroom Features:Walk-In Shower: Yes
  • Fireplace Features:Great Room2: Yes
  • Appliances:Electric Range: Yes
  • Appliances:Oven - Electric: Yes
  • Bathroom Features:Ceramic Tile2: Yes
  • Interior Features:Other8: Yes
  • Fireplace Features:Primary Bedroom: Yes

Exterior Features

  • Disclosures: Relocation
  • Fencing: Wood
  • Foundation Details: Slab
  • Lot Features: Corner Lot, Cul-De-Sac, Fenced, Landscaped
  • Pool Features: None
  • Roof: Architectural Shingles
  • Pool Private: No
  • Construction Type: Brick
  • Lot Features:Cul-De-Sac: Yes
  • Driveway Features:Concrete Drive: Yes
  • Lot Features:Landscaped: Yes
  • Lot Features:Fenced: Yes
  • Window Features:Insulated Windows: Yes
  • Door Features:Insulated: Yes
  • Lot Features:Corner Lot: Yes
  • Window Features:Window Coverings: Yes

Garage/Parking

  • Garage Spaces: 2.0
  • Parking Features: Attached, Garage Door Opener, Garage Faces Side, Concrete
  • Attached Garage: Yes
  • Parking Features:Attached: Yes
  • Parking Features:Garage2: Yes
  • Parking Features:Garage Door Opener: Yes
  • Parking Features:Garage Faces Side: Yes
  • General Property Information:Garage Spaces: 2.0

Utilities

  • Cooling: Central Air, Multi Units
  • Heating: Central, Forced Air, Natural Gas, Other
  • Laundry Features: Laundry Room
  • Sewer: Public Sewer
  • Utilities: Electricity Connected, Natural Gas Connected, Sewer Connected, Water Connected
  • Water Source: Public
  • Cooling Y N: Yes
  • Heating Yn: Yes
  • Heating:Central: Yes
  • Heating:Natural Gas2: Yes
  • Heating:Other18: Yes
  • Heating:Forced Air: Yes

Schools

  • Elementary School: Hernando
  • High School: Hernando
  • Middle Or Junior School: Hernando

Ownership History

We collect this data history from publicly available records. To have your information removed, we recommend requesting removal directly through your county’s website.

Date Name Owned For Owner Type

Purchase Details

Closed on
Oct 14, 2022
Sold by
Bought by
Current Estimated Value
$476,385

Purchase Details

Listed on
May 11, 2021
Closed on
May 18, 2021
Sold by
Bought by
Seller's Agent
Diane Haskett
Crye-Leike Hernando
Buyer's Agent
Diane Haskett
Crye-Leike Hernando
List Price
$389,900

Home Financials for this Owner

Home Financials are based on the most recent Mortgage that was taken out on this home.
Avg. Annual Appreciation
3.52%
Original Mortgage
$414,400
Interest Rate
2.9%
Mortgage Type
VA

Purchase Details

Listed on
Nov 28, 2012
Closed on
Mar 20, 2013
Sold by
Bought by
Seller's Agent
Doris Smith
Best Real Estate Company, Llc
Buyer's Agent
MIKE ANDERSON
Keller Williams Realty
List Price
$253,900

Home Financials for this Owner

Home Financials are based on the most recent Mortgage that was taken out on this home.
Avg. Annual Appreciation
8.88%
Original Mortgage
$194,904
Interest Rate
3.57%
Mortgage Type
FHA

Purchase Details

Closed on
Oct 22, 2012
Sold by
Bought by

Purchase Details

Closed on
Mar 2, 2006
Sold by
Bought by
Source: Public Records
Create a Home Valuation Report for This Property
The Home Valuation Report is an in-depth analysis detailing your home's value as well as a comparison with similar homes in the area

Home Values in the Area

Source: Public Records

Average Home Value in this Area


Source: Public Records

Purchase History

We collect this data history from publicly available records. To have your information removed, we recommend requesting removal directly through your county’s website.

Date Buyer Sale Price Title Company
-- --
-- Realty Title
$198,500 None Available
$213,750 None Available
-- None Available
Source: Public Records

Mortgage History

We collect this data history from publicly available records. To have your information removed, we recommend requesting removal directly through your county’s website.

Date Status Borrower Loan Amount
Previous Owner $414,400
Previous Owner $194,904
Source: Public Records

Property History

We collect this data history from publicly available records. To have your information removed, we recommend requesting removal directly through your county’s website.

Date Event Price List to Sale Price per Sq Ft Prior Sale
06/23/2021 06/23/21 Sold -- -- --
05/12/2021 05/12/21 Pending -- -- --
05/11/2021 05/11/21 For Sale $389,900 +53.6% $107 / Sq Ft
03/29/2013 03/29/13 Sold -- -- -- View Prior Sale
02/15/2013 02/15/13 Pending -- -- --
12/02/2012 12/02/12 For Sale $253,900 -- $70 / Sq Ft
Source: MLS United

Tax History

We collect this data history from publicly available records. To have your information removed, we recommend requesting removal directly through your county’s website.

Year Tax Paid Tax Assessment Tax Assessment Total Assessment is a certain percentage of the fair market value that is determined by local assessors to be the total taxable value of land and additions on the property. Land Improvement
2025 $3,222 $30,143 $3,500 $26,643
2024 $2,750 $21,910 $3,500 $18,410
2023 $2,750 $21,910 $0 $0
2022 $2,750 $21,910 $3,500 $18,410
2021 $3,050 $21,910 $3,500 $18,410
2020 $2,842 $20,415 $3,500 $16,915
2019 $2,842 $20,415 $3,500 $16,915
2017 $2,923 $38,272 $20,886 $17,386
2016 $2,801 $20,886 $3,500 $17,386
2015 $2,791 $38,272 $20,886 $17,386
2014 $2,735 $20,886 $0 $0
2013 $2,506 $20,886 $0 $0
Source: Public Records

Agents Affiliated with this Home

  • Section Image
  • Section Image
See All Agents

Map

Source: MLS United

MLS Number: 2335377

MLS United

APN: 3073080700006800

Your Personal Tour Guide

Ask me questions while you tour the home.