
Edwin Escarraman
Compass
(240) 221-5056
136 Total Sales
2 in Olney
$310K - $1M Price Range


Estimated Value: $534,235
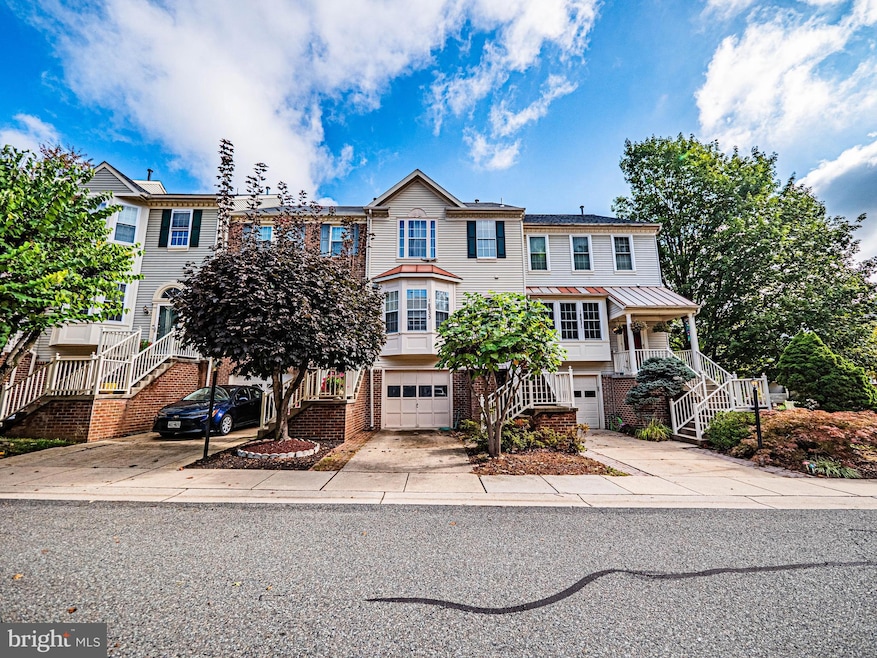
Welcome to this charming townhome in the heart of Olney! This well-maintained property offers a warm and inviting atmosphere, featuring beautiful hardwood floors throughout the main living areas. The home is designed with tall ceilings, giving the space an open, airy feel, while the fully finished walkout basement adds valuable extra living space. The one-car garage provides secure parking and additional storage, while the spacious rear deck offers an ideal spot for outdoor dining, relaxation, or entertaining. This home is being sold strictly As-Is, providing the perfect opportunity for someone to personalize and make it their own. Whether you're looking to move in and make updates or completely transform the space, the potential is endless. Schedule a showing today to explore all that this Olney townhome has to offer!
Last Agent to Sell the Property
(301) 298-1001 rebecca.weiner@compass.com Compass Brokerage Phone: 3012981001 License #0225224576 Listed on: 09/20/2025
Co-Listed By
(301) 298-1001 jared.longandfoster@gmail.com Compass Brokerage Phone: 3012981001 License #682140
We collect this data history from publicly available records. To have your information removed, we recommend requesting removal directly through your county’s website.
Edwin Escarraman
Compass
(240) 221-5056
136 Total Sales
2 in Olney
$310K - $1M Price Range
Paul Katrivanos
RE/MAX Plus
(240) 571-2414
78 Total Sales
1 in Olney
$410,000 Price
Carlos R Burgos
Berkshire Hathaway HomeServices PenFed Realty
(202) 980-4369
45 Total Sales
2 in Olney
$854K - $888K Price Range
Sobeida Scherif
Argent Realty, LLC
(202) 902-9594
60 Total Sales
2 in Olney
$380K - $725K Price Range
Michelle Boucher
Compass
(443) 543-8829
112 Total Sales
1 in Olney
$849,990 Price
Sam King
King Real Estate, Inc
(360) 803-1036
77 Total Sales
1 in Olney
$500,000 Price
We collect this data history from publicly available records. To have your information removed, we recommend requesting removal directly through your county’s website.
| Date | Buyer | Sale Price | Title Company |
|---|---|---|---|
| $525,000 | First American Title | ||
| $369,000 | -- | ||
| $360,000 | -- | ||
| $465,000 | -- | ||
| $274,900 | -- | ||
| $171,000 | -- |
We collect this data history from publicly available records. To have your information removed, we recommend requesting removal directly through your county’s website.
| Date | Status | Borrower | Loan Amount |
|---|---|---|---|
| Open | $393,750 | ||
| Previous Owner | $316,000 | ||
| Previous Owner | $265,000 | ||
| Previous Owner | $260,000 | ||
| Previous Owner | $93,000 | ||
| Previous Owner | $372,000 |
We collect this data history from publicly available records. To have your information removed, we recommend requesting removal directly through your county’s website.
| Date | Event | Price | List to Sale | Price per Sq Ft | Prior Sale |
|---|---|---|---|---|---|
| 03/31/2026 03/31/26 | Sold | $525,000 | 0.0% | $365 / Sq Ft | |
| 01/01/2026 01/01/26 | Off Market | $524,999 | -- | -- | |
| 10/09/2025 10/09/25 | Price Changed | $524,999 | -1.9% | $365 / Sq Ft | |
| 09/20/2025 09/20/25 | For Sale | $534,999 | +34.4% | $372 / Sq Ft | |
| 09/12/2014 09/12/14 | Sold | $398,000 | -0.5% | $276 / Sq Ft | View Prior Sale |
| 08/16/2014 08/16/14 | Pending | -- | -- | -- | |
| 08/07/2014 08/07/14 | Price Changed | $399,900 | -2.5% | $278 / Sq Ft | |
| 06/02/2014 06/02/14 | For Sale | $410,000 | +3.0% | $285 / Sq Ft | |
| 05/20/2014 05/20/14 | Off Market | $398,000 | -- | -- | |
| 05/20/2014 05/20/14 | For Sale | $410,000 | -- | $285 / Sq Ft |
We collect this data history from publicly available records. To have your information removed, we recommend requesting removal directly through your county’s website.
| Year | Tax Paid | Tax Assessment Tax Assessment Total Assessment is a certain percentage of the fair market value that is determined by local assessors to be the total taxable value of land and additions on the property. | Land | Improvement |
|---|---|---|---|---|
| 2025 | $5,506 | $440,433 | ||
| 2024 | $5,059 | $408,567 | $0 | $0 |
| 2023 | $5,367 | $376,700 | $158,400 | $218,300 |
| 2022 | $3,716 | $369,733 | $0 | $0 |
| 2021 | $3,492 | $362,767 | $0 | $0 |
| 2020 | $3,492 | $355,800 | $158,400 | $197,400 |
| 2019 | $3,427 | $351,067 | $0 | $0 |
| 2018 | $3,373 | $346,333 | $0 | $0 |
| 2017 | $3,390 | $341,600 | $0 | $0 |
| 2016 | $3,750 | $329,000 | $0 | $0 |
| 2015 | $3,750 | $316,400 | $0 | $0 |
| 2014 | $3,750 | $303,800 | $0 | $0 |
Seller's Agent in 2026
Rebecca Weiner
Compass
(202) 213-3314
371 Total Sales
Seller Co-Listing Agent in 2026
Jared Soon
Compass
(240) 678-3159
124 Total Sales
Buyer's Agent in 2026
Ray Boss
RE/MAX
(301) 221-2327
66 Total Sales
Seller's Agent in 2014
Karen Rollings
EXP Realty, LLC
(301) 924-8200
510 Total Sales
Seller Co-Listing Agent in 2014
Sherry Felice
EXP Realty, LLC
(301) 980-6173
32 Total Sales
J
Buyer's Agent in 2014
Jayna Kucik
Tower Hill Realty
Source: Bright MLS
MLS Number: MDMC2200796
APN: 08-02912965
Disclaimer: Certain information contained herein is derived from information provided by parties other than Homes.com. All information provided is deemed reliable, but is not guaranteed to be accurate and should be independently verified.
The data relating to real estate for sale on this website appears in part through the BRIGHT Internet Data Exchange program, a voluntary cooperative exchange of property listing data between licensed real estate brokerage firms, and is provided by BRIGHT through a licensing agreement.
Listing information is from various brokers who participate in the Bright MLS IDX program and not all listings may be visible on the site.
The property information being provided on or through the website is for the personal, non-commercial use of consumers and such information may not be used for any purpose other than to identify prospective properties consumers may be interested in purchasing.
Some properties which appear for sale on the website may no longer be available because they are for instance, under contract, sold or are no longer being offered for sale.
Property information displayed is deemed reliable but is not guaranteed.
Copyright 2026 Bright MLS, Inc.
Ask me questions while you tour the home.