
Ryan Hatcher
Keller Williams Integrity First Realty
(660) 696-3469
85 Total Sales
2 in Lyon's Gate
$550K - $638K Price Range


Estimated Value: $495,000 - $540,000
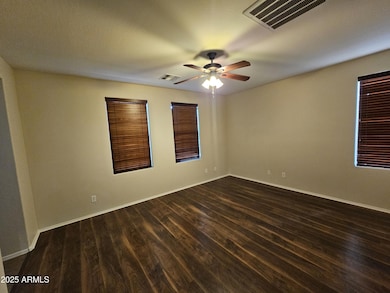
Beautiful single story recently painted inside and out sits on a corner lot within a mile of the 202 freeway w/ tons of neighborhood amenities! Fabulous floor plan invites spacious living w/ 4 bed/2 bath, family rm, large living & dining rooms. 18'' tile in all the right places. Brand new carpet in the bedrooms & lots of natural light. Family room opens to kitchen & allows conversation easily w/ family & friends. Kitchen boasts SS appliances & generous amount of gorgeous upgraded cabinets, granite counters & breakfast bar. Primary bedroom has ensuite w/ double sinks, a large closet, separate toilet room, a walk-in shower & deep soaking tub. Extended double car garage. Covered patio & new turf. Community pools, basketball, tennis courts & club house.
Last Agent to Rent the Property
Arrow Property Management License #SA563373000 Listed on: 11/26/2025
Last Renter's Agent
Arrow Property Management License #SA563373000 Listed on: 11/26/2025
We collect this data history from publicly available records. To have your information removed, we recommend requesting removal directly through your county’s website.
Ryan Hatcher
Keller Williams Integrity First Realty
(660) 696-3469
85 Total Sales
2 in Lyon's Gate
$550K - $638K Price Range
David Harvey
Real Broker
(844) 727-0084
101 Total Sales
1 in Lyon's Gate
$560,000 Price
DS
Devin Snow
Snow Realty & Property Management
(833) 499-0362
65 Total Sales
1 in Lyon's Gate
$622,000 Price
R. Chris Reece
Good Oak Real Estate
(623) 663-4503
127 Total Sales
2 in Lyon's Gate
$390K - $445K Price Range
Skyler Keyser
The Agency
(623) 777-2928
127 Total Sales
1 in Lyon's Gate
$825,000 Price
Kim Panozzo
HomeSmart
(623) 888-8019
883 Total Sales
1 in Lyon's Gate
$490,000 Price
We collect this data history from publicly available records. To have your information removed, we recommend requesting removal directly through your county’s website.
| Date | Buyer | Sale Price | Title Company |
|---|---|---|---|
| $506,000 | Wfg National Title Insurance C | ||
| Canepa Albert B | $333,000 | First Arizona Title Agency | |
| Chandler Zenola | $245,900 | Stewart Title & Trust Of Pho | |
| William Lyon Southwest Inc | -- | Stewart Title & Trust Of Pho | |
| Kingdeski Michele M | $199,900 | Stewart Title & Trust Of Pho |
We collect this data history from publicly available records. To have your information removed, we recommend requesting removal directly through your county’s website.
| Date | Status | Borrower | Loan Amount |
|---|---|---|---|
| Previous Owner | $237,070 | ||
| Previous Owner | Chandler Zenola | $241,445 | |
| Previous Owner | Kingdeski Michele M | $192,012 | |
| Previous Owner | Kingdeski Michele M | $196,278 |
We collect this data history from publicly available records. To have your information removed, we recommend requesting removal directly through your county’s website.
| Date | Event | Price | List to Sale | Price per Sq Ft | Prior Sale |
|---|---|---|---|---|---|
| 01/27/2026 01/27/26 | Rented | $2,400 | 0.0% | -- | |
| 12/24/2025 12/24/25 | Under Contract | -- | -- | -- | |
| 11/26/2025 11/26/25 | For Rent | $2,400 | 0.0% | -- | |
| 11/13/2025 11/13/25 | Sold | $500,000 | -4.6% | $240 / Sq Ft | View Prior Sale |
| 10/18/2025 10/18/25 | Pending | -- | -- | -- | |
| 10/01/2025 10/01/25 | For Sale | $524,000 | 0.0% | $251 / Sq Ft | |
| 09/14/2025 09/14/25 | Pending | -- | -- | -- | |
| 08/02/2025 08/02/25 | Price Changed | $524,000 | -2.8% | $251 / Sq Ft | |
| 05/20/2025 05/20/25 | Price Changed | $539,000 | -1.8% | $259 / Sq Ft | |
| 04/01/2025 04/01/25 | For Sale | $549,000 | 0.0% | $263 / Sq Ft | |
| 07/17/2023 07/17/23 | Rented | $2,400 | +4.3% | -- | |
| 07/15/2023 07/15/23 | Under Contract | -- | -- | -- | |
| 06/26/2023 06/26/23 | For Rent | $2,300 | +2.2% | -- | |
| 01/01/2022 01/01/22 | Rented | $2,250 | 0.0% | -- | |
| 12/13/2021 12/13/21 | Under Contract | -- | -- | -- | |
| 11/29/2021 11/29/21 | For Rent | $2,250 | +4.7% | -- | |
| 04/01/2021 04/01/21 | Rented | $2,150 | 0.0% | -- | |
| 03/15/2021 03/15/21 | Under Contract | -- | -- | -- | |
| 03/08/2021 03/08/21 | For Rent | $2,150 | +13.5% | -- | |
| 07/15/2019 07/15/19 | Rented | $1,895 | 0.0% | -- | |
| 07/11/2019 07/11/19 | Under Contract | -- | -- | -- | |
| 06/23/2019 06/23/19 | For Rent | $1,895 | 0.0% | -- | |
| 06/14/2019 06/14/19 | Sold | $333,000 | -4.9% | $160 / Sq Ft | View Prior Sale |
| 05/31/2019 05/31/19 | Pending | -- | -- | -- | |
| 04/24/2019 04/24/19 | For Sale | $350,000 | -- | $168 / Sq Ft |
We collect this data history from publicly available records. To have your information removed, we recommend requesting removal directly through your county’s website.
| Year | Tax Paid | Tax Assessment Tax Assessment Total Assessment is a certain percentage of the fair market value that is determined by local assessors to be the total taxable value of land and additions on the property. | Land | Improvement |
|---|---|---|---|---|
| 2025 | $2,755 | $30,290 | ||
| 2024 | $2,901 | $28,848 | ||
| 2023 | $2,901 | $42,350 | $8,470 | $33,880 |
| 2022 | $2,787 | $31,780 | $6,350 | $25,430 |
| 2021 | $2,817 | $30,320 | $6,060 | $24,260 |
| 2020 | $2,857 | $28,170 | $5,630 | $22,540 |
| 2019 | $2,773 | $25,220 | $5,040 | $20,180 |
| 2018 | $2,282 | $23,800 | $4,760 | $19,040 |
| 2017 | $2,201 | $22,510 | $4,500 | $18,010 |
| 2016 | $2,239 | $21,810 | $4,360 | $17,450 |
| 2015 | $1,952 | $21,530 | $4,300 | $17,230 |
JS
Landlord's Agent in 2026
Jaime Shelton
Arrow Property Management
(480) 205-4521
5 Total Sales
KT
Seller's Agent in 2025
Karen Tadas
DPR Realty
1 in this area
13 Total Sales
Buyer's Agent in 2025
Charlene Bare
HomeSmart
(480) 323-5791
1 in this area
84 Total Sales
Seller's Agent in 2023
Shanna Grossman
Tinzie Realty
(602) 622-6002
252 Total Sales
N
Buyer's Agent in 2023
Non-MLS Agent
Non-MLS Office
Buyer's Agent in 2022
Gwendolyn Miriani
eXp Realty
(480) 203-8538
43 Total Sales
Source: Arizona Regional Multiple Listing Service (ARMLS)
MLS Number: 6951860
APN: 313-10-873
Disclaimer: Certain information contained herein is derived from information provided by parties other than Homes.com. All information provided is deemed reliable, but is not guaranteed to be accurate and should be independently verified.
All information should be verified by the recipient and none is guaranteed as accurate by ARMLS
Listing Information presented by local MLS brokerage: Ten-X, local REALTOR®- Arlene Richardson - (888)-952-6393
Ask me questions while you tour the home.