


Verified badge confirms data from builder
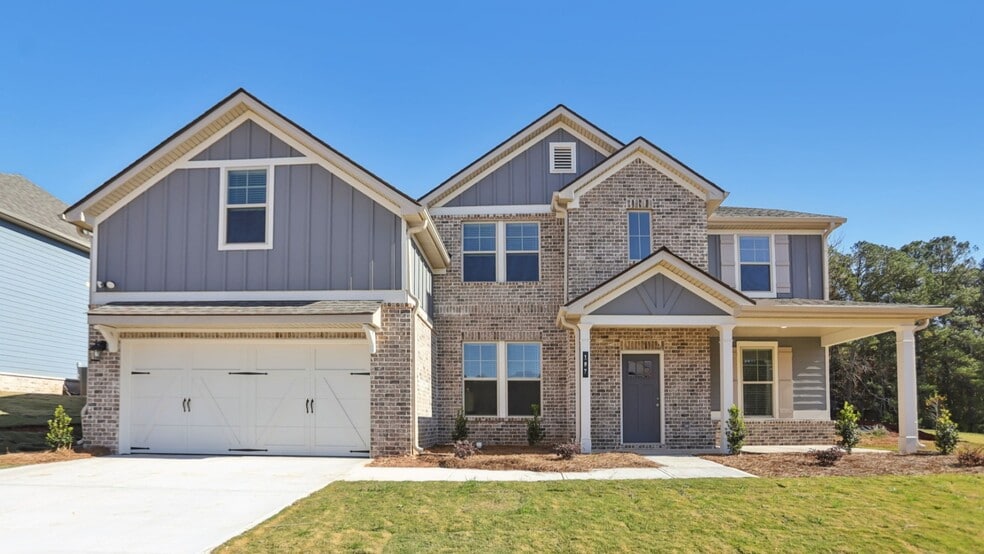
187 Buffalo Trace Stockbridge, GA 30281
Grandview at Millers MillEstimated payment $3,432/month
Total Views
30,373
5
Beds
4
Baths
3,634
Sq Ft
$143
Price per Sq Ft
Highlights
- New Construction
- Community Playground
- Trails
- Bonus Room
- Dining Room
- Family Room
About This Home
Spacious Open Concept Kitchen: Enjoy an oversized kitchen island overlooking the breakfast area and family room, perfect for entertaining and family gatherings. A Beautiful Dining Room with coffered ceilings, the ideal place for holidays and family celebrations. Main Level Private Suite: Spacious private suite on the main floor with private en suite featuring dual vanity, tub, walk-in shower and walk-in closet. Luxurious Primary Suite: A peaceful retreat with an expansive walk-in closet, dual vanity, linen closet, tub and walk-in shower. Loft Area: A spacious loft area upstairs offers endless possibilities, an office area or a second living space for relaxation.
Home Details
Home Type
- Single Family
Year Built
- Built in 2025 | New Construction
- Expected Delivery November 2025
Lot Details
- Minimum 14,375 Sq Ft Lot
HOA Fees
- $54 Monthly HOA Fees
Parking
- 2 Car Garage
- Front Facing Garage
Taxes
- No Special Tax
- 1.50% Estimated Total Tax Rate
Interior Spaces
- 2-Story Property
- Family Room
- Dining Room
- Bonus Room
Bedrooms and Bathrooms
- 5 Bedrooms
- 4 Full Bathrooms
Community Details
Recreation
- Community Playground
- Trails
Matterport 3D Tour
Community Map
Map
Other Move In Ready Homes in Grandview at Millers Mill
-
186 Buffalo Trace
$570,555
- 5 Beds
- 4.5 Baths
- 3,665 Sq Ft
- 14,374 Sq Ft
- Move in 7/16/26
-
194 Buffalo Trace
$589,993
- 5 Beds
- 3.5 Baths
- 3,669 Sq Ft
- 14,374 Sq Ft
- Move in 7/19/26
-
174 Buffalo Trace
$612,037
- 5 Beds
- 4.5 Baths
- 3,823 Sq Ft
- 14,374 Sq Ft
- Move in 10/16/26
-
175 Buffalo Trace
$623,671
- 5 Beds
- 4 Baths
- 4,008 Sq Ft
- 14,374 Sq Ft
- Move in 9/28/26
About the Builder
DRB Homes began in 1990 and builds new single-family homes and townhomes for homebuyers across a wide range of communities. The company operates through DRB Group, which combines homebuilding with residential development services, including build-to-rent, fee build, land entitlement, and development work. DRB Homes serves markets across the East Coast and into Arizona, Colorado, and Texas, giving the business a broad regional footprint. The brand was unified under DRB Group alongside other homebuilding operations, creating a more streamlined portfolio focused on residential construction and related real estate services.
Frequently Asked Questions
How many homes are planned at Grandview at Millers Mill
What are the HOA fees at Grandview at Millers Mill?
What is the tax rate at Grandview at Millers Mill?
How many floor plans are available at Grandview at Millers Mill?
How many move-in ready homes are available at Grandview at Millers Mill?
Nearby Homes
- 0 E Lake Pkwy Unit 10363573
- 0 E Lake Pkwy Unit 26717580
- 254 Crumbley Rd
- 235 Springdale Rd
- 0 Price Quarters Rd Unit 7797628
- 0 Price Quarters Rd Unit 10796607
- 0 E Lake Pkwy Unit 10718442
- 167 E Lake Rd
- 1251 Crumbley Rd
- 139 John Elliott Rd
- 1009 Moseley Rd
- 1009 Moseley Rd
- 1001 Moseley Rd
- 974 W Hemphill Rd
- 221 Summit View Dr
- 0 Salem Ct Unit 10794654
- 1377 Poplar St
- 544 Highway 138 E
- 131 Forest Rd
- 360 Campground Rd
- Grandview at Millers Mill
- Echo Glen
- The Reserve at Calcutta
- Union Village
- Amherst
- Reserve at Hickory Hills
- McAvoy
- Brush Arbor
- Trinity Park
- Bowers Farm - Townhomes
- Bowers Farm - Single Family Homes
- The Valorian
- Burchwood
- Anderson Point - Estates
- The Reserve at North Bridges
- Silverock
- Anderson Point
- Avery Landing
- Kendall Grove - Townhomes
- Symphony Park - Townside at Symphony
Builder
Your Personal Tour Guide
Ask me questions while you tour the home.