449

Homes for Sale in 30281

Section Image Section Image Section Image
  • /47

    $510,000

    • 4 Beds
    • 4.5 Baths
    • 4,156 Sq Ft

    101 Lumby Ln, Stockbridge, GA 30281

    Welcome to 101 Lumby Lane, a stunning 4-sided brick residence in the sought-after Hidden Valley Estates community offering over 4,500 sq. ft. of refined living space. Situated on a desirable corner lot, this home delivers exceptional space, flexibility, and timeless design. Inside, you’ll find hardwood floors, an open-concept layout, and multiple expansive living areas designed for both everyday

    Agent Photo

    Rayshell Scott

    BHGRE Metro Brokers

    101 Lumby Ln, Stockbridge, GA 30281
  • /30

    $380,000

    Open Sat 1AM - 4PM
    • 4 Beds
    • 3 Baths
    • 3,010 Sq Ft

    503 Horseshoe Cir, Stockbridge, GA 30281

    ### Fully Remodeled Ranch Home with Finished Basement, In-Law Suite & Resort-Style Amenities! Searching for a **fully remodeled ranch home with a finished basement**? This beautifully updated home offers **over 3,000 square feet**, a **private in-law suite**, and a spacious **two-tier deck** overlooking a **fully fenced backyard**-perfect for entertaining. Inside, you'll find a modern open layout

    Agent Photo

    Lisa Thomas

    Keller Williams Atlanta Classic

    503 Horseshoe Cir, Stockbridge, GA 30281
  • /16

    $269,000

    • 3 Beds
    • 2 Baths

    1389 Flat Rock Rd, Stockbridge, GA 30281

    NO SELLER FINANCING!!! ***Exceptional Investment Opportunity - Monthly rent is at $1,780!!! Tenant has never late for the payment. The property offers an annual return of approximately 6.12%. One month Security Deposit paid by tenant.***- A charming 3-bedroom, 2-bathroom and 2,304 sq. ft.single-family that offers the perfect blend of comfort and convenience. This property is strategically located

    Agent Photo

    Yibei Xu

    Wepartner Realty, LLC.

    1389 Flat Rock Rd, Stockbridge, GA 30281
  • /40

    $135,000

    • 3 Beds
    • 2 Baths
    • 1,460 Sq Ft

    192 Cottonwood Ct, Stockbridge, GA 30281

    Welcome to this cozy retreat in the heart of Stockbridge. This charming home offers 3 bedrooms and 2 baths on a peaceful, over one acre cul-de-sac lot. Inside features an open-concept layout with a spacious family room, formal living or dining area, and a kitchen with ample cabinet space. Comfortable bedrooms and single-level living provide everyday convenience, while the low-maintenance yard is

    Agent Photo

    Priscilla Stephens

    BHHS Georgia Properties

    192 Cottonwood Ct, Stockbridge, GA 30281
  • /69

    $379,900

    • 3 Beds
    • 2 Baths
    • 2,162 Sq Ft

    647 E Mays Rd, Stockbridge, GA 30281

    Discover this charming residence situated on a private lot in Stockbridge, GA, featuring three bedrooms and two bathrooms. This home offers a harmonious blend of comfort and modern upgrades, making it an ideal choice for those seeking both style and functionality. The heart of the home is the upgraded kitchen, equipped with contemporary appliances, ample cabinetry, and a spacious layout perfect

    Agent Photo

    June Hyde

    Keller Williams Realty Atl. Partners

    647 E Mays Rd, Stockbridge, GA 30281
  • /28

    $242,900

    • 3 Beds
    • 2 Baths
    • 1,580 Sq Ft

    158 Stokes Dr, Stockbridge, GA 30281

    Come on home to 158 Stokes Drive! From the rocking chair front porch into the freshly renovated interior, updated kitchen and screened in back porch, you don't want to miss this one! Located in a quiet established neighborhood with a fenced in back yard it has the privacy that you crave and need. Fresh interior paint, brand new stainless steel appliances, this is the one! Schedule your showing

    Agent Photo

    Kent Miller

    RE/MAX Advantage

    158 Stokes Dr, Stockbridge, GA 30281
  • /11

    $111,000

    • Land
    • 39,204 Sq Ft
    • $123,333 per Acre

    0 E Atlanta Rd Unit @KINSEY DR, Stockbridge, GA 30281

    Prime one acre "peninsula" lot within Stockbridge city limits and its Parkway Overlay District (with expanded development opportunities). Two road frontages (545 feet road frontage on East Atlanta Rd and 564 feet on Kinsey Dr). Traffic count 13,400 cars per day (2017). Public utilities and sewer available but not connected. Publix shopping center, restaurants, schools, Stockbridge City Parks, Rec

    Agent Photo

    John Durrett

    First United Realty, Inc.

    0 E Atlanta Rd Unit @KINSEY DR, Stockbridge, GA 30281
  • /5

    $249,000

    • Land
    • 20.17 Acres
    • $12,345 per Acre

    0 Stagecoach Rd Unit 20.17 ACRES, Stockbridge, GA 30281

    Beautiful 20.173 acres of wooded land in the desirable area on Stagecoach Rd perfect for a new housing development or private family home. There is a creek that runs through the property.

    Agent Photo

    Lorie Couch

    The American Realty

    0 Stagecoach Rd Unit 20.17 ACRES, Stockbridge, GA 30281
  • /67

    $499,900

    • 5 Beds
    • 3.5 Baths
    • 3,628 Sq Ft

    405 Branch Forest Way, Stockbridge, GA 30281

    Don’t miss this incredible opportunity to own a spacious and beautifully designed home that truly has it all! From the moment you enter, you’re welcomed by a stunning two-story foyer and elegant catwalk overlooking the main level, setting the tone for the thoughtful designs throughout. The heart of the home is the kitchen, featuring stainless steel appliances, a decorative backsplash, and ample

    Agent Photo

    Natalie Grant

    BHGRE Metro Brokers

    405 Branch Forest Way, Stockbridge, GA 30281
  • /15

    $255,000

    • 3 Beds
    • 2 Baths
    • 2,848 Sq Ft

    124 Springvalley Cir, Stockbridge, GA 30281

    This inviting 3-bedroom, 2-bath ranch offers 1,424 square feet of comfortable living space with an open floor plan ideal for everyday living and entertaining. The kitchen is equipped with a refrigerator, range, and dishwasher, while central heating and air provide year-round comfort. An attached garage adds convenient parking and storage. Located near local shopping, dining, Piedmont Henry
    Agent Photo

    Eric Baham

    Sovereign Real Estate Group

    124 Springvalley Cir, Stockbridge, GA 30281
  • /50

    $454,900

    $10K PRICE DROP
    • 4 Beds
    • 3 Baths
    • 2,583 Sq Ft

    924 Dexter Dr, Stockbridge, GA 30281

    Step into this stunning, sun-drenched 4-sided brick beauty, built in 2022 and designed for both luxury and comfort! Featuring a highly sought-after owners suite on the main level, this home offers a spacious private suite complete with a spa-inspired bath, separate garden tub and shower, and an oversized walk-in closet with shelving and linen access. The heart of the home is a true showstopper,

    Agent Photo

    Lisa McGhee

    Crye-Leike, Realtors

    924 Dexter Dr, Stockbridge, GA 30281
  • /56

    $940,000

    • 4 Beds
    • 2.5 Baths
    • 2,096 Sq Ft

    126 Kinsey Dr, Stockbridge, GA 30281

    Calling all developers, builders, or home renovators! Opportunity abounds on almost 20 acres of land in Stockbridge with TWO HOUSES plus a COTTAGE. 660 feet of road frontage with property going 1300 feet deep in a nice rectangular shape. Have a family compound or private estate with plenty of room for agriculture pursuits. NO FLOOD PLAIN ON THE PROPERTY makes this a great development opportunity

    Agent Photo

    John Durrett

    First United Realty, Inc.

    126 Kinsey Dr, Stockbridge, GA 30281
  • /5

    $385,000

    $100K PRICE INCREASE
    • Land
    • 5.05 Acres
    • $76,238 per Acre

    0 Tye St Unit 10692763, Stockbridge, GA 30281

    Wooded 5.05 Acres in the City of Stockbridge. Zoned SR. All public Utilities are available

    Agent Photo

    Barbara Price

    Price Realty Group & Commercial Adv

    0 Tye St Unit 10692763, Stockbridge, GA 30281
  • /39

    $290,000

    $5K PRICE DROP
    • 3 Beds
    • 2 Baths
    • 1,877 Sq Ft

    111 Overlook Heights Way, Stockbridge, GA 30281

    Motivated Seller!! Offering $5,000 towards closing costs! If you're hunting for a cozy, move-in-ready home in a solid neighborhood with even more growth and convenience on the horizon, you've gotta see this one in the Walden subdivision right here in Stockbridge, GA. This single-story 3-bedroom, 2-bath gem clocks in around 1,851 sq ft and has that warm, inviting feel from the minute you pull up.

    Agent Photo

    Amy Folsom

    BHHS Georgia Properties

    111 Overlook Heights Way, Stockbridge, GA 30281
  • /3

    $37,000

    $8K PRICE DROP
    • Land
    • 20,908 Sq Ft
    • $77,083 per Acre

    158 Oakland Blvd, Stockbridge, GA 30281

    CEMENT BLOCKS IN YARD. HAD AN EXISTING HOME! PROPERTY WAS CLEARED, DRIVEWAY REMAINS ON PROPERTY. SEPTIC TANK WAS INSPECTED, REPORT UPON REQUEST. READY FOR THIS PROPERTY TO BE BUILT ON! NO MOBILE HOMES ALLOWED.

    Agent Photo

    Angelica Diaz

    Keller Williams Realty Atl. Partners

    158 Oakland Blvd, Stockbridge, GA 30281
  • /15

    $161,000

    • Land
    • 1 Acre
    • $161,000 per Acre

    0 E Atlanta Rd Unit @VALERIE CT, Stockbridge, GA 30281

    One acre lot within city of Stockbridge. 2 road frontages (312 feet road frontage on East Atlanta Rd and 267 on Kinsey Dr). Traffic count 13,400 cars per day (2017). Utilities available but not connected. Publix shopping center, restaurants, Stockbridge City Parks, Rec Fields, City Hall, and the Stockbridge Amphitheater just down the road. East Atlanta Rd connects downtown Stockbridge with the

    Agent Photo

    John Durrett

    First United Realty, Inc.

    0 E Atlanta Rd Unit @VALERIE CT, Stockbridge, GA 30281
  • /28

    $35,000

    $7K PRICE INCREASE
    • Land
    • 2.02 Acres
    • $17,327 per Acre

    226 Farmbrook Pkwy, Stockbridge, GA 30281

    BACK ON MARKET. Building site cleared on wooded 2 acres in FARMBROOK, an established north Henry County neighborhood. GRADING is DONE. SURVEY is DONE. SOIL REPORT is DONE (conventional septic system). NOTE: the cleared building site is suitable for either a slab, crawlspace, or basement. The rest of the property is heavily wooded and slopes down to a creek that forms the southern boundary line.

    Agent Photo

    John Durrett

    First United Realty, Inc.

    226 Farmbrook Pkwy, Stockbridge, GA 30281
  • /4

    $188,900

    $40K PRICE DROP
    • 3 Beds
    • 2 Baths
    • 1,320 Sq Ft

    137 Springvalley Cir, Stockbridge, GA 30281

    Charming 3-bedroom, 2-bath ranch built in 1983, featuring a spacious open living area with a cozy fireplace, attached one-car garage, and a screened porch perfect for relaxing. Situated on nearly half an acre in a quiet Stockbridge neighborhood, this home offers convenient access to schools, shopping, dining, and major highways. A great opportunity for homeowners or investors looking for space,

    Agent Photo

    Karen Hall

    Keller Wms Re Atl Midtown

    137 Springvalley Cir, Stockbridge, GA 30281
  • /17

    $184,900

    • 4 Beds
    • 2.5 Baths
    • 3,730 Sq Ft

    296 Edison Dr, Stockbridge, GA 30281

    Rare opportunity to restore a spacious home in an established Stockbridge neighborhood. Property sustained fire damage primarily in the kitchen and adjacent living area and is being sold strictly AS-IS. Based on visual observation, much of the home's exterior, roofline, and several interior living spaces remain intact; however, buyers are encouraged to conduct their own inspections to verify the

    Agent Photo

    Moses Wilkins

    HomeSmart

    296 Edison Dr, Stockbridge, GA 30281
  • /11

    $399,000

    • Land
    • 4.08 Acres
    • $97,794 per Acre

    544 Highway 138 E, Stockbridge, GA 30281

    Prime investment and development opportunity on approximately 4 acres of land. Currently zoned residential, this double-road-frontage property features 400+ feet of road frontage on busy Highway 138 as well as 450+ feet of road frontage on Flat Rock Road, offering high visibility and the potential to be rezoned for commercial use. The property includes two separate structures: a 4-bedroom,

    Agent Photo

    Kim Freshwater

    Century 21 Crowe Realty

    544 Highway 138 E, Stockbridge, GA 30281
  • /20

    $275,000

    • 4 Beds
    • 2 Baths
    • 1,644 Sq Ft

    73 Woodland Trace, Stockbridge, GA 30281

    Welcome to this charming 4-bedroom, 2-bath home that's move-in ready and full of updates! Relax on the covered front porch before stepping inside to a light-filled main living area that flows naturally into the dining space and beautifully updated kitchen featuring granite countertops and a new tile backsplash. Each bedroom is generously sized, offering flexibility for guests, a home office, or

    Agent Photo

    Krista Morin

    Keller Williams Realty Atl. Partners

    73 Woodland Trace, Stockbridge, GA 30281
  • /30

    $199,900

    • 3 Beds
    • 1 Bath
    • 1,116 Sq Ft

    80 Belair Dr, Stockbridge, GA 30281

    Discover the charm of this beautifully updated bungalow nestled on an expansive 0.68-acre lot. Enter through the gated entrance and enjoy a property filled with character, featuring established gardening areas, winding walking trails, multiple storage buildings, and even a charming playhouse. Inside, you'll find a renovated kitchen, beautiful hardwood floors throughout, and a flexible front foyer

    Agent Photo

    Connie Wolff

    Coldwell Banker Realty

    80 Belair Dr, Stockbridge, GA 30281
  • /40

    $275,000

    • 4 Beds
    • 2 Baths
    • 1,812 Sq Ft

    113 Timberwood Dr, Stockbridge, GA 30281

    113 Timberwood Drive is a captivating, move-in-ready sanctuary nestled in one of Stockbridge's most desirable, family-friendly communities. Boasting striking curb appeal with its side-entry garage and premium hardiplank-composite siding, this four bedroom, two bathroom masterpiece greets you with gorgeous, scratch-resistant LVP flooring that flows effortlessly through a bright, open interior. The

    Agent Photo

    Patti Martinez

    Keller Williams Realty Atlanta Partners

    113 Timberwood Dr, Stockbridge, GA 30281
  • /31

    $452,990

    New Construction
    • 4 - 6 Beds
    • 2.5 - 4.5 Baths
    • 2,658+ Sq Ft

    Pelham Plan at Burchwood, Stockbridge, GA 30281

    Spacious Open Concept Kitchen: Enjoy the freedom of an open layout, perfect for entertaining and family gatherings. Flexible Living Space: A versatile flex space is ideal for a home office, guest room or whatever suits your lifestyle. Loft Area: A versatile loft area upstairs offers endless possibilities, whether it's a cozy reading nook, a game room, or a second living room for relaxation.

    DRB Homes Builder
    200 Chiswick Loop Unit 36486269, Stockbridge, GA 30281
  • /29

    $296,990

    New Construction
    • 3 Beds
    • 2.5 Baths
    • 1,718 Sq Ft

    Dallas Plan at Diamante, Stockbridge, GA 30281

    Generous Primary Suite: A spacious primary suite with a walk-in closet, private en-suite bathroom with dual vanity, tub and walk-in shower.Spacious Open Concept Kitchen: Enjoy a kitchen island overlooking the breakfast area and family room, perfect for entertaining and family gatherings..

    DRB Homes Builder
    105 Zircon Ln Unit 36448320, Stockbridge, GA 30281
  • /18

    $439,993

    New Construction
    • 4 Beds
    • 3 Baths
    • 2,534 Sq Ft

    252 Chiswick Loop, Stockbridge, GA 30281

    Spacious Open Concept Kitchen: Enjoy the freedom of an open layout, perfect for entertaining and family gatherings. Flexible Living Space: A versatile flex space is ideal for a home office, dining room, guest room, or whatever suits your lifestyle. Loft Area: A versatile loft area upstairs offers endless possibilities, whether it's a cozy reading nook, a game room, or a second living room for

    DRB Homes Builder
    252 Chiswick Loop, Stockbridge, GA 30281
  • /25

    $535,000

    New Construction
    • 4 Beds
    • 3.5 Baths
    • 3,669 Sq Ft

    Henry II Plan at Grandview at Millers Mill, Stockbridge, GA 30281

    Spacious Open Concept Kitchen: Enjoy a kitchen island overlooking the breakfast area and family room, perfect for entertaining and family gatherings.A Beautiful Dining Room with coffered ceilings, the ideal place for holidays and family celebrations.First Floor Primary Suite: A peaceful retreat with an expansive walk-in closet, 2 separate vanities, linen closet, tub and oversized walk-in

    DRB Homes Builder
    101 Buffalo Trace Unit 38334532, Stockbridge, GA 30281
  • /40

    $486,990

    New Construction
    • 4 - 6 Beds
    • 2 - 4 Baths
    • 3,054 Sq Ft

    Wagener Plan at Burchwood, Stockbridge, GA 30281

    Spacious Open Concept Kitchen: Enjoy the freedom of an open layout, perfect for entertaining and family gatherings.Elegant Dining Room: Boasting coffered ceilings and bay windows, this space is infused with architectural charm and natural light, making it perfect for memorable gatherings and refined entertaining.Flexible Living Space: A versatile flex space is ideal for a home office,

    DRB Homes Builder
    200 Chiswick Loop Unit 36492351, Stockbridge, GA 30281
  • /35

    $520,990

    New Construction
    • 5 Beds
    • 4 Baths
    • 3,503 Sq Ft

    Isabella V Plan at Grandview at Millers Mill, Stockbridge, GA 30281

    Spacious Open Concept Kitchen: Enjoy a kitchen island overlooking the breakfast area and family room, perfect for entertaining and family gatherings. A Beautiful Dining Room with coffered ceilings, the ideal place for holidays and family celebrations. Luxurious Primary Suite: A peaceful retreat with an expansive walk-in closet, dual vanity, linen closet, tub and walk-in shower. Loft Area and

    DRB Homes Builder
    101 Buffalo Trace Unit 36475430, Stockbridge, GA 30281
  • /28

    Price To Be Determined

    New Construction
    • 5 Beds
    • 3 Baths
    • 2,511 Sq Ft

    Hayden Plan at Branford Crossing, Stockbridge, GA 30281

    The Hayden is a versatile new home floor plan designed to meet the needs of today’s homebuyers. Offering 5 bedrooms and 3 bathrooms, this layout emphasizes open living spaces, natural light, and flexible design options. The welcoming entry leads into a spacious open-concept living area, creating a warm and inviting atmosphere ideal for both everyday living and entertaining.The kitchen is

    D.R. Horton Builder
    2475 Walter Way Unit 40691726, Stockbridge, GA 30281
  • /40

    $523,990

    New Construction
    • 5 Beds
    • 4 Baths
    • 3,634 Sq Ft

    Meridian II Plan at Grandview at Millers Mill, Stockbridge, GA 30281

    Spacious Open Concept Kitchen: Enjoy an oversized kitchen island overlooking the breakfast area and family room, perfect for entertaining and family gatherings. A Beautiful Dining Room with coffered ceilings, the ideal place for holidays and family celebrations. Main Level Private Suite: Spacious private suite on the main floor with private en suite featuring dual vanity, tub, walk-in shower and

    DRB Homes Builder
    101 Buffalo Trace Unit 36497263, Stockbridge, GA 30281
  • /33

    $469,990

    New Construction
    • 3 - 6 Beds
    • 2 - 4 Baths
    • 2,702 Sq Ft

    Wynwood Plan at Burchwood, Stockbridge, GA 30281

    Spacious Open Concept Kitchen: Enjoy the freedom of an open layout, perfect for entertaining and family gatherings. Flexible Living Space: A versatile flex space is ideal for a home office, living room, or whatever suits your lifestyle. Loft Area: A versatile loft area upstairs offers endless possibilities, whether it's a cozy reading nook, a game room, or a second living room for relaxation.

    DRB Homes Builder
    200 Chiswick Loop Unit 36496590, Stockbridge, GA 30281
  • /32

    $309,534

    New Construction
    • 3 Beds
    • 2.5 Baths
    • 1,719 Sq Ft

    109 Zircon Ln, Stockbridge, GA 30281

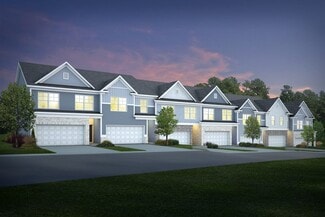
    Investor opportunity featuring the community’s model home. Seller to lease back the property at time of closing. Portfolio package available. Welcome to Diamante: The Only Gated, 2-Car Villas with Amenities in Stockbridge, GA, presented by DRB Homes. This exceptional single-family townhome features the Dallas floor plan on Homesite 2, showcasing an exquisite exterior and a thoughtfully designed

    DRB Team Listings DRB Group Georgia, LLC

    109 Zircon Ln, Stockbridge, GA 30281
  • /8

    $399,990

    New Construction
    • 4 Beds
    • 2.5 Baths
    • 1,695 Sq Ft

    Edmund 4 Bedroom Plan at Reeves Park, Stockbridge, GA 30281

    The Edmund 4 Bedroom by Rockhaven Homes is a Townhome plan that features 4 bedrooms and 2.5 bathrooms.

    Rockhaven Homes Builder
    200 Epping St Unit 38335784, Stockbridge, GA 30281
  • /40

    $534,990

    New Construction
    • 5 Beds
    • 4.5 Baths
    • 3,665 Sq Ft

    Rosemary II Plan at Grandview at Millers Mill, Stockbridge, GA 30281

    Covered front porch: A great spot to enjoy your coffee on a beautiful day. Spacious Open Concept Kitchen: Enjoy an oversized island overlooking the breakfast area and family room, perfect for entertaining and family gatherings. Plus, a butler's pantry that leads from the kitchen to the dining room. A Beautiful Dining Room with coffered ceilings, the ideal place for holidays and family

    DRB Homes Builder
    101 Buffalo Trace Unit 36463662, Stockbridge, GA 30281
  • /35

    $554,990

    New Construction
    • 5 Beds
    • 4 Baths
    • 4,008 Sq Ft

    Clarity Plan at Grandview at Millers Mill, Stockbridge, GA 30281

    Spacious Open Concept Kitchen: Enjoy a kitchen island overlooking the breakfast area and family room, perfect for entertaining and family gatherings. Flexible Living Space: A spacious and bright versatile room for a private guest bedroom, study, or a home office. A Beautiful Dining Room with coffered ceilings, the ideal place for holidays and family celebrations. Luxurious Primary Suite: A

    DRB Homes Builder
    101 Buffalo Trace Unit 36473927, Stockbridge, GA 30281
  • /27

    Price To Be Determined

    New Construction
    • 4 Beds
    • 2 Baths
    • 1,774 Sq Ft

    Cali Plan at Branford Crossing, Stockbridge, GA 30281

    The Cali is a versatile new home floor plan designed to meet the needs of today’s homebuyers. Offering 4 bedrooms and 2 bathrooms, this layout emphasizes open living spaces, natural light, and flexible design options. The welcoming entry leads into a spacious open-concept living area, creating a warm and inviting atmosphere ideal for both everyday living and entertaining. The kitchen is centrally

    D.R. Horton Builder
    2475 Walter Way Unit 40691687, Stockbridge, GA 30281
  • /35

    $514,990

    New Construction
    • 5 Beds
    • 3.5 Baths
    • 3,472 Sq Ft

    Stonefield Plan at Grandview at Millers Mill, Stockbridge, GA 30281

    Spacious Open Concept Kitchen: Stunning kitchen with oversized island and adjoining breakfast area looking over the family room. Flexible Living Space: Spacious and bright living room ideal for a home office or quiet library. An Elegant Dining Room with coffered ceilings, the ideal place for holidays and family celebrations. Luxurious Primary Suite: A peaceful retreat with an expansive walk-in

    DRB Homes Builder
    101 Buffalo Trace Unit 36462717, Stockbridge, GA 30281
  • /36

    $521,990

    New Construction
    • 4 Beds
    • 3.5 Baths
    • 3,537 Sq Ft

    Rainier Plan at Grandview at Millers Mill, Stockbridge, GA 30281

    Spacious Open Concept Kitchen: Enjoy an oversized island overlooking the breakfast area and family room, perfect for entertaining and family gatherings. Plus, a butler's pantry that leads from the kitchen to the dining room. A Beautiful Dining Room with coffered ceilings, the ideal place for holidays and family celebrations. First Floor Primary Suite: A peaceful retreat with an expansive walk-in

    DRB Homes Builder
    101 Buffalo Trace Unit 36499939, Stockbridge, GA 30281
  • /33

    $617,685

    New Construction
    • 5 Beds
    • 4 Baths
    • 3,671 Sq Ft

    600 Sidney Ct, Stockbridge, GA 30281

    The Meridian II plan by DRB Homes, on Homesite 53, in the sought-after Grandview at Millers Mill community-a beautifully designed double primary suite home offering exceptional flexibility, space, and modern finishes. Conveniently located with quick access to I-75, this community is also just minutes from local dining and shopping options and within walking distance of the scenic J.P. Mosely

    DRB Team Listings DRB Group Georgia LLC

    600 Sidney Ct, Stockbridge, GA 30281

Showing Results 1 - 40, Page 1 of 12

How to Buy a Home How to Finance a Home How to Sell a Home