
Katie McCann
Howard Hanna Real Estate Svcs
(380) 208-1308
63 Total Sales
8 in Clintonville
$310K - $550K Price Range
Estimated Value: $545,577
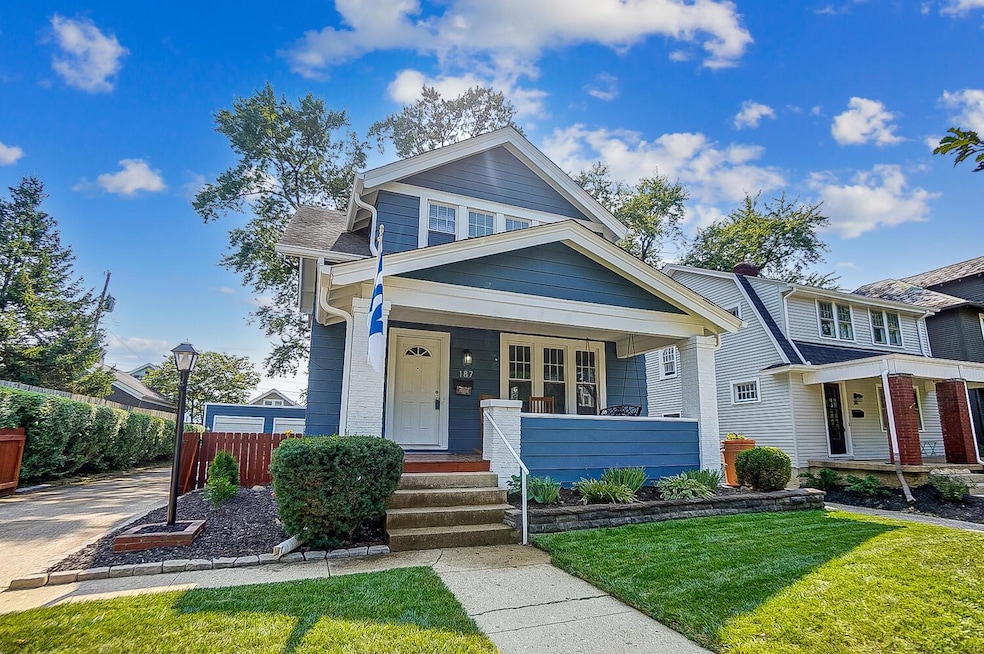
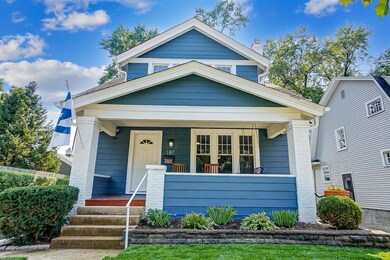
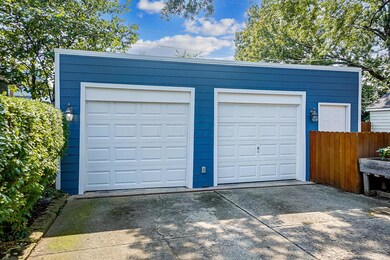
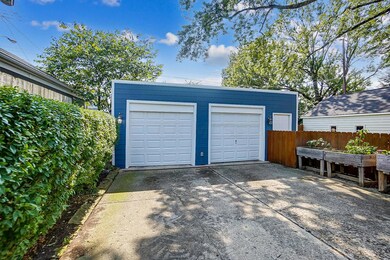
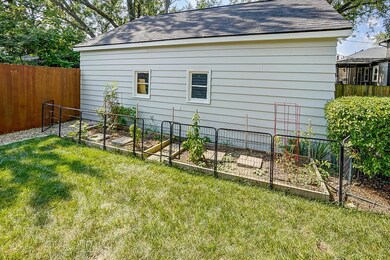
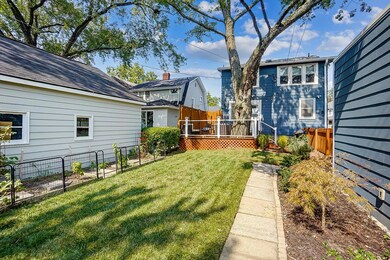
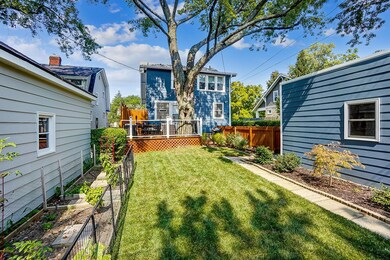
Welcome home to 187 Tibet Drive—situated in the highly desirable neighborhood of Clintonville. This beautifully updated & restored home features original hardwood flooring and charming character throughout. This home boasts a larger kitchen layout than other traditional century homes in the area, 3 large bedrooms including a large primary suite with custom barn doors, 2.5 fully remodeled baths including a double vanity, neutral color palette, natural lighting, updated lighting & ceiling fan fixtures, white trimmed windows, partially finished flex space & additional storage in the lower level, decorative fireplace, fully-fenced yard, 2.5 car detached garage, and a patio perfect for entertaining. 187 Tibet Dr. is conveniently located close to bars, restaurants, coffee shops and OSU stadium
We collect this data history from publicly available records. To have your information removed, we recommend requesting removal directly through your county’s website.
Katie McCann
Howard Hanna Real Estate Svcs
(380) 208-1308
63 Total Sales
8 in Clintonville
$310K - $550K Price Range
Matt Collins
eXp Realty
(937) 582-8104
285 Total Sales
1 in Clintonville
$480,000 Price
Robert Gordon
Keller Williams Greater Cols
(866) 621-5751
25 Total Sales
1 in Clintonville
$584,800 Price
Brenda Carsey
RE/MAX Revealty
(380) 666-4897
61 Total Sales
1 in Clintonville
$306,000 Price
Terri Barnett
RE/MAX Main Street
(380) 207-9562
102 Total Sales
2 in Clintonville
$492K - $510K Price Range
Debra McNichols
RE/MAX Connection
(380) 800-6336
138 Total Sales
5 in Clintonville
$260K - $375K Price Range
We collect this data history from publicly available records. To have your information removed, we recommend requesting removal directly through your county’s website.
| Date | Buyer | Sale Price | Title Company |
|---|---|---|---|
| $505,000 | Lux Title | ||
| King Jacquelyn L Doxie | $343,300 | None Available | |
| Griffith Chad M | $177,900 | Title First | |
| Sauer Raymond J | -- | Stewart Title | |
| -- | $50,900 | -- |
We collect this data history from publicly available records. To have your information removed, we recommend requesting removal directly through your county’s website.
| Date | Status | Borrower | Loan Amount |
|---|---|---|---|
| Open | $429,250 | ||
| Previous Owner | King Jacquelyn L Doxie | $274,640 | |
| Previous Owner | Griffith Chad | $314,500 | |
| Previous Owner | Griffith Chad M | $214,500 | |
| Previous Owner | Griffith Chad M | $224,040 | |
| Previous Owner | Griffith Chad M | $142,300 | |
| Previous Owner | Griffith Chad M | $35,600 | |
| Previous Owner | Sauer Raymond J | $80,800 | |
| Previous Owner | Sauer Raymond J | $63,100 |
We collect this data history from publicly available records. To have your information removed, we recommend requesting removal directly through your county’s website.
| Date | Event | Price | List to Sale | Price per Sq Ft |
|---|---|---|---|---|
| 10/20/2022 10/20/22 | Sold | $505,000 | +1.0% | $292 / Sq Ft |
| 09/22/2022 09/22/22 | For Sale | $499,900 | -- | $289 / Sq Ft |
We collect this data history from publicly available records. To have your information removed, we recommend requesting removal directly through your county’s website.
| Year | Tax Paid | Tax Assessment Tax Assessment Total Assessment is a certain percentage of the fair market value that is determined by local assessors to be the total taxable value of land and additions on the property. | Land | Improvement |
|---|---|---|---|---|
| 2025 | $6,062 | $135,070 | $44,800 | $90,270 |
| 2024 | $6,062 | $135,070 | $44,800 | $90,270 |
| 2023 | $5,984 | $135,065 | $44,800 | $90,265 |
| 2022 | $6,343 | $122,290 | $33,110 | $89,180 |
| 2021 | $6,354 | $122,290 | $33,110 | $89,180 |
| 2020 | $6,362 | $122,290 | $33,110 | $89,180 |
| 2019 | $5,886 | $97,020 | $25,480 | $71,540 |
| 2018 | $5,024 | $97,020 | $25,480 | $71,540 |
| 2017 | $5,882 | $97,020 | $25,480 | $71,540 |
| 2016 | $4,598 | $69,410 | $24,640 | $44,770 |
| 2015 | $4,174 | $69,410 | $24,640 | $44,770 |
| 2014 | $4,091 | $67,870 | $24,640 | $43,230 |
| 2013 | $1,983 | $66,675 | $23,450 | $43,225 |
Seller's Agent in 2022
Jeremy Pape
CRT, Realtors
(614) 327-9615
2 in this area
51 Total Sales
Buyer's Agent in 2022
Zac Belcher
Coldwell Banker Realty
(614) 545-8387
6 in this area
52 Total Sales
Source: Columbus and Central Ohio Regional MLS
MLS Number: 222034962
APN: 010-056825
Disclaimer: Certain information contained herein is derived from information provided by parties other than Homes.com. All information provided is deemed reliable, but is not guaranteed to be accurate and should be independently verified.
IDX information is provided exclusively for personal, non-commercial use, and may not be used for any purpose other than to identify prospective properties consumers may be interested in purchasing.
Information is deemed reliable but not guaranteed.
Ask me questions while you tour the home.