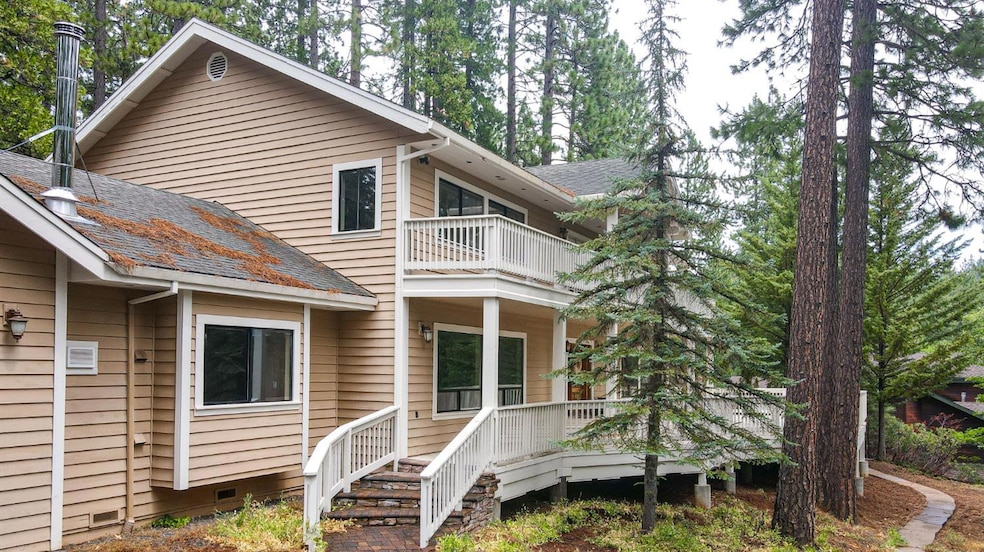


1870 Thunderbolt Trail Arnold, CA 95223
Arnold AreaEstimated payment $6,237/month
Highlights
- Golf Course Community
- Built-In Refrigerator
- Fireplace in Primary Bedroom
- Sitting Area In Primary Bedroom
- 1.28 Acre Lot
- Forest View
About This Home
If you're looking for a gorgeous LUXURY MOUNTAIN HOME to create wonderful memories in, look no farther. Nestled in the woods of Arnold CA, this stunning 4100 sq ft home is TURNKEY READY with gorgeous views and sits on 1.28 acres. This incredible 4 BED / 3.5 BATH home had a complete renovation in 2015 with many lavish upgrades! From beautiful HARDWOOD & TRAVERTINE FLOORS, gorgeous GRANITE COUNTERS & backsplash, copper sinks, stunning granite in the showers, DUAL SHOWERHEADS, 3 FIREPLACES and tons of storage! Also includes an ADDITIONAL ROOM/LIVING SPACE ABOVE GARAGE. Huge cedar deck in front & the backyard features another deck, stone walls and pillars, tiered landings along with paved meandering paths along the hillside. This property is perfect for HOSTING and ENTERTAINING LARGE GROUPS. You need to see this home in person to appreciate the details. There is a small annual HOA-like fee that gives you access to a private lake in the area. Furnishings and appliances are negotiable also. TONS OF ACTIVITIES are all within a very short drive. Golfing, historic town of Murphys, Bear Valley Resort and many wineries! SELLER FINANCING available too.
Home Details
Home Type
- Single Family
Year Built
- Built in 1988 | Remodeled
Lot Details
- 1.28 Acre Lot
HOA Fees
- $8 Monthly HOA Fees
Parking
- 2 Car Garage
- 4 Open Parking Spaces
- Front Facing Garage
- Driveway
Home Design
- Composition Roof
- Wood Siding
- Concrete Perimeter Foundation
Interior Spaces
- 4,165 Sq Ft Home
- 2-Story Property
- Wired For Sound
- Cathedral Ceiling
- Family Room with Fireplace
- 3 Fireplaces
- Living Room
- Formal Dining Room
- Bonus Room
- Game Room
- Forest Views
- Fire and Smoke Detector
Kitchen
- Breakfast Area or Nook
- Double Oven
- Built-In Gas Oven
- Built-In Gas Range
- Built-In Refrigerator
- Dishwasher
- Kitchen Island
- Granite Countertops
- Disposal
Flooring
- Wood
- Carpet
- Stone
Bedrooms and Bathrooms
- 4 Bedrooms
- Sitting Area In Primary Bedroom
- Main Floor Bedroom
- Fireplace in Primary Bedroom
- Primary Bedroom Upstairs
- Walk-In Closet
- Primary Bathroom is a Full Bathroom
- Granite Bathroom Countertops
- Tile Bathroom Countertop
- Secondary Bathroom Double Sinks
- Jetted Tub in Primary Bathroom
- Multiple Shower Heads
Laundry
- Laundry Room
- Laundry Cabinets
- 220 Volts In Laundry
Outdoor Features
- Balcony
- Front Porch
Utilities
- Central Heating and Cooling System
- Heating System Powered By Owned Propane
- Gas Water Heater
- Septic System
Listing and Financial Details
- Assessor Parcel Number 024-029-036
Community Details
Overview
- Association fees include recreation facility
- Mandatory home owners association
Recreation
- Golf Course Community
- Recreation Facilities
Map
Home Values in the Area
Average Home Value in this Area
Tax History
We collect this data history from publicly available records. To have your information removed, we recommend requesting removal directly through your county’s website.
| Year | Tax Paid | Tax Assessment Tax Assessment Total Assessment is a certain percentage of the fair market value that is determined by local assessors to be the total taxable value of land and additions on the property. | Land | Improvement |
|---|---|---|---|---|
| 2026 | $6,667 | $580,214 | $190,453 | $389,761 |
| 2025 | $6,667 | $568,838 | $186,719 | $382,119 |
| 2023 | $6,475 | $546,751 | $179,469 | $367,282 |
| 2022 | $6,224 | $536,031 | $175,950 | $360,081 |
| 2021 | $6,197 | $525,521 | $172,500 | $353,021 |
| 2020 | $6,127 | $520,134 | $170,732 | $349,402 |
| 2019 | $6,059 | $510,374 | $167,385 | $342,989 |
| 2018 | $5,780 | $500,804 | $164,103 | $336,701 |
| 2017 | $5,637 | $491,869 | $160,886 | $330,983 |
| 2016 | $5,619 | $482,226 | $157,732 | $324,494 |
| 2015 | -- | $476,069 | $155,363 | $320,706 |
| 2014 | -- | $467,181 | $152,320 | $314,861 |
Property History
We collect this data history from publicly available records. To have your information removed, we recommend requesting removal directly through your county’s website.
| Date | Event | Price | List to Sale | Price per Sq Ft |
|---|---|---|---|---|
| 07/20/2025 07/20/25 | Price Changed | $1,030,000 | 0.0% | $247 / Sq Ft |
| 07/20/2025 07/20/25 | For Sale | $1,030,000 | -4.6% | $247 / Sq Ft |
| 04/02/2025 04/02/25 | Price Changed | $1,080,000 | -1.4% | $259 / Sq Ft |
| 08/03/2023 08/03/23 | Price Changed | $1,095,000 | -8.0% | $263 / Sq Ft |
| 04/15/2023 04/15/23 | Price Changed | $1,190,000 | -0.8% | $286 / Sq Ft |
| 01/24/2023 01/24/23 | Price Changed | $1,200,000 | -7.7% | $288 / Sq Ft |
| 08/11/2022 08/11/22 | For Sale | $1,300,000 | -- | $312 / Sq Ft |
Purchase History
We collect this data history from publicly available records. To have your information removed, we recommend requesting removal directly through your county’s website.
| Date | Type | Sale Price | Title Company |
|---|---|---|---|
| Interfamily Deed Transfer | -- | None Available | |
| Grant Deed | $423,500 | Placer Title Company | |
| Trustee Deed | $688,112 | None Available |
Mortgage History
We collect this data history from publicly available records. To have your information removed, we recommend requesting removal directly through your county’s website.
| Date | Status | Loan Amount | Loan Type |
|---|---|---|---|
| Open | $464,750 | New Conventional | |
| Closed | $340,000 | Purchase Money Mortgage | |
| Previous Owner | $100,000 | Credit Line Revolving | |
| Previous Owner | $650,000 | Fannie Mae Freddie Mac | |
| Previous Owner | $468,750 | Unknown |
Source: MetroList
MLS Number: 225095997

APN: 024-029-036-000
Disclaimer: Certain information contained herein is derived from information provided by parties other than Homes.com. All information provided is deemed reliable, but is not guaranteed to be accurate and should be independently verified.
IDX information is provided exclusively for personal, non-commercial use, and may not be used for any purpose other than to identify prospective properties consumers may be interested in purchasing. Information is deemed reliable but not guaranteed.
- 1821 Thunderbolt Trail
- 2678 El Dorado Dr
- 2259 Pamela Ct
- 1781 Airacobra Ave
- 1919 Airacobra Ave
- 1703 War Hawk Way
- 1914 War Hawk Way
- 2137 Calaveritas Dr
- 1755 Rawhide Dr
- 2273 Rawhide Dr
- 1474 Moran Rd
- 1845 Kit Carson Cir
- 1800 Kit Carson Cir
- 119 Meadowview Ct
- 2170 Patricia Ln
- 2081 Jerrilynn Dr
- 1566 Patricia Ln
- 1655 Felix Dr
- 2895 Ponderosa Way
- 504 Dogwood Dr Unit 3
- 1 Forest Lake Rd
- 1 Forest Lake Rd
- 73 Main St Unit 73 Main St. Unit B
- 41 Veterans Ln
- 23369 Shadybrook Dr
- 24950 Ca-108
- 22968 Joaquin Gully Rd
- 22870 Black Hawk Dr
- 22868 Black Hawk Dr
- 25200 Esther Ave
- 22878 East Ave
- 22997 Tuolumne Rd N
- 23961 Tuyu Ct
- 816 Oneida St
- 22519 Lina Ln
- 11240 Ca-49 Unit A
- 11240 Ca-49 Unit B
- 21767 Longeway Rd
- 21511 American River Dr
Ask me questions while you tour the home.