
Sally Scrimgeour
eXp Realty
(612) 441-2500
180 Total Sales
3 in Shakopee
$412K - $843K Price Range
Estimated Value: $511,511
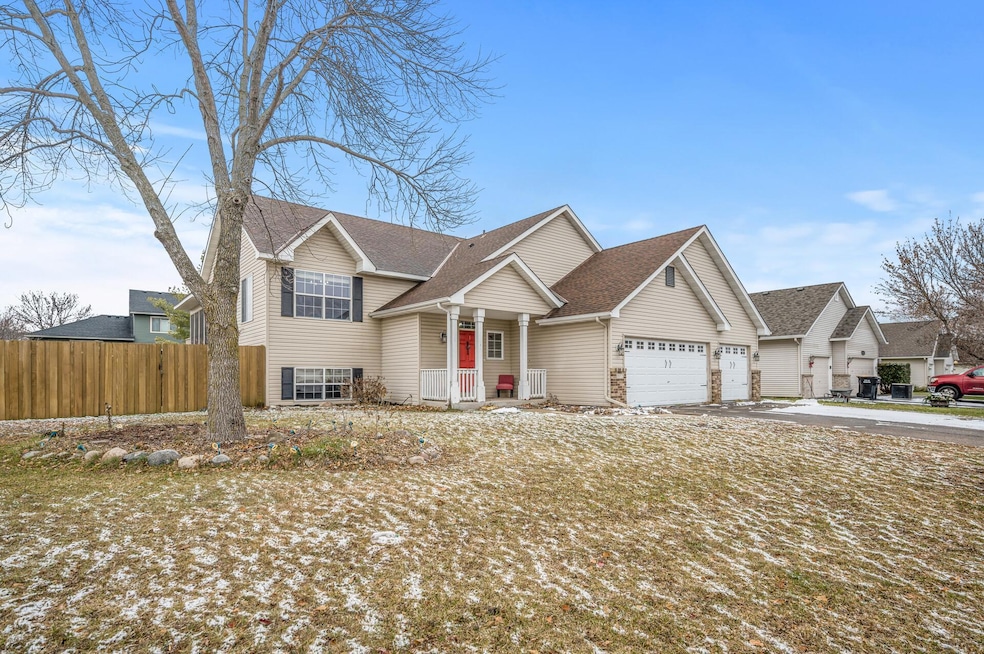
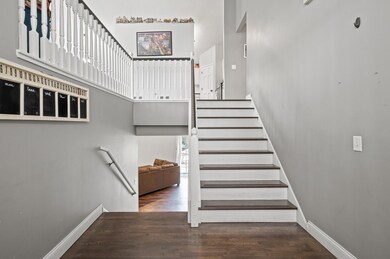
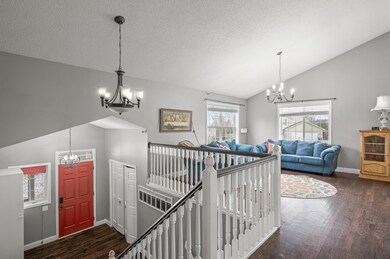
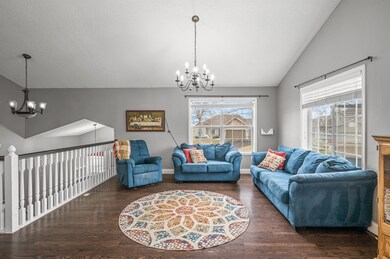
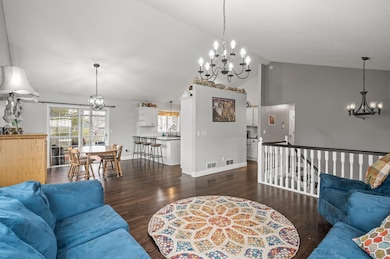
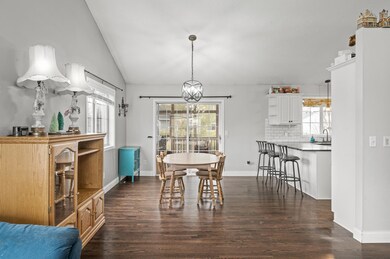
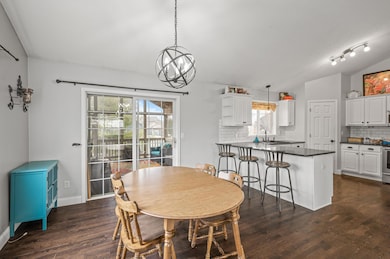
Buyer financing failed at close, home vacant. FHA Appraisal done. Quick close available. Welcome to your dream home in a great neighborhood! A fenced yard, shed, and replaced furnace and AC in 2020 ensure both security and optimal comfort. Step inside and you're welcomed with a vaulted, spacious. The primary bedroom features a generous walk-in closet, while several other bedrooms also boast walk-ins for ample storage. The basement charms with a rustic barn door, adding character to the space. Enjoy your screened in porch during the warmer months! The neighborhood offers convenience, with walking distance to both an elementary and private school, soccer fields, and nearby stores. Raised gardens in the backyard provide a green oasis, perfect for cultivating your favorite plants. Multiple freeway access points for easy commuting. This home is a harmonious blend of comfort, style, and practicality, ready for you to create lasting memories. Don't miss the chance to make this home yours.
We collect this data history from publicly available records. To have your information removed, we recommend requesting removal directly through your county’s website.
Sally Scrimgeour
eXp Realty
(612) 441-2500
180 Total Sales
3 in Shakopee
$412K - $843K Price Range
Brad Lacher
Real Broker, LLC
(952) 222-0415
124 Total Sales
2 in Shakopee
$335K - $825K Price Range
Jon Perkins
RE/MAX Results
(763) 343-6182
191 Total Sales
2 in Shakopee
$435K - $580K Price Range
Mark Callender
RE/MAX Results
(612) 441-2361
124 Total Sales
1 in Shakopee
$299,900 Price
Eduardo Osorio
Eagan Realty LLC
(651) 401-8257
103 Total Sales
5 in Shakopee
$328K - $690K Price Range
Thomas Scott
RE/MAX Advantage Plus
(612) 808-5698
174 Total Sales
70 in Shakopee
$226K - $1.1M Price Range
We collect this data history from publicly available records. To have your information removed, we recommend requesting removal directly through your county’s website.
| Date | Buyer | Sale Price | Title Company |
|---|---|---|---|
| $480,000 | Edgewater Title | ||
| Nelson Laurel | $480,000 | -- | |
| Englund Jillian R | -- | Trademark Title | |
| Englund Jillian R | -- | Trademark Title | |
| Englund John G | $342,000 | Trademark Title Services Inc | |
| Miller Christopher J | $284,000 | None Available | |
| Willman Frederick E | $355,000 | -- | |
| Schultz Scott W | $251,924 | -- | |
| Key Land Homes | $59,900 | -- |
We collect this data history from publicly available records. To have your information removed, we recommend requesting removal directly through your county’s website.
| Date | Status | Borrower | Loan Amount |
|---|---|---|---|
| Open | $471,306 | ||
| Previous Owner | Englund Jillian R | $202,000 | |
| Previous Owner | Englund John G | $196,000 | |
| Previous Owner | Miller Christopher J | $275,000 | |
| Previous Owner | Miller Christopher J | $278,856 | |
| Previous Owner | Williams Frederick E | $284,000 | |
| Previous Owner | Shultz Scott H | $285,600 |
We collect this data history from publicly available records. To have your information removed, we recommend requesting removal directly through your county’s website.
| Date | Event | Price | List to Sale | Price per Sq Ft | Prior Sale |
|---|---|---|---|---|---|
| 04/19/2024 04/19/24 | Sold | $480,000 | +1.5% | $160 / Sq Ft | |
| 04/03/2024 04/03/24 | Pending | -- | -- | -- | |
| 03/18/2024 03/18/24 | For Sale | $473,000 | -1.5% | $158 / Sq Ft | |
| 03/16/2024 03/16/24 | Off Market | $480,000 | -- | -- | |
| 03/15/2024 03/15/24 | For Sale | $473,000 | 0.0% | $158 / Sq Ft | |
| 02/12/2024 02/12/24 | Pending | -- | -- | -- | |
| 01/15/2024 01/15/24 | Price Changed | $473,000 | -0.4% | $158 / Sq Ft | |
| 12/09/2023 12/09/23 | For Sale | $475,000 | +67.3% | $159 / Sq Ft | |
| 04/05/2013 04/05/13 | Sold | $284,000 | -0.4% | $98 / Sq Ft | View Prior Sale |
| 02/26/2013 02/26/13 | Pending | -- | -- | -- | |
| 02/20/2013 02/20/13 | For Sale | $285,000 | -- | $99 / Sq Ft |
We collect this data history from publicly available records. To have your information removed, we recommend requesting removal directly through your county’s website.
| Year | Tax Paid | Tax Assessment Tax Assessment Total Assessment is a certain percentage of the fair market value that is determined by local assessors to be the total taxable value of land and additions on the property. | Land | Improvement |
|---|---|---|---|---|
| 2026 | $5,176 | $481,100 | $140,600 | $340,500 |
| 2025 | $4,998 | $469,200 | $140,600 | $328,600 |
| 2024 | $4,920 | $477,000 | $140,600 | $336,400 |
| 2023 | $5,148 | $459,400 | $135,200 | $324,200 |
| 2022 | $4,802 | $472,000 | $153,600 | $318,400 |
| 2021 | $4,314 | $379,200 | $121,700 | $257,500 |
| 2020 | $4,736 | $372,100 | $116,700 | $255,400 |
| 2019 | $4,854 | $359,200 | $103,700 | $255,500 |
| 2018 | $4,520 | $0 | $0 | $0 |
| 2016 | $4,350 | $0 | $0 | $0 |
| 2014 | -- | $0 | $0 | $0 |
Seller's Agent in 2024
Molly Hangartner
Ashworth Real Estate
(612) 597-4014
81 Total Sales
Buyer's Agent in 2024
Jalana Moe
Keller Williams Premier Realty Lake Minnetonka
(763) 232-1314
94 Total Sales
GH
Seller's Agent in 2013
Gail Haering
Edina Realty, Inc.
Source: NorthstarMLS
MLS Number: 6429333
APN: 27-310-018-0
Disclaimer: Certain information contained herein is derived from information provided by parties other than Homes.com. All information provided is deemed reliable, but is not guaranteed to be accurate and should be independently verified.
All data is obtained from various sources and may not have been verified by broker or MLS GRID. Supplied Open House Information is subject to change without notice. All information should be independently reviewed and verified for accuracy. Properties may or may not be listed by the office/agent presenting the information. Some IDX listings have been excluded from this website.
Listings courtesy of NorthstarMLS as distributed by MLS GRID.
Based on information submitted to the MLS GRID
Ask me questions while you tour the home.