
Jay Kunz
Nebraska Realty
(402) 838-7462
36 Total Sales
1 in Southwest Omaha
$1,250,000 Price
Estimated Value: $289,477
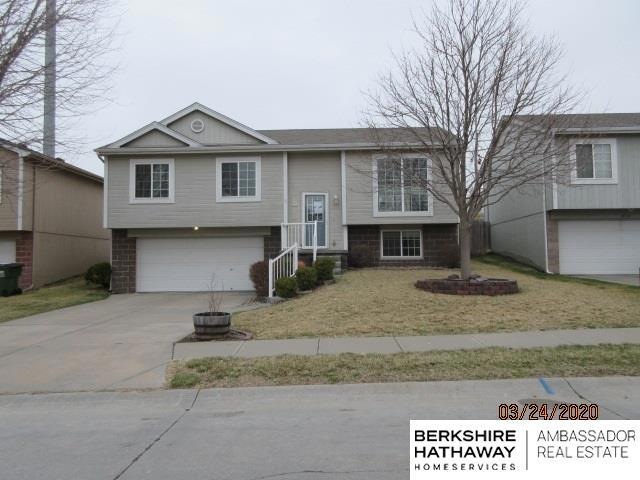
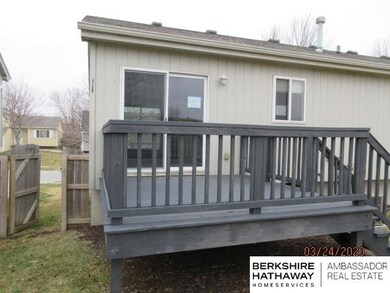
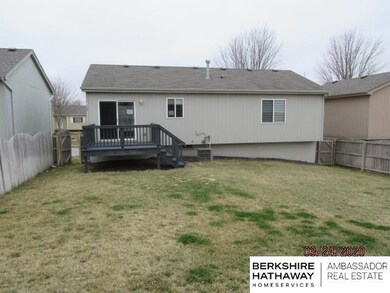
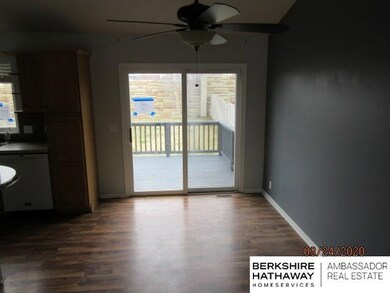
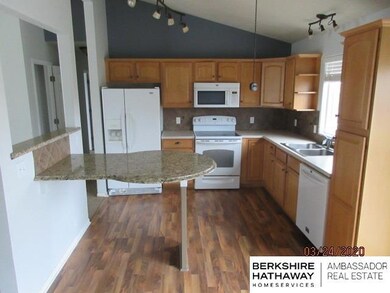
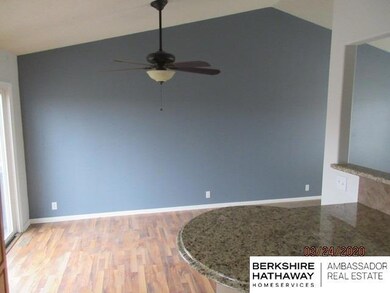
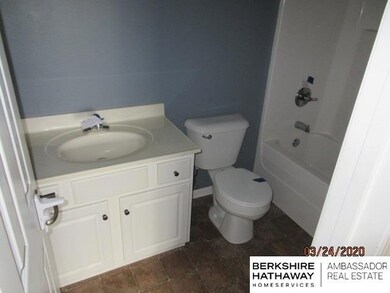
Split entry with 3 bedrooms, 2 baths, open kitchen area to the dining area. Vaulted ceilings. Partially finished basement with family room and laundry facility. Deck, balcony, wood privacy fence, and a sprinkler system. Sq ft per county records. AMA. This property may qualify for Seller Financing.
Last Agent to Sell the Property
BHHS Ambassador Real Estate License #20140294 Listed on: 03/26/2020
We collect this data history from publicly available records. To have your information removed, we recommend requesting removal directly through your county’s website.
Jay Kunz
Nebraska Realty
(402) 838-7462
36 Total Sales
1 in Southwest Omaha
$1,250,000 Price
Ali McBride
NP Dodge RE Sales Inc 86Dodge
(402) 378-9018
161 Total Sales
5 in Southwest Omaha
$500K - $835K Price Range
Bill Swanson
BHHS Ambassador Real Estate
(402) 513-2280
131 Total Sales
4 in Southwest Omaha
$340K - $558K Price Range
Oscar Barrera
Better Homes and Gardens R.E.
(531) 201-1071
303 Total Sales
9 in Southwest Omaha
$173K - $610K Price Range
Tim Reeder
Better Homes and Gardens R.E.
(712) 217-3607
184 Total Sales
20 in Southwest Omaha
$330K - $900K Price Range
Maria Polinsky
NP Dodge RE Sales Inc Sarpy
(531) 301-8534
103 Total Sales
2 in Southwest Omaha
$298K - $395K Price Range
We collect this data history from publicly available records. To have your information removed, we recommend requesting removal directly through your county’s website.
| Date | Buyer | Sale Price | Title Company |
|---|---|---|---|
| -- | Amrock | ||
| $178,000 | None Available | ||
| $162,683 | None Available | ||
| $154,000 | Dri Title & Escrow | ||
| $1,248 | None Available | ||
| $130,000 | None Available | ||
| $128,000 | Midwest Title Inc | ||
| $101,500 | -- | ||
| $147,850 | None Available | ||
| $131,200 | -- |
We collect this data history from publicly available records. To have your information removed, we recommend requesting removal directly through your county’s website.
| Date | Status | Borrower | Loan Amount |
|---|---|---|---|
| Previous Owner | $154,000 | ||
| Previous Owner | $97,500 | ||
| Previous Owner | $125,681 |
We collect this data history from publicly available records. To have your information removed, we recommend requesting removal directly through your county’s website.
| Date | Event | Price | List to Sale | Price per Sq Ft | Prior Sale |
|---|---|---|---|---|---|
| 04/22/2020 04/22/20 | Sold | $178,000 | +2.6% | $134 / Sq Ft | |
| 04/03/2020 04/03/20 | Pending | -- | -- | -- | |
| 03/26/2020 03/26/20 | For Sale | $173,500 | +12.7% | $131 / Sq Ft | |
| 06/07/2016 06/07/16 | Sold | $154,000 | +3.0% | $116 / Sq Ft | View Prior Sale |
| 05/05/2016 05/05/16 | Pending | -- | -- | -- | |
| 05/04/2016 05/04/16 | For Sale | $149,500 | +15.0% | $113 / Sq Ft | |
| 02/14/2014 02/14/14 | Sold | $130,000 | -1.5% | $98 / Sq Ft | View Prior Sale |
| 01/21/2014 01/21/14 | Pending | -- | -- | -- | |
| 01/21/2014 01/21/14 | For Sale | $132,000 | -- | $100 / Sq Ft |
We collect this data history from publicly available records. To have your information removed, we recommend requesting removal directly through your county’s website.
| Year | Tax Paid | Tax Assessment Tax Assessment Total Assessment is a certain percentage of the fair market value that is determined by local assessors to be the total taxable value of land and additions on the property. | Land | Improvement |
|---|---|---|---|---|
| 2025 | $3,924 | $252,900 | $24,000 | $228,900 |
| 2024 | $4,714 | $230,300 | $24,000 | $206,300 |
| 2023 | $4,714 | $230,300 | $24,000 | $206,300 |
| 2022 | $4,280 | $191,900 | $24,000 | $167,900 |
| 2021 | $4,298 | $191,900 | $24,000 | $167,900 |
| 2020 | $4,055 | $171,800 | $24,000 | $147,800 |
| 2019 | $0 | $171,800 | $24,000 | $147,800 |
| 2018 | $0 | $154,000 | $24,000 | $130,000 |
| 2017 | $3,254 | $139,600 | $24,000 | $115,600 |
| 2016 | $3,254 | $131,500 | $12,600 | $118,900 |
| 2015 | $3,350 | $131,500 | $12,600 | $118,900 |
| 2014 | $3,350 | $131,500 | $12,600 | $118,900 |
P
Seller's Agent in 2020
Pam Boulden
BHHS Ambassador Real Estate
(402) 718-7150
2 in this area
12 Total Sales
Buyer's Agent in 2020
Nico Marasco
BHHS Ambassador Real Estate
(402) 670-7777
5 in this area
254 Total Sales
Seller's Agent in 2016
Becky Miralles
Better Homes and Gardens R.E.
(402) 708-6606
7 in this area
176 Total Sales
A
Buyer's Agent in 2016
Adam Watson
BHHS Ambassador Real Estate
1 in this area
16 Total Sales
S
Seller's Agent in 2014
Sherrie Totilas
Nebraska Realty
Source: Great Plains Regional MLS
MLS Number: 22007289
APN: 0063-5060-09
Disclaimer: Certain information contained herein is derived from information provided by parties other than Homes.com. All information provided is deemed reliable, but is not guaranteed to be accurate and should be independently verified.
Listing information is provided by Participants of the Great Plains Regional Multiple Listing Service Inc.
IDX information is provided exclusively for personal, non-commercial use, and may not be used for any purpose other than to identify prospective properties consumers may be interested in purchasing.
Information is deemed reliable but not guaranteed.
Copyright 2026, Great Plains Regional MLS LLC
Ask me questions while you tour the home.