
Jodie Brethour
Compass Realty Group
(913) 794-3374
165 Total Sales
3 in Spring Hill
$456K - $515K Price Range
Estimated Value: $500,000 - $564,221
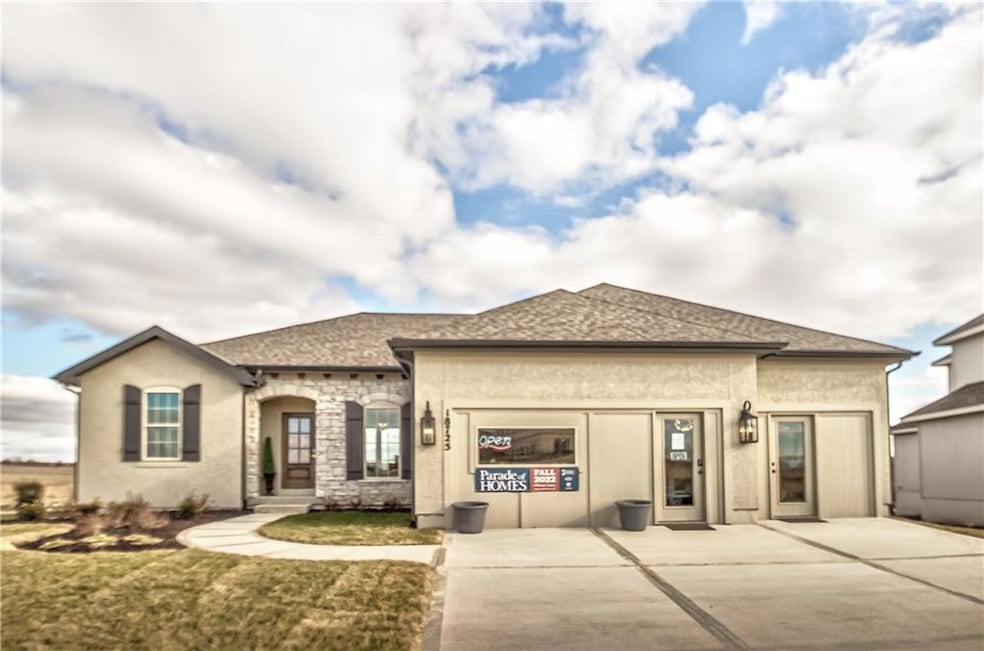
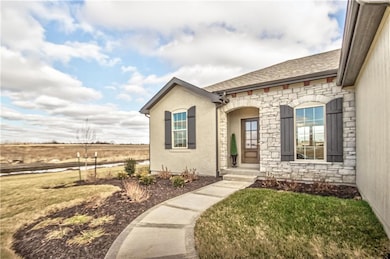
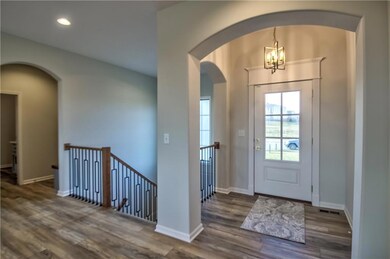
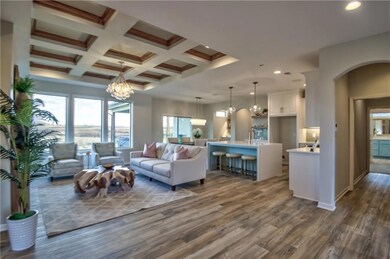
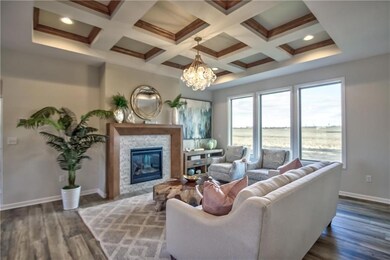
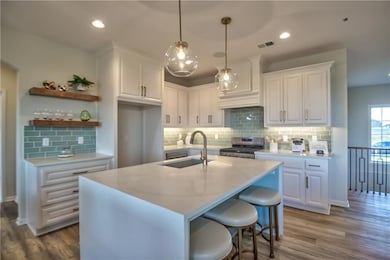
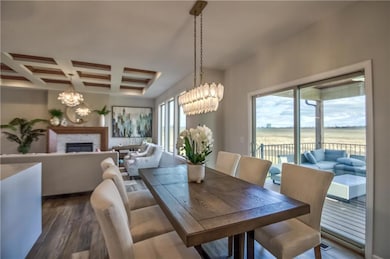
Model Home For Sale!!!Lot 233 The Georgetown by Gianni Homes has a fresh new crisp vibe!! You must see the new options for this sought-after Ranch Plan! We left some of the features you loved but we also added some new ones. The focal point of the Great room is the modern-smooth wood mantle complemented by the Calacatta marble face with thin veining and gold inflections. The wooden beams add to the natural appeal and detail of the Great room wall molding. Waterfall countertops highlight the Quartz Island & Floating shelves balance the sleek and linear look of the kitchen. Open spacious dining area with built -in dry bar equipped for wine refrigerator and floating shelves. Walk -in pantry with desk/coffee bar area. Spacious Master bedroom with beautiful trim design on Master ceiling. Details like dual sinks, tile walk-in shower and access to Laundry from your master closet are elements that make this home special. When the day is done, relax on the covered composite deck with herringbone tile fireplace. With a warming fireplace on your covered composite deck, you’ll be able to use this convenient outdoor space much further into the cooler months. Lot 291 in Phase 7 is also a Georgetown $504,000
Last Agent to Sell the Property
Weichert, Realtors Welch & Co. Brokerage Phone: 913-206-4600 License #SP00045063 Listed on: 10/25/2022
Co-Listed By
Weichert, Realtors Welch & Co. Brokerage Phone: 913-206-4600 License #SP00239092
We collect this data history from publicly available records. To have your information removed, we recommend requesting removal directly through your county’s website.
Jodie Brethour
Compass Realty Group
(913) 794-3374
165 Total Sales
3 in Spring Hill
$456K - $515K Price Range
Laura Fosha
KW Diamond Partners
(816) 608-7739
78 Total Sales
6 in Spring Hill
$170K - $590K Price Range
Maria Zuluaga
Weichert, Realtors Welch & Co.
(913) 354-7538
202 Total Sales
2 in Spring Hill
$300K - $481K Price Range
Robert Zoller
KW Diamond Partners
(913) 285-8746
83 Total Sales
1 in Spring Hill
$112,000 Price
Sharon Sigman
RE/MAX State Line
(913) 359-4478
184 Total Sales
3 in Spring Hill
$355K - $400K Price Range
Brent Sledd
Weichert, Realtors Welch & Co.
(913) 318-5624
356 Total Sales
7 in Spring Hill
$380K - $1.3M Price Range
We collect this data history from publicly available records. To have your information removed, we recommend requesting removal directly through your county’s website.
| Date | Buyer | Sale Price | Title Company |
|---|---|---|---|
| -- | Security 1St Title | ||
| -- | Security 1St Title Llc |
We collect this data history from publicly available records. To have your information removed, we recommend requesting removal directly through your county’s website.
| Date | Status | Borrower | Loan Amount |
|---|---|---|---|
| Open | $570,840 | ||
| Closed | $557,717 | ||
| Previous Owner | $281,200 |
We collect this data history from publicly available records. To have your information removed, we recommend requesting removal directly through your county’s website.
| Date | Event | Price | List to Sale | Price per Sq Ft |
|---|---|---|---|---|
| 05/19/2025 05/19/25 | Sold | -- | -- | -- |
| 03/11/2025 03/11/25 | Pending | -- | -- | -- |
| 06/14/2024 06/14/24 | Price Changed | $549,900 | +10.2% | $322 / Sq Ft |
| 10/25/2022 10/25/22 | For Sale | $499,000 | -- | $292 / Sq Ft |
We collect this data history from publicly available records. To have your information removed, we recommend requesting removal directly through your county’s website.
| Year | Tax Paid | Tax Assessment Tax Assessment Total Assessment is a certain percentage of the fair market value that is determined by local assessors to be the total taxable value of land and additions on the property. | Land | Improvement |
|---|---|---|---|---|
| 2025 | $10,286 | $55,775 | $10,981 | $44,794 |
| 2024 | $10,234 | $54,981 | $10,981 | $44,000 |
| 2023 | $10,034 | $53,314 | $9,987 | $43,327 |
| 2022 | $3,334 | $5,767 | $5,767 | $0 |
| 2021 | $387 | $1,567 | $1,567 | $0 |
| 2020 | $406 | $1,567 | $1,567 | $0 |
| 2019 | $5 | $0 | $0 | $0 |
L
Seller's Agent in 2025
Lisa Rater
Weichert, Realtors Welch & Co.
(913) 206-4600
172 Total Sales
D
Seller Co-Listing Agent in 2025
Douglas Fleet
Weichert, Realtors Welch & Co.
(913) 709-7623
78 Total Sales
Buyer's Agent in 2025
Vince Walk
RE/MAX Realty Suburban Inc
(913) 238-2587
257 Total Sales
Source: Heartland MLS
MLS Number: 2409817
APN: EP16000000-0233
Disclaimer: Certain information contained herein is derived from information provided by parties other than Homes.com. All information provided is deemed reliable, but is not guaranteed to be accurate and should be independently verified.
All data is obtained from various sources and may not have been verified by broker or MLS GRID. Supplied Open House Information is subject to change without notice. All information should be independently reviewed and verified for accuracy. Properties may or may not be listed by the office/agent presenting the information. Some IDX listings have been excluded from this website. Prices displayed on all Sold listings are the Last Known Listing Price and may not be the actual selling price.
Listings courtesy of Heartland MLS as distributed by MLS GRID.
Based on information submitted to the MLS GRID
Listing Information presented by local MLS brokerage: TEN-X, INC., local REALTOR®- Arlene Richardson - (888) 952-6393
Ask me questions while you tour the home.