


Verified badge confirms data from builder
18742 E 99th Ave Commerce City, CO 80022
Settler's Crossing - Settlers CrossingEstimated payment $2,718/month
Total Views
996
3
Beds
2
Baths
1,503
Sq Ft
$278
Price per Sq Ft
Highlights
- Golf Course Community
- Community Playground
- Trails
- New Construction
- Park
About This Home
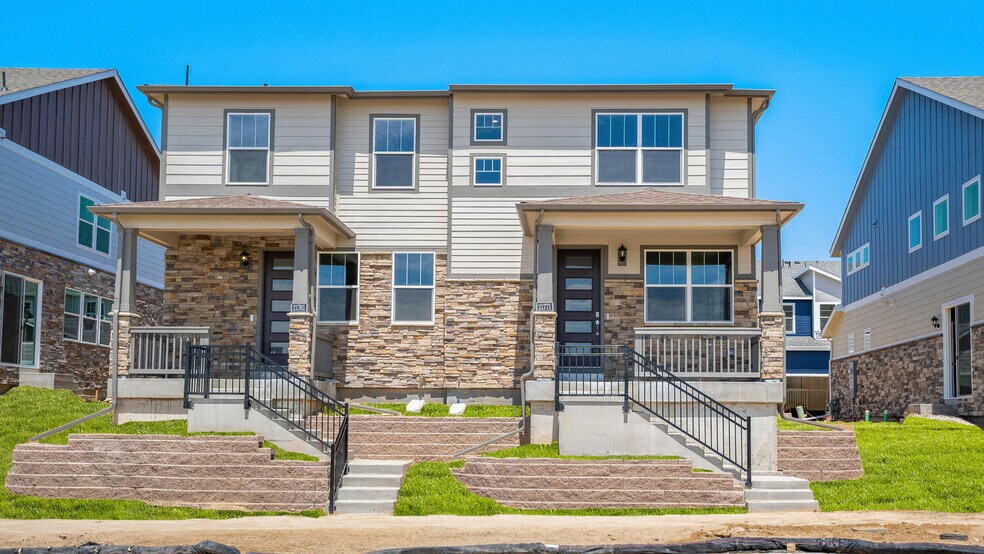
The Augusta is a two-story floor plan offered at the Settlers Crossing, community in Commerce City, Colorado. This 1,503 square foot home features 3 bedrooms, 2.5 bathrooms, and a 2 car garage. Aiming to impress the Augusta floor plan welcomes you in from the front covered porch to the open concept living area. As you enter into the heart of the home you will see the stunning kitchen that features premium cabinetry, stainless-steel appliances, and an expansive eat-in island that flows seamlessly into both the living room and dining area. The spacious living room is perfect for relaxing or entertaining and provides ample space for any set-up. A powder room is tucked away but still convenient for guests to use. The large primary bedroom is located upstairs and is complemented with a spacious walk-in closet and an en-suite bathroom that features a dual vanity and walk-in shower. You’ll also find three additional bedrooms with plenty of space and plush carpets. A laundry room and second bathroom that also includes a double vanity sink are centrally located upstairs providing optimal functionality. The Augusta floor plan in Settlers Crossing community is a low-maintenance home that provides you all of the space and functionality that you need in a new home. Home Is Connected: All D.R. Horton homes come with an industry-leading suite of smart home products that keep you connected with the people and places you value most. Additionally, D.R. Horton Colorado includes a tankless water heater for each home in our new communities. Schedule a tour today! *Photos are for representational purposes only; finishes may vary per home.
Townhouse Details
Home Type
- Townhome
Year Built
- Built in 2025 | New Construction
- Expected Delivery July 2025
Parking
- 2 Car Garage
Home Design
- Duplex Unit
Interior Spaces
- 2-Story Property
Bedrooms and Bathrooms
- 3 Bedrooms
- 2 Full Bathrooms
Community Details
- Golf Course Community
- Community Playground
- Park
- Trails
Map
Move In Ready Homes with AUGUSTA Plan
Other Move In Ready Homes in Settler's Crossing - Settlers Crossing
About the Builder
D.R. Horton is a publicly traded residential homebuilding company engaged in the development, construction, and sale of single-family homes, townhomes, and related residential products across the United States. The company was founded in 1978 and has grown into one of the largest homebuilders in the country, operating through a network of regional and divisional offices that support localized land acquisition, construction, and sales activities. D.R. Horton’s operations span multiple housing segments, including entry-level, move-up, luxury, and active adult communities, allowing the company to address a broad range of buyer profiles.
The company conducts its business through wholly owned subsidiaries and regional divisions that manage land development, vertical construction, and home sales within defined geographic markets. D.R. Horton also operates affiliated mortgage, title, and insurance services that support its residential transactions. Since 2002, D.R. Horton has consistently ranked as the largest homebuilder in the United States by homes closed. The company is publicly listed on the New York Stock Exchange under the ticker symbol DHI and continues to expand its presence in high-growth housing markets nationwide through controlled land positions and phased community development.
Frequently Asked Questions
How many homes are planned at Settler's Crossing - Settlers Crossing
How many floor plans are available at Settler's Crossing - Settlers Crossing?
How many move-in ready homes are available at Settler's Crossing - Settlers Crossing?
Nearby Homes
- 18023 E 103rd Ave
- 16300 Fairway Dr Unit 28
- 11246 Rifle St
- 11246 Rifle B St
- 6152 N Ceylon St Unit 36436290
- LOT 5597 Nettler Rd
- 6047 N Halifax Ct
- 6000 Picadilly Rd
- 13990 Telluride St
- 0 E 128th Ave
- 4050 N Kittredge St
- 14490 Country Hills Dr
- 14343 Duquesne St
- 24141 E 54th Place
- 20300 E 152nd Ave
- 24190 E 54th Place
- 24200 E 54th Place
- 1350 Bromley Ln
- 15000 Picadilly Rd
- 10127 Scranton Ct
- Settler's Crossing - Settlers Crossing
- Second Creek Farm
- Legato
- Legato
- Second Creek Farm - Crossway at Second Creek
- Buffalo Highlands - The Flora Collection
- Buffalo Highlands - The Canyon Collection
- Buffalo Highlands
- Reunion Ridge - American Dream
- Reunion Ridge - Coach House
- Reunion Ridge - On2 Homes
- Reunion Ridge - Porchlight
- Turnberry - Villas
- Turnberry
- Turnberry - Single Family Homes
- Skyview at High Point - Urban Collection
- Skyview at High Point - Seasons Collection
- Skyview at High Point
- Painted Prairie - Skyview Collection
- Painted Prairie - Horizon Collection
Builder
Your Personal Tour Guide
Ask me questions while you tour the home.