NOT LISTED FOR SALE

1875 Edgewater Dr Unit 53 Independence, KY 41051

Independence Area

Estimated Value: $270,000

3 Beds
2.5 Baths
1,855 Sq Ft
$146/Sq Ft Est. Value

Sale Details

Date Sold: December 2, 2020

Last sale price $164,500 $89 Per Sq Ft

Est. 64% increase in value since last sale

Current estimated payment $1,992 / mo

1 Day on Market

Highlights

  • Property is near public transit
  • Traditional Architecture
  • Formal Dining Room
  • Kenton Elementary School Rated A-
  • Great Room
  • Cul-De-Sac

About This Home

As of December 2020

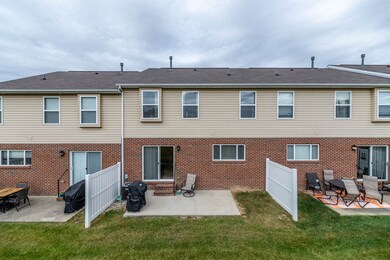
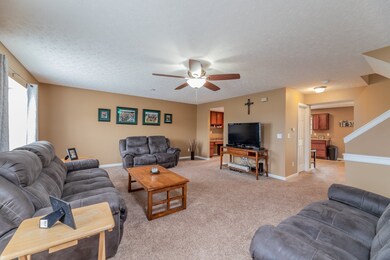
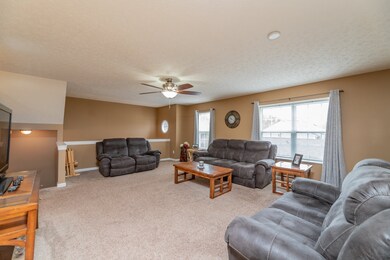
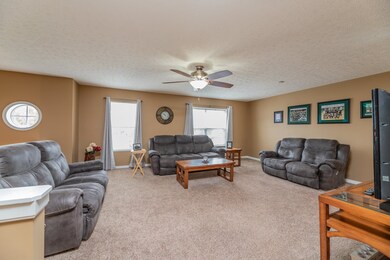
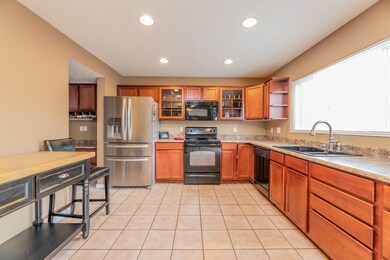
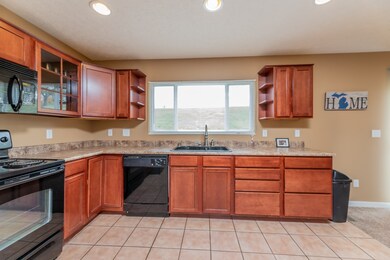
Wow, This is a find! Over 1800 sq. ft. Lando Townhouse Style Home w/ 3 Levels: Features and Amenities include: 3 Bedrooms, 2 1/2 Baths, Oversize 2 Car Garage w/ a big Storage Rm, Fully Equipped Kitchen w/ a Double Pantry, Large Dining Rm w/ a walkout to a semi-private Patio, Built-in Office/Drop-Zone Desk Area perfect for someone needing to work from home, Easy access to Laundry Area located directly off all 3 Bedrooms, Master suite includes a dream size Walk-in Closet & Full Bath. Ultimate Convenience of Independence Town Center, Shopping, Schools, and 20 mins. to Cincinnati & CVG Airport

Last Agent to Sell the Property

Tina Vogelpohl

Keller Williams Realty Service License #188181 Listed on: 10/30/2020

Keller Williams Realty Service

Last Buyer's Agent

Tina Vogelpohl

CENTURY 21 Garner Properties

Create a Home Valuation Report for This Property
The Home Valuation Report is an in-depth analysis detailing your home's value as well as a comparison with similar homes in the area

Townhouse Details

Home Type

  • Townhome

Year Built

  • Built in 2007

Lot Details

  • 910 Sq Ft Lot
  • Lot Dimensions are 34' x 27'
  • Cul-De-Sac
  • Landscaped

HOA Fees

  • $237 Monthly HOA Fees

Parking

  • 2 Car Garage
  • Driveway
  • On-Street Parking
  • Off-Street Parking

Home Design

  • Traditional Architecture
  • Patio Home
  • Brick Exterior Construction
  • Poured Concrete
  • Shingle Roof
  • Vinyl Siding

Interior Spaces

  • 1,855 Sq Ft Home
  • 2-Story Property
  • Ceiling Fan
  • Chandelier
  • Insulated Windows
  • Window Treatments
  • Panel Doors
  • Great Room
  • Formal Dining Room
  • Basement Fills Entire Space Under The House

Kitchen

  • Eat-In Country Kitchen
  • Microwave
  • Dishwasher
  • Disposal

Flooring

  • Carpet
  • Concrete
  • Ceramic Tile

Bedrooms and Bathrooms

  • 3 Bedrooms
  • En-Suite Primary Bedroom
  • Walk-In Closet

Home Security

Schools

  • Kenton Elementary School
  • Twenhofel Middle School
  • Simon Kenton High School

Utilities

  • Forced Air Heating and Cooling System
  • Heating System Uses Natural Gas
  • 220 Volts
  • Cable TV Available

Additional Features

  • Patio
  • Property is near public transit

Listing and Financial Details

  • Home warranty included in the sale of the property
  • Assessor Parcel Number 033-00-04-006.03

Community Details

Overview

  • Association fees include management
  • Towne Properties Association, Phone Number (859) 291-5858
  • Lakeside/ Independence Condo Subdivision

Security

  • Resident Manager or Management On Site
  • Fire and Smoke Detector

Townhouse Details

Home Type

Townhome

Year Built

Built in 2007

Lot Details

910 Sq Ft Lot

HOA Fees

$237 per month

Parking

2

Listing Details

  • Cooling: Central Air
  • Property Sub Type: Patio Home
  • Lot Size Acres: 0.02
  • Year Built: 2007
  • Lot Size: 34' X 27'
  • Subdivision Name: Lakeside/ Independence Condo
  • Directions: I-275 to Independence/Covington Exit go south on 3-L Hwy/ Route 17, approx. 6.5 miles. Turn right on Shaw Rd., go approx. 1/2 mile then turn right on Delaware Crossing to Left on Edgewater. Located Directly behind Independence Marketplace Krogers
  • Architectural Style: Traditional
  • New Construction: No
  • Property Attached Yn: Yes
  • Structure Type: Townhouse
  • ResoPropertyType: Residential
  • Location Tax Legal Info:Property Attached YN: Yes
  • Location Tax Legal Info:New Construction: No
  • Location Tax Legal Info:Elementary School: Kenton Elementary
  • Location Tax Legal Info:Middle or Junior School: Twenhofel Middle School
  • Location Tax Legal Info:High School: Simon Kenton High
  • Location Tax Legal Info:Subdivision2: Other
  • Contract Info:Auction YN: No
  • General Property Description:Half Baths: 1
  • General Property Description:Fireplace YN: No
  • General Property Description:Lot Size Dimensions: 34' X 27'
  • General Property Description:Approx SqFt2: 1855.0
  • Appliances Microwave: Yes
  • Cooling:Central Air: Yes
  • Foundation:Poured Concrete: Yes
  • Roof:Shingle: Yes
  • Sewer:Public Sewer: Yes
  • Utilities:Cable Available: Yes
  • Utilities:Natural Gas Available: Yes
  • Utilities Electric Company: Duke
  • Utilities Gas Company: Duke
  • Water Company: NKY Water District
  • Water Source:Public: Yes
  • Room Details:Family Room YN: No
  • Room Details:Formal Dining Rm YN: Yes
  • General Property Description:Lot Size Acres: 0.0209
  • General Property Description:Living Area: 1855.0
  • General Property Description:Lot Size Square Feet: 910.4
  • Miscellaneous Home Warranty: Yes
  • Security Features:Smoke Detector(s): Yes
  • Architecture:Traditional: Yes
  • Levels:Two: Yes
  • Location Tax Legal Info:Tax ID: 033-00-04-006.03
  • Appliances Refrigerators: Yes
  • Room Type:Great Room4: Yes
  • Special Features: None

Interior Features

  • Interior Amenities: 220 Volts, Ceiling Fan(s), Multi Panel Doors
  • Basement: Full
  • Heating: Natural Gas, Forced Air
  • Levels: Two
  • Flooring: Concrete
  • Property Type: Residential
  • Appliances: Dishwasher, Disposal, Microwave, Oven, Range, Refrigerator
  • Full Bathrooms: 2
  • Half Bathrooms: 1
  • Total Bedrooms: 3
  • Fireplace Features: None
  • Fireplace: No
  • Living Area: 1855.0
  • Window Features: Insulated Window(s)
  • Full Basement: Yes
  • Appliances Dishwasher: Yes
  • Interior Features:Ceiling Fan(s): Yes
  • Interior Features:Multi Panel Doors: Yes
  • Kitchen Features Pantry: Yes
  • Primary Bedroom Features:Bath Adjoins: Yes
  • Primary Bedroom Features:Carpet Flooring5: Yes
  • Primary Bedroom Features:Walk-In Closet(s): Yes
  • Family Room Features:Carpet Flooring4: Yes
  • Kitchen Features:Walk-Out Access3: Yes
  • Basement:Concrete Flooring: Yes
  • Interior Features:_two_20 Volts: Yes
  • Kitchen Features:Eat-in Kitchen: Yes
  • Living Room Features:Carpet Flooring2: Yes
  • Kitchen Features:Country Kitchen: Yes
  • Kitchen Features:Ceramic Tile Flooring2: Yes
  • Dining Room Features:Chandelier: Yes
  • Dining Room Features:Walk-Out Access2: Yes
  • Primary Bath Features:Ceramic Tile Flooring: Yes
  • Appliances Range: Yes
  • Dining Room Features:Window Treatments2: Yes
  • Dining Room Features:Carpet Flooring3: Yes
  • Kitchen Features:Planning Desk: Yes

Exterior Features

  • Roof: Shingle
  • Lot Features: Cul-De-Sac, Near Public Transit
  • Home Warranty: Yes
  • Construction Type: Brick, Vinyl Siding
  • Foundation Details: Poured Concrete
  • Patio And Porch Features: Patio
  • Construction Materials:Brick2: Yes
  • Construction Materials:Vinyl Siding: Yes
  • Window Features:Insulated Window(s): Yes
  • Patio and Porch Features:Patio: Yes
  • Lot Features:Cul-De-Sac: Yes

Garage/Parking

  • Attached Garage: No
  • Parking Features: Driveway, Off Street, On Street
  • General Property Description:Garage Spaces: 2.0
  • Parking Features:Driveway: Yes
  • Parking Features:Off Street2: Yes
  • Parking Features:On Street: Yes

Utilities

  • Sewer: Public Sewer
  • Water Source: Public
  • Security: Smoke Detector(s)
  • Cooling Y N: Yes
  • Heating Yn: Yes
  • Utilities: Cable Available, Natural Gas Available
  • Heating:Natural Gas2: Yes
  • Heating:Forced Air: Yes

Condo/Co-op/Association

  • Amenities: Landscaping
  • Association Fee: 237.37
  • Association Fee Frequency: Monthly
  • Association: Yes
  • ResoAssociationFeeFrequency: Monthly

Association/Amenities

  • Association Information:Association YN: Yes
  • Association Information:Association Management Name 1: Towne Properties
  • Association Information:Association Management Phone 1: 859-291-5858
  • Association Information:Total Yearly Fees: 2848.44
  • Association Information:Association Fee: 237.37
  • Association Information:Association Fee Frequency: Monthly
  • Association Amenities:Management: Yes
  • Association Amenities:Landscaping: Yes

Fee Information

  • Association Fee Includes: Management

Schools

  • Elementary School: Kenton Elementary
  • Junior High Dist: Kenton Co Public
  • High School: Simon Kenton High
  • Middle Or Junior School: Twenhofel Middle School

Lot Info

  • Lot Size Sq Ft: 910.4
  • Zoning Description: Residential
  • ResoLotSizeUnits: Acres

Ownership History

We collect this data history from publicly available records. To have your information removed, we recommend requesting removal directly through your county’s website.

Date Name Owned For Owner Type

Purchase Details

Closed on
Jul 20, 2017
Sold by
Bought by
Current Estimated Value
$270,000

Home Financials for this Owner

Home Financials are based on the most recent Mortgage that was taken out on this home.
Original Mortgage
$103,120
Outstanding Balance
$83,955
Interest Rate
3.96%

Purchase Details

Closed on
Jun 15, 2012
Sold by
Bought by

Home Financials for this Owner

Home Financials are based on the most recent Mortgage that was taken out on this home.
Original Mortgage
$117,346
Interest Rate
3.84%
Mortgage Type
New Conventional

Purchase Details

Closed on
Mar 19, 2007
Sold by
Bought by

Home Financials for this Owner

Home Financials are based on the most recent Mortgage that was taken out on this home.
Original Mortgage
$127,350
Interest Rate
6.27%
Mortgage Type
Purchase Money Mortgage
Source: Public Records

Home Values in the Area

Source: Public Records

Average Home Value in this Area


Source: Public Records

Agents Specializing in Independence, KY

See All Agents

Purchase History

We collect this data history from publicly available records. To have your information removed, we recommend requesting removal directly through your county’s website.

Date Buyer Sale Price Title Company
$128,900 --
$120,000 None Available
$141,500 Lawyers Title Cincinnati Inc
Source: Public Records

Mortgage History

We collect this data history from publicly available records. To have your information removed, we recommend requesting removal directly through your county’s website.

Date Status Borrower Loan Amount
Open $103,120
Previous Owner $117,346
Previous Owner $127,350
Source: Public Records

Property History

We collect this data history from publicly available records. To have your information removed, we recommend requesting removal directly through your county’s website.

Date Event Price List to Sale Price per Sq Ft
12/02/2020 12/02/20 Sold $164,500 -0.3% $89 / Sq Ft
10/31/2020 10/31/20 Pending -- -- --
10/30/2020 10/30/20 For Sale $165,000 -- $89 / Sq Ft
Source: Northern Kentucky Multiple Listing Service

Tax History

We collect this data history from publicly available records. To have your information removed, we recommend requesting removal directly through your county’s website.

Year Tax Paid Tax Assessment Tax Assessment Total Assessment is a certain percentage of the fair market value that is determined by local assessors to be the total taxable value of land and additions on the property. Land Improvement
2023 $2,076 $164,500 $10,000 $154,500
2022 $2,139 $164,500 $10,000 $154,500
2021 $2,170 $164,500 $10,000 $154,500
2020 $1,752 $128,900 $10,000 $118,900
2019 $1,757 $128,900 $10,000 $118,900
2018 $1,766 $128,900 $10,000 $118,900
2017 $1,605 $120,000 $10,000 $110,000
2015 $1,554 $120,000 $10,000 $110,000
2014 $1,533 $120,000 $10,000 $110,000
Source: Public Records

Agents Affiliated with this Home

  • Section Image
See All Agents

Map

Source: Northern Kentucky Multiple Listing Service

MLS Number: 543422

Northern Kentucky Multiple Listing Service

APN: 033-00-04-006.03

Your Personal Tour Guide

Ask me questions while you tour the home.