
Sara Griffin
THE ASSOCIATES REALTY GROUP
(657) 297-5411
69 Total Sales
10 in Upland
$680K - $1.1M Price Range
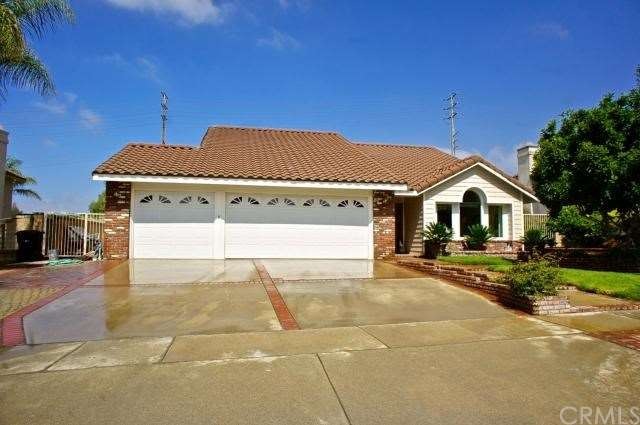
Escape to your tropical paradise. Located in North Upland, this beautiful home offers 1,810 sq.ft of living space and it sits on a huge 10,000+ sq.ft lot. Inside boasts 3 spacious bedrooms, vaulted ceilings, an open floor plan & plenty of dual-pane windows which allow natural light and sunshine to pour on in. There’s Tile & Pergo flooring throughout, an inside laundry area, recessed lighting, & fireplace in the family room. The kitchen & bathrooms have all been remodeled with granite counter-tops, plenty of cabinetry, newer fixtures, & more. There' a large master bedroom & master bathroom that comes equipped with his & her closets, a sitting area that opens up to your tropical paradise, a huge bathtub & separate dual glass shower enclosure with all the amenities of a day spa. The backyard is phenomenal! Boasting a sparkling waterfall pool with slide & spa, outside speakers, your island escape continues with lush landscaping, tropical plants, tall swaying palms and picturesque mountain views. This yard is your own private paradise and goes over great when entertaining friends & family. Don’t forget about the attached 3 car garage & side parking with plenty of room for your RV or Toy Box. Excellent schools & near by shopping. Come & see it before its sold…
Last Agent to Sell the Property
eXp Realty of California Inc License #01321550 Listed on: 06/26/2013
Last Buyer's Agent
Scott da Rosa
Hot Properties Real Estate License #01435442
We collect this data history from publicly available records. To have your information removed, we recommend requesting removal directly through your county’s website.
Sara Griffin
THE ASSOCIATES REALTY GROUP
(657) 297-5411
69 Total Sales
10 in Upland
$680K - $1.1M Price Range
Mario Mariscal
Better Homes and Gardens RE
(562) 471-4695
104 Total Sales
2 in Upland
$450K - $469K Price Range
Cynthia Seddon
KELLER WILLIAMS EMPIRE ESTATES
(951) 848-5774
53 Total Sales
2 in Upland
$921,000 Price Range
Magdalena Aguilar
KELLER WILLIAMS PREMIER PROPER
(213) 296-1973
79 Total Sales
2 in Upland
$650,000 Price Range
Danielle Fontes
KALEO REAL ESTATE COMPANY
(626) 602-9673
34 Total Sales
4 in Upland
$687K - $845K Price Range
Michael Mucino
CAMDEN MCKAY REALTY
(909) 341-1278
128 Total Sales
2 in Upland
$845,000 Price Range
We collect this data history from publicly available records. To have your information removed, we recommend requesting removal directly through your county’s website.
| Date | Buyer | Sale Price | Title Company |
|---|---|---|---|
| -- | First American Title Company | ||
| Lopez Rene | $535,000 | Chicago Title Co Misc | |
| Madrigal Philip N | -- | New Century Title Co |
We collect this data history from publicly available records. To have your information removed, we recommend requesting removal directly through your county’s website.
| Date | Status | Borrower | Loan Amount |
|---|---|---|---|
| Open | $455,400 | ||
| Closed | Lopez Rene | $480,343 | |
| Closed | Lopez Rene | $483,874 | |
| Closed | Lopez Rene | $488,400 | |
| Previous Owner | Regan Cheryl E | $269,370 | |
| Previous Owner | Regan Cheryl E | $280,000 | |
| Previous Owner | Madrigal Philip N | $414,000 | |
| Previous Owner | Madrigal Philip N | $405,200 |
We collect this data history from publicly available records. To have your information removed, we recommend requesting removal directly through your county’s website.
| Year | Tax Paid | Tax Assessment Tax Assessment Total Assessment is a certain percentage of the fair market value that is determined by local assessors to be the total taxable value of land and additions on the property. | Land | Improvement |
|---|---|---|---|---|
| 2026 | $7,244 | $668,954 | $234,134 | $434,820 |
| 2025 | $7,244 | $655,837 | $229,543 | $426,294 |
| 2024 | $7,014 | $642,977 | $225,042 | $417,935 |
| 2023 | $6,910 | $630,369 | $220,629 | $409,740 |
| 2022 | $6,762 | $618,009 | $216,303 | $401,706 |
| 2021 | $6,755 | $605,891 | $212,062 | $393,829 |
| 2020 | $6,572 | $599,679 | $209,888 | $389,791 |
| 2019 | $6,550 | $587,921 | $205,773 | $382,148 |
| 2018 | $6,390 | $576,393 | $201,738 | $374,655 |
| 2017 | $6,206 | $565,091 | $197,782 | $367,309 |
| 2016 | $5,973 | $554,011 | $193,904 | $360,107 |
| 2015 | $5,837 | $545,689 | $190,991 | $354,698 |
| 2014 | $5,687 | $535,000 | $187,250 | $347,750 |
FD
Seller's Agent in 2013
Frank Del Rio
eXp Realty of California Inc
(714) 335-0844
81 Total Sales
SD
Buyer's Agent in 2013
Scott da Rosa
Hot Properties Real Estate
Source: California Regional Multiple Listing Service (CRMLS)
MLS Number: TR13123510
APN: 1005-191-63
Disclaimer: Certain information contained herein is derived from information provided by parties other than Homes.com. All information provided is deemed reliable, but is not guaranteed to be accurate and should be independently verified.
The multiple listing data appearing on this website, or contained in reports produced therefrom, is owned and copyrighted by California Regional Multiple Listing Service, Inc. ("CRMLS") and is protected by all applicable copyright laws. Information provided is for viewer's personal, non-commercial use and may not be used for any purpose other than to identify prospective properties the viewer may be interested in purchasing. All listing data, including but not limited to square footage and lot size is believed to be accurate, but the listing Agent, listing Broker and CRMLS and its affiliates do not warrant or guarantee such accuracy. The viewer should independently verify the listed data prior to making any decisions based on such information by personal inspection and/or contacting a real estate professional.
Based on information from California Regional Multiple Listing Service, Inc. and /or other sources. All data, including all measurements and calculations of area, is obtained from various sources and has not been, and will not be, verified by broker or MLS. All information should be independently reviewed and verified for accuracy. Properties may or may not be listed by the office/agent presenting the information
Ask me questions while you tour the home.