NOT LISTED FOR SALE

Estimated Value: $406,555

3 Beds
3 Baths
2,566 Sq Ft
$158/Sq Ft Est. Value

Sale Details

Date Sold: November 26, 2025

Last sale price $390,000 $152 Per Sq Ft

Est. 4% increase in value since last sale

Current estimated payment $2,640 / mo

23 Days on Market

Highlights

  • Deck
  • Cathedral Ceiling
  • Wine Refrigerator
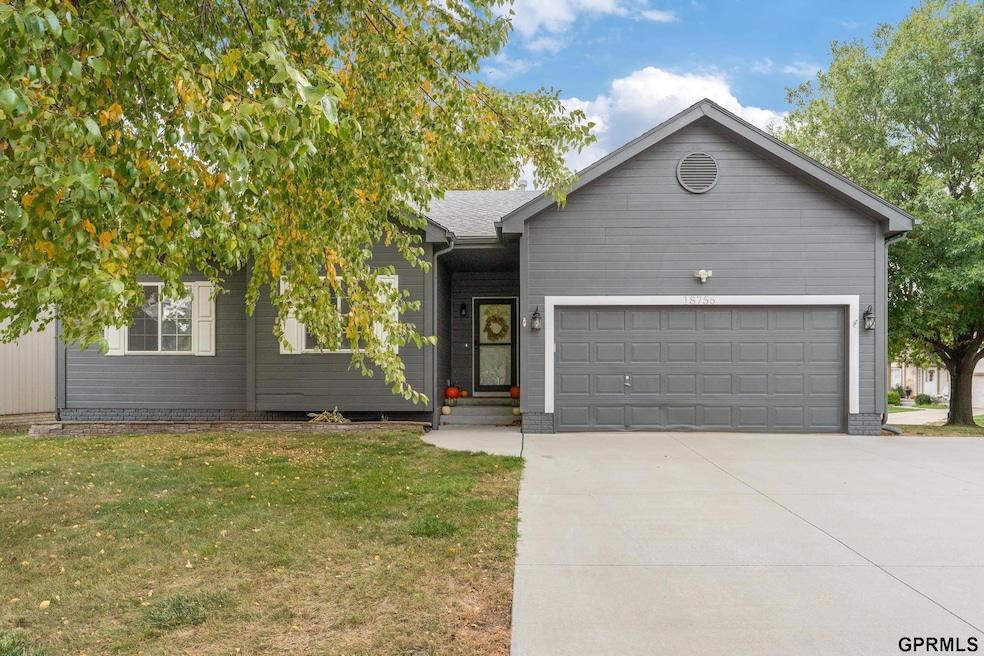
  • Ranch Style House
  • Corner Lot
  • No HOA

About This Home

As of November 2025

Contract Pending Welcome home to this stunning 3-bedroom, 3-bath ranch w/ 2-car garage. The open-concept main living area is perfect for entertaining! The gorgeous custom kitchen features sleek quartz countertops, abundant cabinetry, & premium black stainless-steel Samsung appliances, including a smart gas cooktop, double convection oven & spacious walk-in pantry makes this a true chef’s dream. The lower level offers incredible living space, including a large rec room with elevated seating, a custom stone pillar bar topped w/ butcher block, & built-in wine fridge, ice maker, & bonus fridge- ideal for movie nights or hosting guests. The oversized family room offers plenty of space to play, relax, or create a versatile flex area. Backyard oasis with oversized deck that spans the back of the home & connects directly to the primary bedroom - perfect for outdoor dining, parties, & peaceful mornings. HVAC- Water Heater 2025.

Last Agent to Sell the Property

Gina Todero

Success 100 Realty LLC License #20230102 Listed on: 10/24/2025

Last Buyer's Agent

Crystal Parker

Keller Williams Greater Omaha License #20170389

Keller Williams Greater Omaha
Create a Home Valuation Report for This Property
The Home Valuation Report is an in-depth analysis detailing your home's value as well as a comparison with similar homes in the area

Home Details

Home Type

  • Single Family

Est. Annual Taxes

  • $4,868

Year Built

  • Built in 2003

Lot Details

  • 7,656 Sq Ft Lot
  • Lot Dimensions are 40.3 x 40.65 x 24.91 x 114.2 x 46.77 x 118.43
  • Property is Fully Fenced
  • Wood Fence
  • Corner Lot
  • Paved or Partially Paved Lot
  • Level Lot
  • Sprinkler System

Parking

  • 2 Car Attached Garage
  • Parking Pad
  • Garage Door Opener
  • Open Parking

Home Design

  • Ranch Style House
  • Traditional Architecture
  • Composition Roof
  • Concrete Perimeter Foundation
  • Masonite

Interior Spaces

  • Cathedral Ceiling
  • Ceiling Fan
  • Gas Fireplace
  • Window Treatments
  • Sliding Doors
  • Living Room with Fireplace
  • Storage Room

Kitchen

  • Walk-In Pantry
  • Double Convection Oven
  • Indoor Grill
  • Cooktop
  • Microwave
  • Dishwasher
  • Wine Refrigerator
  • Disposal

Flooring

  • Wall to Wall Carpet
  • Concrete
  • Ceramic Tile
  • Luxury Vinyl Tile
  • Vinyl

Bedrooms and Bathrooms

  • 3 Bedrooms
  • Primary Bathroom is a Full Bathroom
  • Dual Sinks
  • Shower

Finished Basement

  • Sump Pump
  • Basement Window Egress

Outdoor Features

  • Balcony
  • Deck
  • Porch

Schools

  • Ronald Reagan Elementary School
  • Beadle Middle School
  • Millard West High School

Utilities

  • Humidifier
  • Forced Air Heating and Cooling System
  • Heating System Uses Natural Gas
  • Private Water Source
  • Water Softener
  • Private Sewer
  • Fiber Optics Available
  • Cable TV Available

Community Details

  • No Home Owners Association
  • Built by Celebrity Homes
  • Cattail Creek Subdivision

Listing and Financial Details

  • Assessor Parcel Number 0755176094

Home Details

Home Type

Single Family

Est. Annual Taxes

$4,868

Year Built

Built in 2003

Lot Details

7,656 Sq Ft Lot

Parking

2

Listing Details

  • Parcel Number: 0755176094
  • Property Sub Type: Single Family Residence
  • Year Built: 2003
  • Prop. Type: Residential
  • Lot Size Acres: 0.18
  • Lot Size: 40.3 x 40.65 x 24.91 x 114.2 x 46.77 x 118.43
  • Ownership: Fee Simple
  • Subdivision Name: CATTAIL CREEK
  • Directions: From Q street west turn north onto 187th Avenue turn west after 2nd exit on roundabout onto N street.
  • Above Grade Finished Sq Ft: 1541
  • Architectural Style: Ranch, Traditional
  • Carport Y N: No
  • Garage Yn: Yes
  • New Construction: No
  • Remarks22: Seller says: Let's Talk! Text Listing agent for all showings. 402-210-GINA(4462) Please text your name, company, date and time of your request to show. Call with any questions. Please see that all exterior doors are locked upon exiting. Bonus room in basement just needs sanding, paint and flooring! Please send offers to Success100RE@gmail.com Sellers request 24 hours to review and respond to any offers.
  • Kitchen Level: Main Floor
  • Special Features: None

Interior Features

  • Interior Amenities: High Ceilings, Ceiling Fan(s), Pantry
  • Basement: Egress, Finished
  • Appliances: Humidifier, Indoor Grill, Refrigerator, Water Softener, Dishwasher, Disposal, Microwave, Double Oven, Wine Refrigerator, Convection Oven, Cooktop
  • Other Equipment: Sump Pump
  • Basement YN: Yes
  • Full Bathrooms: 1
  • Three Quarter Bathrooms: 2
  • Total Bedrooms: 3
  • Below Grade Sq Ft: 1025
  • Door Features: Sliding Doors
  • Fireplace Features: Living Room, Direct-Vent Gas Fire
  • Fireplaces: 1
  • Fireplace: Yes
  • Flooring: Vinyl, Carpet, Concrete, Ceramic Tile, Luxury Vinyl, Plank
  • Living Area: 2566
  • Dining Room Type: Storage Room
  • Window Features: Egress Window
  • Room Bedroom2 Level: Main Floor
  • Room Bedroom3 Level: Main Floor
  • Room Family Room Level: Basement
  • Room Kitchen Features: Ceramic Tile Floor, Window Covering, Pantry
  • Living Room Living Room Level: Main Floor
  • Room Bedroom2 Features: Wall/Wall Carpeting, Window Covering, Ceiling Fan(s)
  • Room Bedroom3 Features: Wall/Wall Carpeting, Window Covering, Ceiling Fan(s)
  • Family Room Features: Wall/Wall Carpeting, Ceiling Fan(s)
  • Living Room Features: Wall/Wall Carpeting, Fireplace, Cath./Vaulted Ceiling, Ceiling Fan(s)
  • Master Bedroom Master Bedroom Level: Main Floor
  • Master Bedroom Features: Wall/Wall Carpeting, 9'+ Ceiling, Ceiling Fan(s), Balcony/Deck, Exterior Door
  • Master Bathroom Features: Full, Shower, Double Sinks
  • BK9_LFD_DININGROOMINFORMALDESC_216: Ceramic Tile Floor, 9'+ Ceiling, Ceiling Fans, Balcony/Deck, Sliding Glass Door

Exterior Features

  • Foundation Details: Concrete Perimeter
  • Exterior Features: Sprinkler System
  • Road Surface Type: Paved
  • Fencing: Wood, Full
  • Builder Name: Celebrity Homes
  • Construction Type: Masonite
  • Patio And Porch Features: Porch, Deck
  • Property Condition: Not New and NOT a Model
  • Roof: Composition

Garage/Parking

  • Garage Spaces: 2
  • Attached Garage: Yes
  • Covered Parking Spaces: 2
  • Open Parking: Yes
  • Parking Features: Attached, Extra Parking Slab, Garage Door Opener
  • Total Parking Spaces: 2

Utilities

  • Cooling: Central Air
  • Laundry Features: Luxury Vinyl Plank
  • Cooling Y N: Yes
  • Heating: Natural Gas, Forced Air
  • Heating Yn: Yes
  • Electricity On Property: Yes
  • Sewer: Private Sewer
  • Utilities: Cable Available, Electricity Available, Natural Gas Available, Water Available, Sewer Available, Fiber Optic
  • Water Source: Private

Condo/Co-op/Association

  • Senior Community: No
  • Association: No

Schools

  • High School: Millard West
  • Elementary School: Ronald Reagan
  • Junior High Dist: Millard
  • Middle Or Junior School: Beadle

Lot Info

  • Property Attached Yn: No
  • Lot Features: Up to 1/4 Acre., Corner Lot, Subdivided, Public Sidewalk, Curb Cut, Level, Paved
  • Lot Size Sq Ft: 7656

Green Features

Tax Info

  • Tax Year: 2024
  • Tax Annual Amount: 4867.62

Multi Family

  • Above Grade Finished Area Units: Square Feet

Ownership History

We collect this data history from publicly available records. To have your information removed, we recommend requesting removal directly through your county’s website.

Date Name Owned For Owner Type

Purchase Details

Listed on
Oct 24, 2025
Closed on
Nov 26, 2025
Sold by
Bought by
Seller's Agent
Gina Todero
Success 100 Realty LLC
Buyer's Agent
Crystal Parker
Keller Williams Greater Omaha
List Price
$415,000
Sold Price
$390,000
Premium/Discount to List
-$25,000
-6.02%
Views
105
Current Estimated Value
$406,555

Home Financials for this Owner

Home Financials are based on the most recent Mortgage that was taken out on this home.
Estimated Appreciation
$16,555
Avg. Annual Appreciation
6.30%

Purchase Details

Closed on
Oct 22, 2008
Sold by
Bought by
Source: Public Records

Home Values in the Area

Source: Public Records

Average Home Value in this Area


Source: Public Records

Agents Specializing in Southwest Omaha, NE

See All Agents

Purchase History

We collect this data history from publicly available records. To have your information removed, we recommend requesting removal directly through your county’s website.

Date Buyer Sale Price Title Company
$390,000 Omni Title Services
$119,800 --
Source: Public Records

Property History

We collect this data history from publicly available records. To have your information removed, we recommend requesting removal directly through your county’s website.

Date Event Price List to Sale Price per Sq Ft
11/26/2025 11/26/25 Sold $390,000 -1.3% $152 / Sq Ft
11/13/2025 11/13/25 Price Changed $395,000 -4.8% $154 / Sq Ft
10/25/2025 10/25/25 For Sale $415,000 -- $162 / Sq Ft
Source: Great Plains Regional MLS

Tax History

We collect this data history from publicly available records. To have your information removed, we recommend requesting removal directly through your county’s website.

Year Tax Paid Tax Assessment Tax Assessment Total Assessment is a certain percentage of the fair market value that is determined by local assessors to be the total taxable value of land and additions on the property. Land Improvement
2025 $4,868 $287,500 $31,400 $256,100
2024 $5,502 $287,500 $31,400 $256,100
2023 $5,502 $267,500 $31,400 $236,100
2022 $4,986 $219,600 $31,400 $188,200
2021 $5,007 $219,600 $31,400 $188,200
2020 $4,778 $202,400 $31,400 $171,000
2019 $4,766 $202,400 $31,400 $171,000
2018 $4,386 $178,300 $31,400 $146,900
2017 $4,357 $178,300 $31,400 $146,900
2016 $3,785 $150,500 $17,000 $133,500
2015 $3,818 $150,500 $17,000 $133,500
2014 $3,818 $150,500 $17,000 $133,500
Source: Public Records

Agents Affiliated with this Home

  • Section Image
  • Section Image
See All Agents

Map

Source: Great Plains Regional MLS

MLS Number: 22530844

Great Plains Regional MLS

APN: 5517-6094-07

Your Personal Tour Guide

Ask me questions while you tour the home.