
Seller's Agent in 2025
Ronda White
EXP Realty LLC
(913) 486-4470
137 Total Sales

Estimated Value: $462,986
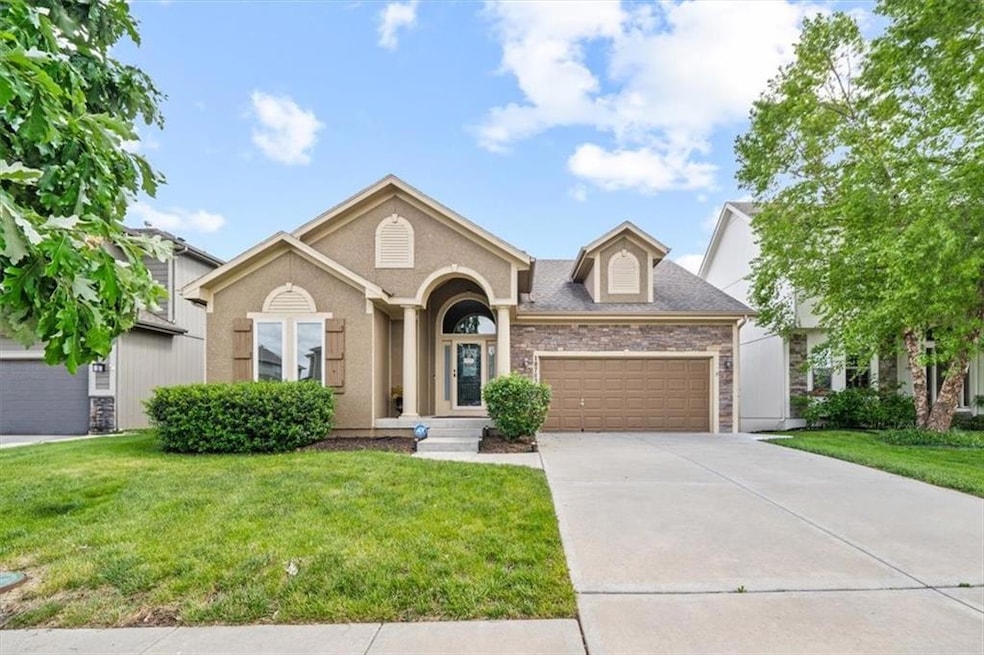
Welcome to this beautifully maintained 4-bedroom, 3-bath reverse 1.5 story in the sought-after Heather Ridge community. From the moment you step inside, you’ll be greeted with refinished hardwood floors, a bright open layout, and a warm stone fireplace at the heart of the home. The kitchen shines with high-end appliances—including a Thermador gas range—granite countertops, and a seamless flow for entertaining.
The main level offers two bedrooms, including a serene primary suite with a spacious walk-in closet conveniently connected to the laundry room. Step outside to enjoy mornings or evenings on the covered deck overlooking the flat, fenced backyard—perfect for kids, pets, or weekend gatherings.
The finished lower level provides two additional bedrooms with walk-in closets, a full bath, a second laundry hookup, and a light-filled living area—ideal for a playroom, guest suite, or media space.
Heather Ridge is known for its family-friendly atmosphere, neighborhood pool, and walkable access to the elementary school. This home offers the perfect blend of comfort, convenience, and community. Don’t miss the chance to make it yours!
Last Agent to Sell the Property
EXP Realty LLC Brokerage Phone: 913-486-4470 License #SP00226294 Listed on: 08/19/2025
We collect this data history from publicly available records. To have your information removed, we recommend requesting removal directly through your county’s website.
We collect this data history from publicly available records. To have your information removed, we recommend requesting removal directly through your county’s website.
| Date | Buyer | Sale Price | Title Company |
|---|---|---|---|
| -- | Alliance Nationwide Title | ||
| -- | None Listed On Document | ||
| -- | First American Title | ||
| -- | Chicago Title | ||
| -- | Alpha Title Llc |
We collect this data history from publicly available records. To have your information removed, we recommend requesting removal directly through your county’s website.
| Date | Status | Borrower | Loan Amount |
|---|---|---|---|
| Open | $362,355 | ||
| Previous Owner | $450,000 |
We collect this data history from publicly available records. To have your information removed, we recommend requesting removal directly through your county’s website.
| Date | Event | Price | List to Sale | Price per Sq Ft | Prior Sale |
|---|---|---|---|---|---|
| 10/16/2025 10/16/25 | Sold | -- | -- | -- | |
| 09/04/2025 09/04/25 | Price Changed | $446,500 | -5.0% | $204 / Sq Ft | |
| 08/19/2025 08/19/25 | For Sale | $469,950 | +8.0% | $214 / Sq Ft | |
| 05/01/2023 05/01/23 | Sold | -- | -- | -- | View Prior Sale |
| 03/26/2023 03/26/23 | Pending | -- | -- | -- | |
| 03/16/2023 03/16/23 | For Sale | $435,000 | +50.0% | $198 / Sq Ft | |
| 08/26/2015 08/26/15 | Sold | -- | -- | -- | View Prior Sale |
| 08/03/2015 08/03/15 | Pending | -- | -- | -- | |
| 06/21/2015 06/21/15 | For Sale | $289,950 | +7.8% | -- | |
| 09/12/2013 09/12/13 | Sold | -- | -- | -- | View Prior Sale |
| 07/09/2013 07/09/13 | Pending | -- | -- | -- | |
| 04/05/2013 04/05/13 | For Sale | $269,000 | -- | $129 / Sq Ft |
We collect this data history from publicly available records. To have your information removed, we recommend requesting removal directly through your county’s website.
| Year | Tax Paid | Tax Assessment Tax Assessment Total Assessment is a certain percentage of the fair market value that is determined by local assessors to be the total taxable value of land and additions on the property. | Land | Improvement |
|---|---|---|---|---|
| 2025 | $6,081 | $54,395 | $10,156 | $44,239 |
| 2024 | $5,901 | $52,152 | $9,226 | $42,926 |
| 2023 | $5,579 | $48,507 | $8,026 | $40,481 |
| 2022 | $5,174 | $43,769 | $7,298 | $36,471 |
| 2021 | $5,115 | $41,285 | $7,298 | $33,987 |
| 2020 | $4,886 | $39,089 | $7,298 | $31,791 |
| 2019 | $4,834 | $36,673 | $5,896 | $30,777 |
| 2018 | $4,675 | $35,109 | $5,896 | $29,213 |
| 2017 | $4,645 | $32,660 | $5,361 | $27,299 |
| 2016 | $4,449 | $31,797 | $5,361 | $26,436 |
| 2015 | $4,423 | $31,475 | $5,361 | $26,114 |
| 2013 | -- | $6,918 | $4,525 | $2,393 |
Seller's Agent in 2025
Ronda White
EXP Realty LLC
(913) 486-4470
137 Total Sales
Buyer's Agent in 2025
Danny Hecke
Heckes Real Estate
(913) 208-4862
3 Total Sales
Seller's Agent in 2023
Kristin Malfer
Compass Realty Group
(913) 800-1812
1 in this area
683 Total Sales
Seller Co-Listing Agent in 2023
Stacy Foxworthy
ReeceNichols - Leawood
(913) 832-3032
1 in this area
97 Total Sales
Seller's Agent in 2015
Leslie Feeback
ReeceNichols - Leawood
(913) 661-6700
107 Total Sales
Buyer's Agent in 2015
Matt Braswell
KW Diamond Partners
(913) 220-4843
138 Total Sales
Source: Heartland MLS
MLS Number: 2570004
APN: DP31260000-0101
Disclaimer: Certain information contained herein is derived from information provided by parties other than Homes.com. All information provided is deemed reliable, but is not guaranteed to be accurate and should be independently verified.
All data is obtained from various sources and may not have been verified by broker or MLS GRID. Supplied Open House Information is subject to change without notice. All information should be independently reviewed and verified for accuracy. Properties may or may not be listed by the office/agent presenting the information. Some IDX listings have been excluded from this website. Prices displayed on all Sold listings are the Last Known Listing Price and may not be the actual selling price.
Listings courtesy of Heartland MLS as distributed by MLS GRID.
Based on information submitted to the MLS GRID
Listing Information presented by local MLS brokerage: TEN-X, INC., local REALTOR®- Arlene Richardson - (888) 952-6393
Ask me questions while you tour the home.