NOT LISTED FOR SALE

Estimated Value: $793,063

4 Beds
2.5 Baths
2,469 Sq Ft
$321/Sq Ft Est. Value

Sale Details

Date Sold: November 18, 2022

Last sale price $769,000 $311 Per Sq Ft

Est. 3% increase in value since last sale

Current estimated payment $5,148 / mo

11 Days on Market

Highlights

  • Horses Allowed On Property
  • 1.25 Acre Lot
  • Great Room
  • RV Access or Parking
  • Mountain View
  • Granite Countertops

About This Home

As of November 2022

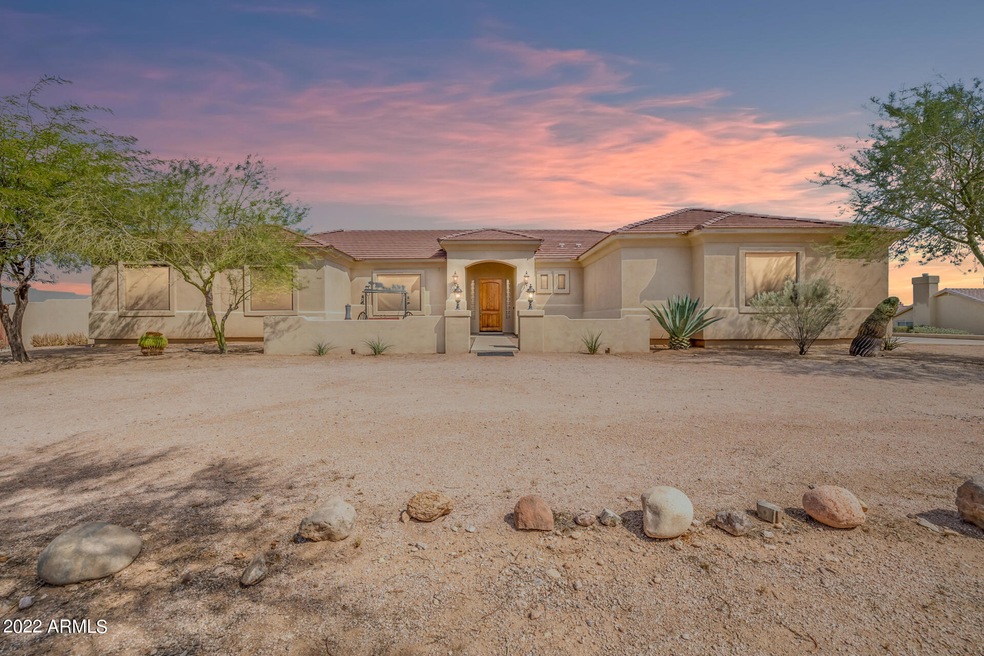
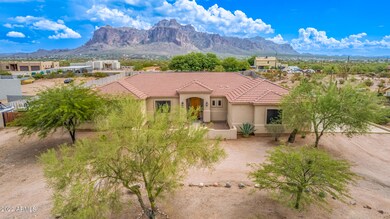
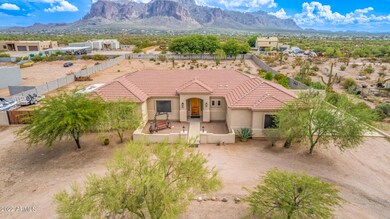
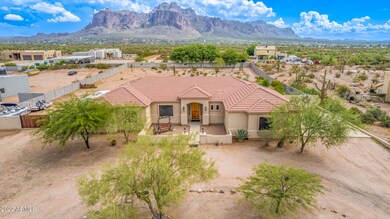
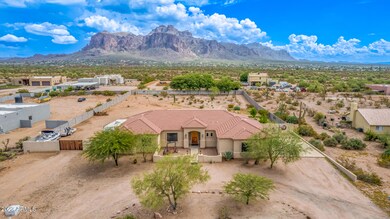
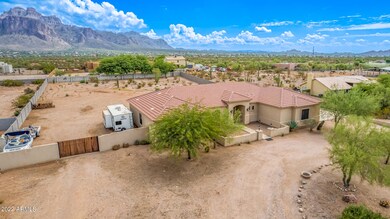
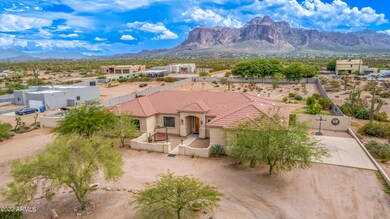
Year-round BREATHTAKING VIEWS of the Superstition Mountains right in your backyard! CUSTOM BUILT HOME on 1.25 ACRES w/fully enclosed BLOCK FENCE, HORSE PRIVILEGES & NO HOA. Many upgrades & thoughtful floorplan. Flex room to make your own or convert to 5th bedroom. Country home w/city conveniences & NEARBY FREEWAY! Ample parking for vehicles, work trucks, boats/toys. Oversized 3-CAR GARAGE w/additional pad, horseshoe driveway, side parking slab & RV GATE. Picturesque views of the mountains from owner's suite, living room & kitchen. Expansive backyard patio constructed w/ability to convert to viewing deck. Kitchen & laundry fridges, firewood rack & fire pit ring are INCLUDED! Close to lakes, the river, hiking, 4x4 trails, parks, golf courses, shopping, restaurants, medical and more!

Last Agent to Sell the Property

Christina King

Pitchfork Property Brokers, LLC License #SA570301000 Listed on: 09/23/2022

Last Buyer's Agent

Adrea France

Lux Realty License #BR634390000

Lux Realty

Home Details

Home Type

  • Single Family

Est. Annual Taxes

  • $2,391

Year Built

  • Built in 2005

Lot Details

  • 1.25 Acre Lot
  • Desert faces the front and back of the property
  • East or West Exposure
  • Block Wall Fence
  • Unpaved Streets
  • Private Yard

Parking

  • 3 Car Direct Access Garage
  • Garage ceiling height seven feet or more
  • RV Access or Parking

Home Design

  • Designed by Dean Drosos Architects
  • Wood Frame Construction
  • Tile Roof
  • Stucco

Interior Spaces

  • 2,469 Sq Ft Home
  • 1-Story Property
  • Wired For Sound
  • Ceiling height of 9 feet or more
  • Ceiling Fan
  • Fireplace
  • Double Pane Windows
  • Vinyl Clad Windows
  • Tinted Windows
  • Solar Screens
  • Great Room
  • Family Room
  • Mountain Views

Kitchen

  • Eat-In Kitchen
  • Breakfast Bar
  • Walk-In Pantry
  • Built-In Oven
  • Electric Oven or Range
  • Electric Cooktop
  • Built-In Microwave
  • Dishwasher
  • ENERGY STAR Qualified Appliances
  • Kitchen Island
  • Granite Countertops
  • Disposal

Flooring

  • Carpet
  • Tile

Bedrooms and Bathrooms

  • 4 Bedrooms
  • Walk-In Closet
  • Primary Bathroom is a Full Bathroom
  • Double Vanity
  • Dual Flush Toilets
  • Private Water Closet
  • Separate Shower in Primary Bathroom
  • Bathtub With Separate Shower Stall

Laundry

  • Laundry in unit
  • Dryer
  • Washer
  • 220 Volts In Laundry

Outdoor Features

  • Covered Patio or Porch
  • Fire Pit

Schools

  • Desert Vista Elementary School
  • Cactus Canyon Junior High
  • Apache Junction High School

Utilities

  • Central Air
  • Heating Available
  • Programmable Thermostat
  • 220 Volts in Kitchen
  • ENERGY STAR Qualified Water Heater
  • Water Softener
  • High Speed Internet
  • Multiple Phone Lines
  • Satellite Dish
  • Cable TV Available

Additional Features

  • No Interior Steps
  • Horses Allowed On Property

Listing and Financial Details

  • Tax Lot -/-/-
  • Assessor Parcel Number 100-24-025-C

Community Details

Overview

  • No Home Owners Association
  • Association fees include no fees
  • Built by Silverado Enterprises, Inc.
  • S15 T1n R8e Subdivision, Custom Floorplan

Recreation

  • Bike Trail

Home Details

Home Type

Single Family

Est. Annual Taxes

$2,391

Year Built

Built in 2005

Lot Details

1.25 Acres

Parking

3

Listing Details

  • Cross Street: Goldfield Rd. & Lost Dutchman Blvd.
  • Property Type: Residential
  • Ownership: Fee Simple
  • Architect Architect: Dean Drosos
  • Separate Den Office Sep Den Office: Y
  • Year Built: 2005
  • Tax Year: 2022
  • Master Model: Custom
  • Property Sub Type: Single Family Residence
  • Horses: Yes
  • Lot Size Acres: 1.25
  • Subdivision Name: S15 T1N R8E
  • Architectural Style: Ranch
  • Property Attached Yn: No
  • Tax Parcel Letter: C
  • General Property Description:PriceSqFt: 311.46
  • Const - Finish:Const - Finish: Painted, Stucco
  • Cooling:Cooling: Ceiling Fan(s), Central Air, Programmable Thmstat
  • Other Rooms:Other Rooms: Family Room, Great Room
  • Technology:Technology: 3+ Exist Tele Lines, Pre-Wire Srnd Snd, Pre-Wire Sat Dish, Sat Dish TV Ownd, Cable TV Avail, High Speed Internet
  • Plumbing:Plumbing: Dual Flush Toilet, Engy Star Ht Wtr Htr
  • Special Features: None

Interior Features

  • Flooring: Carpet, Tile
  • Basement YN: No
  • Possible Use: Farm, Ranch
  • Spa Features: None
  • Appliances: Dishwasher, Disposal, Refrigerator, Electric Cooktop, Microwave, Washer, Dryer
  • Full Bathrooms: 2
  • Half Bathrooms: 1
  • Total Bedrooms: 4
  • Fireplace Features: Fire Pit
  • Fireplace: Yes
  • Interior Amenities: Full Bth Master Bdrm, Separate Shwr & Tub, Double Vanity, Eat-in Kitchen, Breakfast Bar, Kitchen Island, Walk-in Pantry, Granite Counters, High Speed Internet, 9+ Flat Ceilings, No Interior Steps
  • Living Area: 2469.0
  • Stories: 1
  • Window Features: Solar Screens, Vinyl Frame, Dual Pane, Tinted Windows
  • Additional Bedroom:Additional Bedroom: Master Bedroom Walk-in Closet, Other Bedroom Walk-in Closet
  • Dining Area:Dining Area: Eat-in Kitchen, Breakfast Bar
  • Interior Features:Interior Features: 9+ Flat Ceilings, No Interior Steps, Soft Water Loop
  • Kitchen Features:Kitchen Features: Dishwasher, Disposal, Refrigerator, Kitchen Island, Range/Oven Elec, Electric Cooktop, Built-in Microwave, Wall Oven(s), Walk-in Pantry, Granite Counters, Engy Star (See Rmks), 220 Volts in Kitchen
  • Laundry:Laundry: Washer Included, Dryer Included, Inside, Engy Star (See Rmks), 220 V Dryer Hookup
  • Master Bathroom:Master Bathroom: Full Bth Master Bdrm, Separate Shwr & Tub, Double Vanity, Private Toilet Room
  • Master Bedroom:Master Bedroom: Not Split
  • Window Features:Window Features: Solar Screens, Vinyl Frame, Dual Pane, Tinted Windows

Exterior Features

  • Fencing: Block
  • Exterior Features: Private Yard
  • Lot Features: Street(s) Not Paved, East/West Exposure, Desert Front, Desert Back, Dirt Front, Dirt Back, Gravel/Stone Front
  • Pool Private: No
  • View: Mountain(s)
  • Disclosures: Seller Discl Avail, Agency Discl Req
  • Construction Type: Wood Frame, Painted, Stucco
  • Patio And Porch Features: Patio, Covered Patio(s)
  • Roof: Tile, Rolled/Hot Mop
  • General Property Description:Community Pool YN2: No
  • General Property Description:Private Pool YN2: No

Garage/Parking

  • Total Covered Spaces: 3.0
  • Parking Features: RV Access/Parking, RV Gated, Over Height Garage, Extended Length Garage, Garage Door Opener, Circular Driveway, Direct Access
  • Attached Garage: No
  • Garage Spaces: 3.0
  • Open Parking Spaces: 3.0

Utilities

  • Electric: 220 Volts in Kitchen
  • Cooling: Ceiling Fan(s), Central Air, Programmable Thmstat
  • Heating: Electric
  • Laundry Features: Engy Star (See Rmks), Inside
  • Cooling Y N: Yes
  • Heating Yn: Yes
  • Water Source: Pvt Water Company
  • Utilities:Utilities: SRP

Condo/Co-op/Association

  • Community Features: Biking/Walking Path
  • Association: No

Association/Amenities

  • Association Fees:PAD Fee YN2: N

Fee Information

  • Association Fee Includes: No Fees

Schools

  • Elementary School: Desert Vista Elementary School
  • High School: Apache Junction High School
  • Junior High Dist: Apache Junction Unified District
  • Middle Or Junior School: Cactus Canyon Junior High

Lot Info

  • Horse Amenities: See Remarks
  • Land Lease: No
  • Lot Size Sq Ft: 54461.0
  • Parcel #: 100-24-025-C

Building Info

  • Builder Name: Silverado Enterprises, Inc.

Tax Info

  • Tax Annual Amount: 2390.6
  • Tax Book Number: 100.0
  • Tax Lot: -/-/-
  • Tax Map Number: 24.0
Create a Home Valuation Report for This Property
The Home Valuation Report is an in-depth analysis detailing your home's value as well as a comparison with similar homes in the area

Home Values in the Area

Source: Public Records

Average Home Value in this Area


Source: Public Records

Property History

We collect this data history from publicly available records. To have your information removed, we recommend requesting removal directly through your county’s website.

Date Event Price List to Sale Price per Sq Ft Prior Sale
11/18/2022 11/18/22 Sold $769,000 -1.4% $311 / Sq Ft
10/04/2022 10/04/22 Pending -- -- --
09/23/2022 09/23/22 For Sale $779,900 +70.3% $316 / Sq Ft
09/13/2018 09/13/18 Sold $458,000 0.0% $186 / Sq Ft View Prior Sale
08/03/2018 08/03/18 Pending -- -- --
07/23/2018 07/23/18 Pending -- -- --
07/12/2018 07/12/18 For Sale $458,000 +13.6% $186 / Sq Ft
09/15/2016 09/15/16 Sold $403,000 -0.5% $163 / Sq Ft View Prior Sale
06/13/2016 06/13/16 Price Changed $405,000 -2.4% $164 / Sq Ft
05/14/2016 05/14/16 For Sale $415,000 -- $168 / Sq Ft
Source: Arizona Regional Multiple Listing Service (ARMLS)

Agents Affiliated with this Home

  • Section Image
  • Section Image
  • Section Image
  • Section Image
  • Section Image
  • Section Image
See All Agents

Map

Source: Arizona Regional Multiple Listing Service (ARMLS)

MLS Number: 6468251

Arizona Regional Multiple Listing Service (ARMLS)

APN: 100-24-025C

Your Personal Tour Guide

Ask me questions while you tour the home.