
Avi Sonar
Responds Quickly
Starting Point Realty, Inc.
(708) 401-9151
42 Total Sales
1 in Gurnee
$625,000 Price

Estimated Value: $514,391
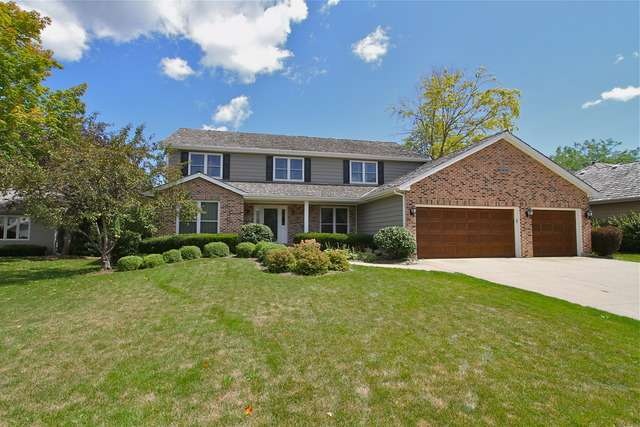
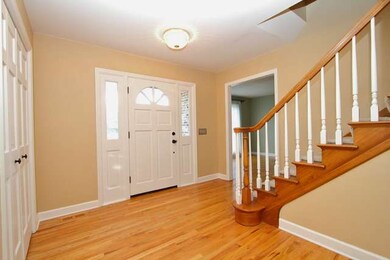
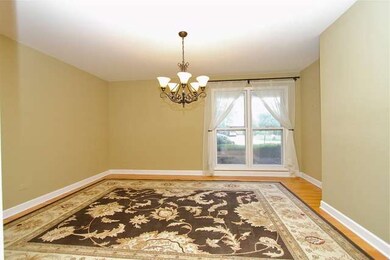
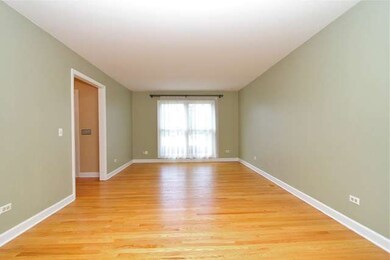
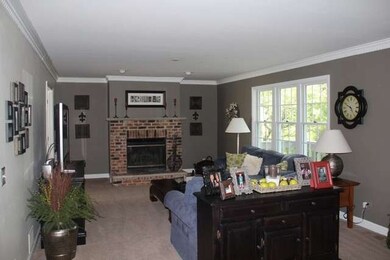
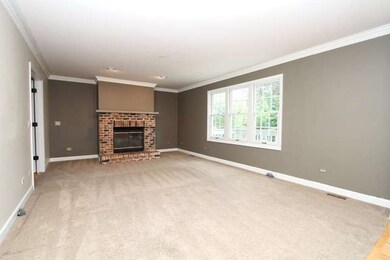
CUSTOM BUILT & Recently updated w/ $50K in upgrades. CulDeSac interior loc. Opn Flr pln w/white ktchn cab & grnte white mldings, hrdwd flrs, cstm wndws, desgnr carpet & remodeled bthrms. ENGLISH LL offers additional space for expansion, LRGE Bdrms w/lrge closets, Pro PRIVATE lndscpe & incrdble location w/close proximity to shopping, major roadways & parks. New HVAC High Efficiency 2008. Steps to Betty Russel Park.
Last Agent to Sell the Property
@properties Christie's International Real Estate License #475122080 Listed on: 10/09/2013
Co-Listed By
Todd Martin
Last Buyer's Agent
Elizabeth Splitt
Keller Williams Success Realty
We collect this data history from publicly available records. To have your information removed, we recommend requesting removal directly through your county’s website.
Avi Sonar
Starting Point Realty, Inc.
(708) 401-9151
42 Total Sales
1 in Gurnee
$625,000 Price
Larry Schneider
Jason Mitchell Real Estate IL
(224) 282-0497
112 Total Sales
2 in Gurnee
$227K - $379K Price Range
Crystal Venegas
Baird & Warner
(847) 238-9329
64 Total Sales
3 in Gurnee
$215K - $485K Price Range
Kimberly Broznowski Powers
@properties Christie's International Real Estate
(773) 466-8951
80 Total Sales
1 in Gurnee
$335,000 Price
Ben Gentile
Epique Realty Inc
(262) 300-7348
129 Total Sales
1 in Gurnee
$515,000 Price
Jane Mitchell
John R Wood Properties
(239) 360-6063
12 Total Sales
1 in Gurnee
$265,000 Price
We collect this data history from publicly available records. To have your information removed, we recommend requesting removal directly through your county’s website.
| Date | Buyer | Sale Price | Title Company |
|---|---|---|---|
| -- | Near North Title Group | ||
| Glynn Elizabeth M | $295,000 | Sterling Title Services | |
| Bensman Brad W | $320,000 | Stewart Title Company | |
| Smith Michael E | $163,333 | First American Title |
We collect this data history from publicly available records. To have your information removed, we recommend requesting removal directly through your county’s website.
| Date | Status | Borrower | Loan Amount |
|---|---|---|---|
| Open | $239,000 | ||
| Closed | Svendsen Corrie D | $238,000 | |
| Closed | Glynn Elizabeth M | $265,500 | |
| Previous Owner | Bensman Brad W | $240,000 | |
| Previous Owner | Bensman Brad W | $256,000 | |
| Previous Owner | Bensman Brad W | $256,000 | |
| Previous Owner | Smith Michael E | $50,000 | |
| Previous Owner | Smith Michael E | $209,000 |
We collect this data history from publicly available records. To have your information removed, we recommend requesting removal directly through your county’s website.
| Year | Tax Paid | Tax Assessment Tax Assessment Total Assessment is a certain percentage of the fair market value that is determined by local assessors to be the total taxable value of land and additions on the property. | Land | Improvement |
|---|---|---|---|---|
| 2025 | $12,089 | $150,467 | $22,202 | $128,265 |
| 2024 | $10,650 | $135,844 | $20,044 | $115,800 |
| 2023 | $10,650 | $114,654 | $16,917 | $97,737 |
| 2022 | $10,855 | $115,569 | $15,731 | $99,838 |
| 2021 | $9,819 | $110,932 | $15,100 | $95,832 |
| 2020 | $9,502 | $108,205 | $14,729 | $93,476 |
| 2019 | $9,229 | $105,063 | $14,301 | $90,762 |
| 2018 | $9,300 | $107,119 | $19,335 | $87,784 |
| 2017 | $9,200 | $104,050 | $18,781 | $85,269 |
| 2016 | $9,126 | $99,417 | $17,945 | $81,472 |
| 2015 | $8,892 | $94,288 | $17,019 | $77,269 |
| 2014 | $9,116 | $99,569 | $19,415 | $80,154 |
| 2012 | $8,150 | $92,687 | $19,579 | $73,108 |
Seller's Agent in 2013
Sheila Brooks
@ Properties
(847) 732-7791
26 Total Sales
TM
Seller Co-Listing Agent in 2013
Todd Martin
ES
Buyer's Agent in 2013
Elizabeth Splitt
Keller Williams Success Realty
Source: Midwest Real Estate Data (MRED)
MLS Number: 08463507
APN: 07-10-408-009
Disclaimer: Certain information contained herein is derived from information provided by parties other than Homes.com. All information provided is deemed reliable, but is not guaranteed to be accurate and should be independently verified.
All data is obtained from various sources and may not have been verified by broker or MLS GRID. Supplied Open House Information is subject to change without notice. All information should be independently reviewed and verified for accuracy. Properties may or may not be listed by the office/agent presenting the information. Some IDX listings have been excluded from this website.
Listings courtesy of Midwest Real Estate Data (MRED) as distributed by MLS GRID.
Based on information submitted to the MLS GRID
Ask me questions while you tour the home.