
John Quigley
New World Real Estate LLC
(207) 994-7701
20 Total Sales
1 in Walpole
$304,000 Price
Estimated Value: $300,000 - $353,265
Take look at this property with this price adjustment from motivated Seller!
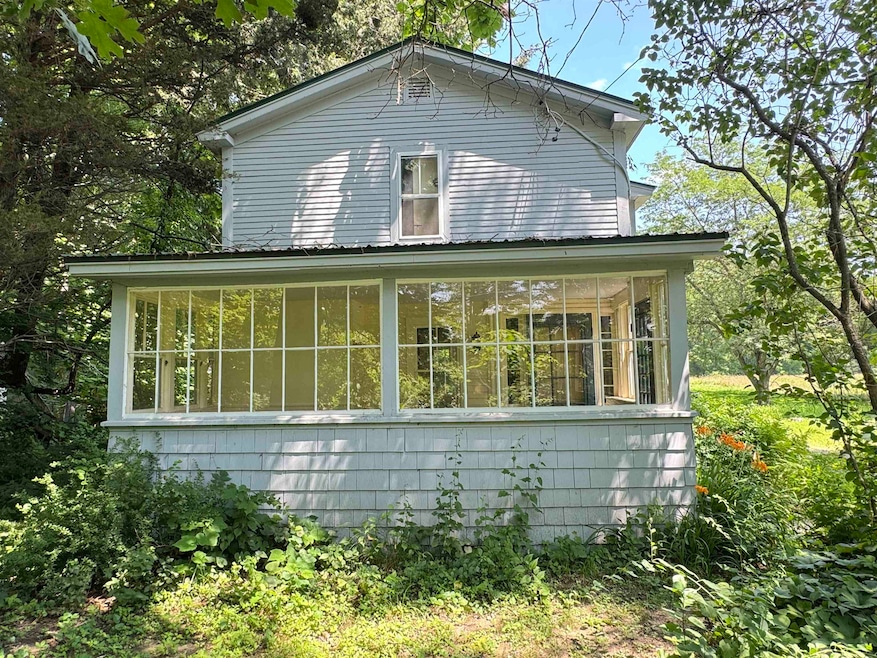
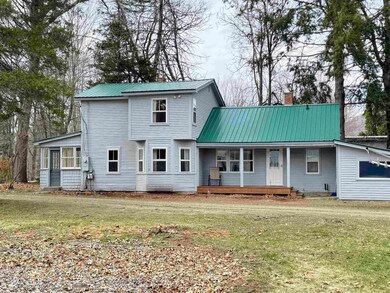
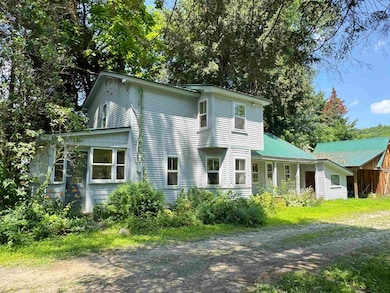
This sweet antique farmhouse with new heating system, metal roof, and lovely barn on a level, organic, 3 acre lot in Walpole, NH. Would make a great place for your horse! 2 acres of open field! Tillable has been used for crops.
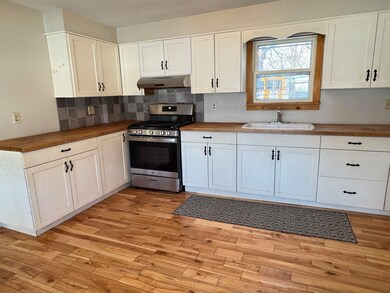
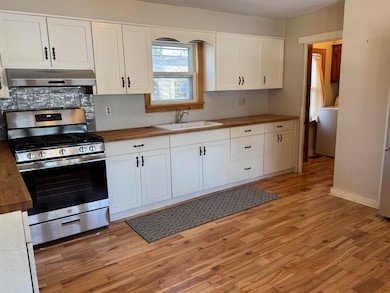
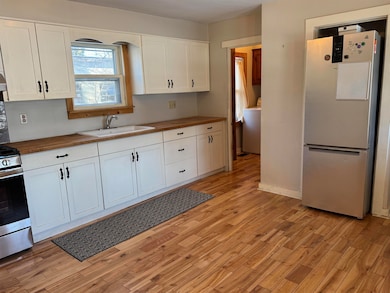
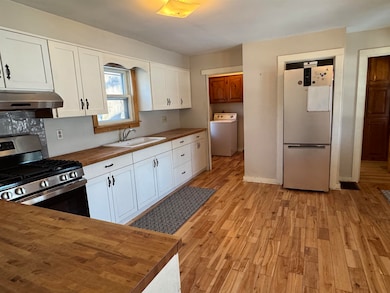
Large eat-in kitchen over looks side porch.
Living room offers sun filled bay window area, perfect for those plants that are wintering inside. The wood stove provides a welcome old fashoin heat and has been used to heat this home with only about 4 cords of wood.
Front room on 1st floor could be a bedroom or office.
Full bath is on first floor.
The front hall features an antique steep staircase and the entrance to the western facing front enclosed porch.
Upstairs there are two bedrooms. Large closets in upstairs is a surprise.
Basement has a new forced air furnace, oil tank, hot water heater and acts as a root cellar!
Front side yard provides home garden space.
Barn is 20 x 14 with cement floor, built-in drain, sliding entry doors with storage above. This fairly new structure also has 16' open extensions on each side.
Property has been an active certified organic farm up to Fall of 2024.
Plantings on property include: blackberry, fall raspberry, rhubarb, peach tree, asian pear, pear, cherry.
Last Agent to Sell the Property
Traditions Real Estate LLC Brokerage Phone: 603-313-9165 License #068769 Listed on: 01/28/2025
We collect this data history from publicly available records. To have your information removed, we recommend requesting removal directly through your county’s website.
John Quigley
New World Real Estate LLC
(207) 994-7701
20 Total Sales
1 in Walpole
$304,000 Price
Ed Wojenski
Greenwald Realty Group
(866) 506-3037
22 Total Sales
1 in Walpole
$230,000 Price
John Raymond
Coldwell Banker Realty Center Harbor NH
(844) 958-1420
155 Total Sales
1 in Walpole
$389,000 Price
Melanie Norcross
Keller Williams Gateway Realty/Salem
(855) 413-5218
177 Total Sales
1 in Walpole
$825,000 Price
Kirsten Dole
Coldwell Banker LIFESTYLES - Hanover
(888) 868-4447
22 Total Sales
1 in Walpole
$695,000 Price
Linda Rosenthall
Rosenthall Realty Group LLC
(603) 769-8583
71 Total Sales
1 in Walpole
$375,000 Price
We collect this data history from publicly available records. To have your information removed, we recommend requesting removal directly through your county’s website.
| Date | Buyer | Sale Price | Title Company |
|---|---|---|---|
| $310,000 | -- | ||
| Bickford Wesley B | -- | -- | |
| Bickford Wesley B | $115,000 | -- |
We collect this data history from publicly available records. To have your information removed, we recommend requesting removal directly through your county’s website.
| Date | Status | Borrower | Loan Amount |
|---|---|---|---|
| Open | $248,000 | ||
| Closed | Bickford Wesley B | $133,100 | |
| Previous Owner | Bickford Erin W | $40,000 |
We collect this data history from publicly available records. To have your information removed, we recommend requesting removal directly through your county’s website.
| Date | Event | Price | List to Sale | Price per Sq Ft |
|---|---|---|---|---|
| 08/29/2025 08/29/25 | Sold | $310,000 | 0.0% | $278 / Sq Ft |
| 07/22/2025 07/22/25 | Pending | -- | -- | -- |
| 07/14/2025 07/14/25 | Off Market | $310,000 | -- | -- |
| 06/23/2025 06/23/25 | Price Changed | $330,000 | -13.1% | $296 / Sq Ft |
| 05/27/2025 05/27/25 | Price Changed | $379,900 | 0.0% | $341 / Sq Ft |
| 05/27/2025 05/27/25 | For Sale | $379,900 | -1.3% | $341 / Sq Ft |
| 04/12/2025 04/12/25 | Off Market | $385,000 | -- | -- |
| 04/11/2025 04/11/25 | Price Changed | $385,000 | -3.8% | $345 / Sq Ft |
| 01/28/2025 01/28/25 | For Sale | $400,000 | -- | $359 / Sq Ft |
We collect this data history from publicly available records. To have your information removed, we recommend requesting removal directly through your county’s website.
| Year | Tax Paid | Tax Assessment Tax Assessment Total Assessment is a certain percentage of the fair market value that is determined by local assessors to be the total taxable value of land and additions on the property. | Land | Improvement |
|---|---|---|---|---|
| 2025 | $4,665 | $270,300 | $123,700 | $146,600 |
| 2024 | $4,585 | $268,000 | $123,700 | $144,300 |
| 2023 | $4,317 | $265,800 | $123,700 | $142,100 |
| 2022 | $4,341 | $265,800 | $123,700 | $142,100 |
| 2021 | $3,591 | $141,200 | $70,100 | $71,100 |
| 2020 | $3,623 | $141,200 | $70,100 | $71,100 |
| 2019 | $3,602 | $141,200 | $70,100 | $71,100 |
| 2018 | $3,533 | $141,200 | $70,100 | $71,100 |
| 2017 | $3,413 | $141,200 | $70,100 | $71,100 |
| 2016 | $3,377 | $138,900 | $66,700 | $72,200 |
| 2015 | $3,210 | $138,900 | $66,700 | $72,200 |
| 2014 | $3,136 | $138,900 | $66,700 | $72,200 |
| 2013 | $3,061 | $138,900 | $66,700 | $72,200 |
Seller's Agent in 2025
Robin Sanctuary
Traditions Real Estate LLC
(603) 313-9165
64 Total Sales
Buyer's Agent in 2025
Cynthia Westover
Galloway Real Estate LLC
(603) 313-8808
135 Total Sales
Source: PrimeMLS
MLS Number: 5027856
APN: WLPO-000012-000000-000039
Disclaimer: Certain information contained herein is derived from information provided by parties other than Homes.com. All information provided is deemed reliable, but is not guaranteed to be accurate and should be independently verified.
Copyright 2026 PrimeMLS, Inc. All rights reserved. This information is deemed reliable, but not guaranteed. The data relating to real estate displayed on this display comes in part from the IDX Program of PrimeMLS. The information being provided is for consumers’ personal, non-commercial use and may not be used for any purpose other than to identify prospective properties consumers may be interested in purchasing.
Ask me questions while you tour the home.