
Grant Van Dyke
The Griffin
(623) 323-6313
108 Total Sales
1 in Alameda
$359,000 Price
Estimated Value: $494,000 - $545,000
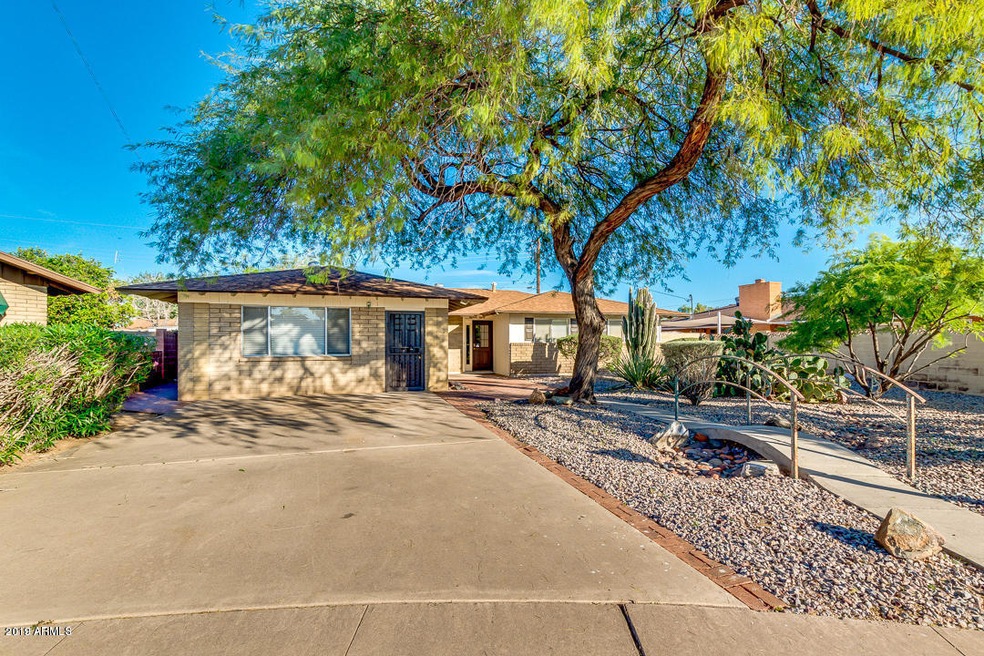
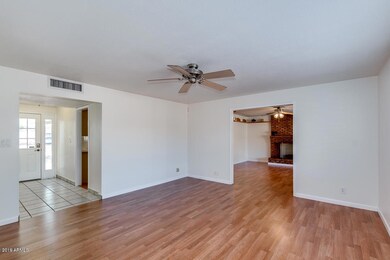
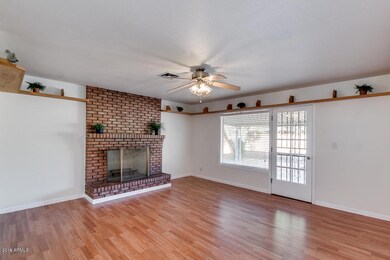
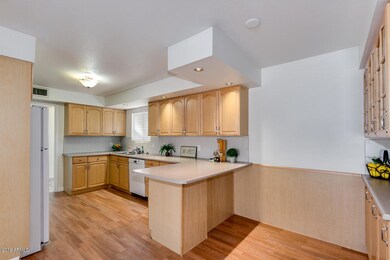
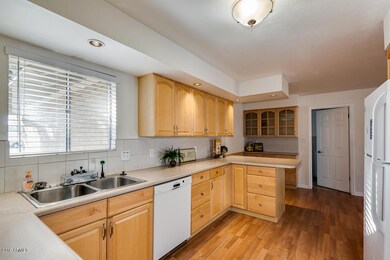
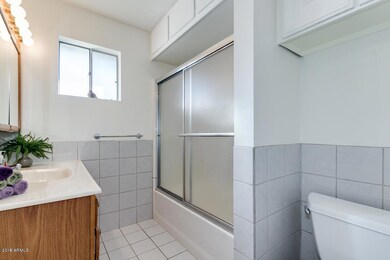
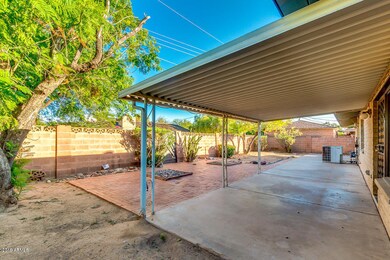
4 bedroom w/ 3 bathroom, close to ASU, Walking distance to elementary, junior and high schools. Nearby Selleh Park with lake and picnic grounds. Light rail is less than 1 mile away. 4th Bedroom could be used as a large bedroom or bonus room. Kitchen was previously updated with new cabinetry. Brick fireplace in family room. White blinds and ceiling fans throughout. Cul-de-sac location. No HOA.
Last Agent to Rent the Property
Gold Trust Realty License #SA536806000 Listed on: 03/31/2023
We collect this data history from publicly available records. To have your information removed, we recommend requesting removal directly through your county’s website.
Grant Van Dyke
The Griffin
(623) 323-6313
108 Total Sales
1 in Alameda
$359,000 Price
Stan Abraham
Berkshire Hathaway HomeServices Arizona Properties
(480) 372-8524
165 Total Sales
1 in Alameda
$200,000 Price
Christine Anthony
Russ Lyon Sotheby's International Realty
(480) 470-8741
83 Total Sales
1 in Alameda
$521,000 Price
Heidi Majidi
RE/MAX Fine Properties
(623) 253-8955
110 Total Sales
1 in Alameda
$1,150,000 Price
Bethanie Madewell
eXp Realty
(623) 323-3196
130 Total Sales
1 in Alameda
$290,000 Price
Katie Taylor
eXp Realty
(844) 725-3549
168 Total Sales
1 in Alameda
$608,000 Price
We collect this data history from publicly available records. To have your information removed, we recommend requesting removal directly through your county’s website.
| Date | Buyer | Sale Price | Title Company |
|---|---|---|---|
| -- | None Listed On Document | ||
| Xu Huafang | -- | Phoenix Title Agency Llc | |
| Xu Huafang | $265,000 | Phoenix Title Agency Llc | |
| Dudley Andrew M | $168,000 | Chicago Title | |
| Executive Living Llc | $145,000 | Guaranty Title Agency | |
| Deutsche Bank National Trust Company | $279,801 | None Available | |
| Cohrs David E | -- | Tsa Title Agency | |
| Cohrs David E | $113,500 | United Title Agency | |
| Dettman Arloa | -- | -- |
We collect this data history from publicly available records. To have your information removed, we recommend requesting removal directly through your county’s website.
| Date | Status | Borrower | Loan Amount |
|---|---|---|---|
| Previous Owner | $134,400 | ||
| Previous Owner | Cohrs David E | $262,800 | |
| Previous Owner | Cohrs David E | $35,000 | |
| Previous Owner | Cohrs David E | $150,000 |
We collect this data history from publicly available records. To have your information removed, we recommend requesting removal directly through your county’s website.
| Date | Event | Price | List to Sale | Price per Sq Ft | Prior Sale |
|---|---|---|---|---|---|
| 05/13/2023 05/13/23 | Rented | $2,600 | 0.0% | -- | |
| 05/06/2023 05/06/23 | Under Contract | -- | -- | -- | |
| 04/18/2023 04/18/23 | Price Changed | $2,600 | -7.1% | $1 / Sq Ft | |
| 04/01/2023 04/01/23 | For Rent | $2,800 | +16.7% | -- | |
| 03/05/2022 03/05/22 | Rented | $2,400 | -9.4% | -- | |
| 02/21/2022 02/21/22 | Under Contract | -- | -- | -- | |
| 01/19/2022 01/19/22 | Price Changed | $2,650 | -5.4% | $1 / Sq Ft | |
| 12/26/2021 12/26/21 | For Rent | $2,800 | +60.0% | -- | |
| 12/02/2019 12/02/19 | Rented | $1,750 | 0.0% | -- | |
| 12/02/2019 12/02/19 | Under Contract | -- | -- | -- | |
| 11/11/2019 11/11/19 | Price Changed | $1,750 | -5.4% | $1 / Sq Ft | |
| 11/05/2019 11/05/19 | Price Changed | $1,850 | -5.1% | $1 / Sq Ft | |
| 09/25/2019 09/25/19 | Price Changed | $1,950 | -6.0% | $1 / Sq Ft | |
| 09/04/2019 09/04/19 | For Rent | $2,075 | 0.0% | -- | |
| 11/30/2018 11/30/18 | Sold | $265,000 | -7.0% | $135 / Sq Ft | View Prior Sale |
| 11/14/2018 11/14/18 | Pending | -- | -- | -- | |
| 11/01/2018 11/01/18 | For Sale | $285,000 | -- | $146 / Sq Ft |
We collect this data history from publicly available records. To have your information removed, we recommend requesting removal directly through your county’s website.
| Year | Tax Paid | Tax Assessment Tax Assessment Total Assessment is a certain percentage of the fair market value that is determined by local assessors to be the total taxable value of land and additions on the property. | Land | Improvement |
|---|---|---|---|---|
| 2025 | $2,239 | $18,682 | ||
| 2024 | $2,067 | $17,792 | ||
| 2023 | $2,067 | $37,030 | $7,400 | $29,630 |
| 2022 | $1,983 | $27,880 | $5,570 | $22,310 |
| 2021 | $1,997 | $25,880 | $5,170 | $20,710 |
| 2020 | $1,936 | $23,970 | $4,790 | $19,180 |
| 2019 | $1,650 | $22,200 | $4,440 | $17,760 |
| 2018 | $1,606 | $20,300 | $4,060 | $16,240 |
| 2017 | $1,556 | $18,620 | $3,720 | $14,900 |
| 2016 | $1,548 | $18,130 | $3,620 | $14,510 |
| 2015 | $1,498 | $16,060 | $3,210 | $12,850 |
JM
Landlord's Agent in 2023
Jenny Jie Sun Mou
Gold Trust Realty
(480) 593-3322
37 Total Sales
Tenant's Agent in 2023
Kelly Courvisier
HomeSmart
(602) 619-1985
67 Total Sales
Buyer's Agent in 2022
John Cionci
Realty One Group
(480) 216-0900
38 Total Sales
SP
Buyer's Agent in 2019
Susan Perry
Desert Dimensions Properties
HJ
Seller's Agent in 2018
Hal Jeffrey
Keller Williams Integrity First Realty
(480) 209-5006
13 Total Sales
Buyer's Agent in 2018
Erik Walbot
Realty One Group
(602) 430-7519
42 Total Sales
Source: Arizona Regional Multiple Listing Service (ARMLS)
MLS Number: 6535140
APN: 133-44-053
Disclaimer: Certain information contained herein is derived from information provided by parties other than Homes.com. All information provided is deemed reliable, but is not guaranteed to be accurate and should be independently verified.
All information should be verified by the recipient and none is guaranteed as accurate by ARMLS
Listing Information presented by local MLS brokerage: Ten-X, local REALTOR®- Arlene Richardson - (888)-952-6393
Ask me questions while you tour the home.