NOT LISTED FOR SALE

1887 E Concorda Dr Tempe, AZ 85282

Alameda Neighborhood

Estimated Value: $541,788 - $567,000

4 Beds
2 Baths
1,732 Sq Ft
$320/Sq Ft Est. Value

Sale Details

Date Sold: September 1, 2021

Last sale price $475,000 $274 Per Sq Ft

Est. 17% increase in value since last sale

Current estimated payment $3,596 / mo

15 Days on Market

Highlights

  • Private Pool
  • Wood Flooring
  • Covered Patio or Porch
  • RV Access or Parking
  • No HOA
  • Breakfast Room

About This Home

As of September 2021

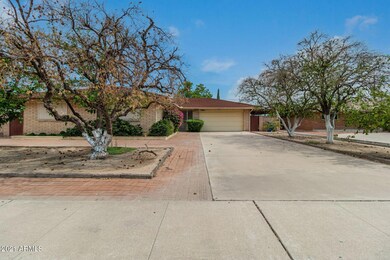
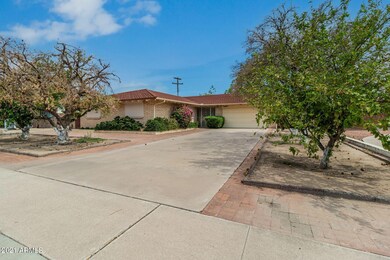
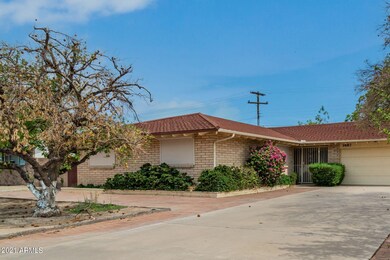
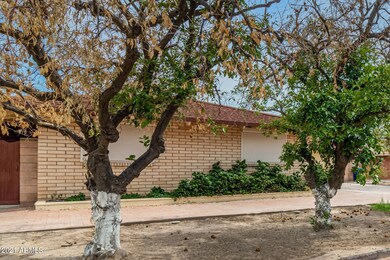
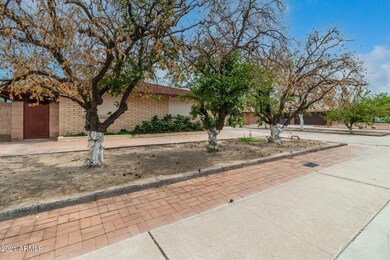
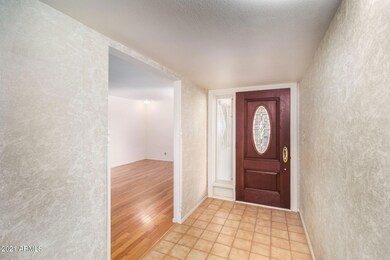
Well maintained 4 bedroom tile roof home, master bedroom has ensuite bathroom & a walk in closet. White kitchen cabinets, refrigerator included. No carpet here, all Italian tile and hardwood flooring. Inside laundry room with washer and dryer included. Guest bedroom with separate exit that leads to a charming covered french patio with paved walkway and seating area. No HOA! Mechanical Rolla Sheild window shutters and solar hot water heater for energy efficiency! Back yard is so very private, with high block fence, RV gate, garden area, shed, and sparkling pool. Large lot size of 9,182 sq ft. Check out additional storage room in the garage, and attic has usable storage area as well. Security doors allow you to enjoy the beautiful AZ nights ( When it is not summer, lol) Dishwasher new in 2019. South side of home has Pella triple pane windows and door, as well as front door and side window. Other back door is insulated and self closing. Copper pipes ( according to owner) not plastic. Custom wood and decorative glass doors to separate living room and family room.

Last Agent to Sell the Property

Kathy Akins

Realty ONE Group License #SA516031000 Listed on: 07/21/2021

Last Buyer's Agent

Jeannette Sessego

Delex Realty License #SA541724000

Delex Realty

Home Details

Home Type

  • Single Family

Est. Annual Taxes

  • $1,986

Year Built

  • Built in 1967

Lot Details

  • 9,191 Sq Ft Lot
  • Block Wall Fence
  • Front and Back Yard Sprinklers
  • Sprinklers on Timer
  • Grass Covered Lot

Parking

  • 2 Car Direct Access Garage
  • RV Access or Parking

Home Design

  • Brick Exterior Construction
  • Tile Roof
  • Metal Roof

Interior Spaces

  • 1,732 Sq Ft Home
  • 1-Story Property
  • Ceiling Fan
  • Roller Shields
  • Family Room
  • Breakfast Room

Kitchen

  • Electric Oven or Range
  • Electric Cooktop
  • Dishwasher
  • Disposal

Flooring

  • Wood
  • Tile

Bedrooms and Bathrooms

  • 4 Bedrooms
  • Walk-In Closet

Laundry

  • Laundry in unit
  • Dryer
  • Washer

Accessible Home Design

  • No Interior Steps

Eco-Friendly Details

  • North or South Exposure
  • Solar Water Heater

Pool

  • Private Pool
  • Diving Board

Outdoor Features

  • Covered Patio or Porch
  • Outdoor Storage

Schools

  • Curry Elementary School
  • Connolly Middle School
  • Mcclintock High School

Utilities

  • Central Air
  • Heating Available
  • Programmable Thermostat
  • High Speed Internet
  • Cable TV Available

Listing and Financial Details

  • Tax Lot 187
  • Assessor Parcel Number 133-45-038-C

Community Details

Overview

  • No Home Owners Association
  • Association fees include no fees
  • Palmcroft Manor Subdivision

Recreation

  • Community Playground

Home Details

Home Type

Single Family

Est. Annual Taxes

$1,986

Year Built

Built in 1967

Lot Details

9,191 Sq Ft Lot

Parking

2

Listing Details

  • Cross Street: McClintock and Southern
  • Property Type: Residential
  • Ownership: Fee Simple
  • Association Fees Community Facilities District: N
  • Separate Den Office Sep Den Office: N
  • Year Built: 1967
  • Tax Year: 2020
  • Property Sub Type: Single Family Residence
  • Horses: No
  • Lot Size Acres: 0.21
  • Subdivision Name: Palmcroft Manor
  • Property Attached Yn: No
  • Tax Parcel Letter: C
  • General Property Description:PriceSqFt: 274.24
  • Const - Finish:Const - Finish: Other (See Remarks)
  • Cooling:Cooling: Ceiling Fan(s), Central Air, Programmable Thmstat
  • Other Rooms:Other Rooms: Family Room
  • Technology:Technology: Cable TV Avail, High Speed Internet
  • Plumbing:Plumbing: Solar Hot Water Htr
  • Special Features: None

Interior Features

  • Flooring: Tile, Wood
  • Basement YN: No
  • Spa Features: None
  • Appliances: Dishwasher, Disposal, Refrigerator, Electric Cooktop, Washer, Dryer
  • Total Bedrooms: 4
  • Fireplace: No
  • Interior Amenities: 3/4 Bath Master Bdrm, High Speed Internet, Roller Shields, No Interior Steps
  • Living Area: 1732.0
  • Stories: 1
  • Window Features: Mechanical Sun Shds
  • Additional Bedroom:Additional Bedroom: Separate Bedroom Exit, Master Bedroom Walk-in Closet
  • Dining Area:Dining Area: Breakfast Room
  • Interior Features:Interior Features: Roller Shields, No Interior Steps
  • Kitchen Features:Kitchen Features: Dishwasher, Disposal, Refrigerator, Range/Oven Elec, Electric Cooktop
  • Laundry:Laundry: Washer Included, Dryer Included, Inside
  • Master Bathroom:Master Bathroom: 3/4 Bath Master Bdrm
  • Window Features:Window Features: Mechanical Sun Shds

Exterior Features

  • Fencing: Block
  • Exterior Features: Storage
  • Lot Features: North/South Exposure, Sprinklers In Front, Sprinklers In Rear, Grass Back, Auto Timer H2O Front, Auto Timer H2O Back
  • Pool Features: Diving Pool
  • Pool Private: Yes
  • Disclosures: Seller Discl Avail
  • Construction Type: Brick
  • Patio And Porch Features: Covered Patio(s)
  • Roof: Tile, Metal
  • General Property Description:Community Pool YN2: No
  • General Property Description:Private Pool YN2: Yes
  • Private Pool Features:Private Pool Features: Diving Pool

Garage/Parking

  • Total Covered Spaces: 2.0
  • Parking Features: RV Gated, Garage Door Opener, Attch'd Gar Cabinets, Direct Access
  • Attached Garage: No
  • Garage Spaces: 2.0
  • Open Parking Spaces: 2.0

Utilities

  • Cooling: Ceiling Fan(s), Central Air, Programmable Thmstat
  • Heating: Electric
  • Laundry Features: Inside
  • Cooling Y N: Yes
  • Heating Yn: Yes
  • Water Source: Public
  • Utilities:Utilities: SRP

Condo/Co-op/Association

  • Community Features: Playground
  • Association: No

Association/Amenities

  • Association Fees:PAD Fee YN2: N

Fee Information

  • Association Fee Includes: No Fees

Schools

  • Elementary School: Curry Elementary School
  • High School: McClintock High School
  • Junior High Dist: Tempe Union High School District
  • Middle Or Junior School: Connolly Middle School

Lot Info

  • Land Lease: No
  • Lot Size Sq Ft: 9191.0
  • Parcel #: 133-45-038-C

Building Info

  • Builder Name: Unknown

Tax Info

  • Tax Annual Amount: 1986.0
  • Tax Book Number: 133.0
  • Tax Lot: 187
  • Tax Map Number: 45.0
Create a Home Valuation Report for This Property
The Home Valuation Report is an in-depth analysis detailing your home's value as well as a comparison with similar homes in the area

Home Values in the Area

Source: Public Records

Average Home Value in this Area


Source: Public Records

Property History

We collect this data history from publicly available records. To have your information removed, we recommend requesting removal directly through your county’s website.

Date Event Price List to Sale Price per Sq Ft
09/01/2021 09/01/21 Sold $475,000 0.0% $274 / Sq Ft
08/02/2021 08/02/21 Pending -- -- --
07/28/2021 07/28/21 For Sale $475,000 0.0% $274 / Sq Ft
07/23/2021 07/23/21 Pending -- -- --
07/18/2021 07/18/21 For Sale $475,000 -- $274 / Sq Ft
Source: Arizona Regional Multiple Listing Service (ARMLS)

Agents Affiliated with this Home

  • Section Image
  • Section Image
See All Agents

Map

Source: Arizona Regional Multiple Listing Service (ARMLS)

MLS Number: 6266519

Arizona Regional Multiple Listing Service (ARMLS)

APN: 133-45-038C

Your Personal Tour Guide

Ask me questions while you tour the home.