
Robert Zoller
KW Diamond Partners
(913) 285-8746
83 Total Sales
1 in Spring Hill
$112,000 Price
Estimated Value: $577,000 - $604,000
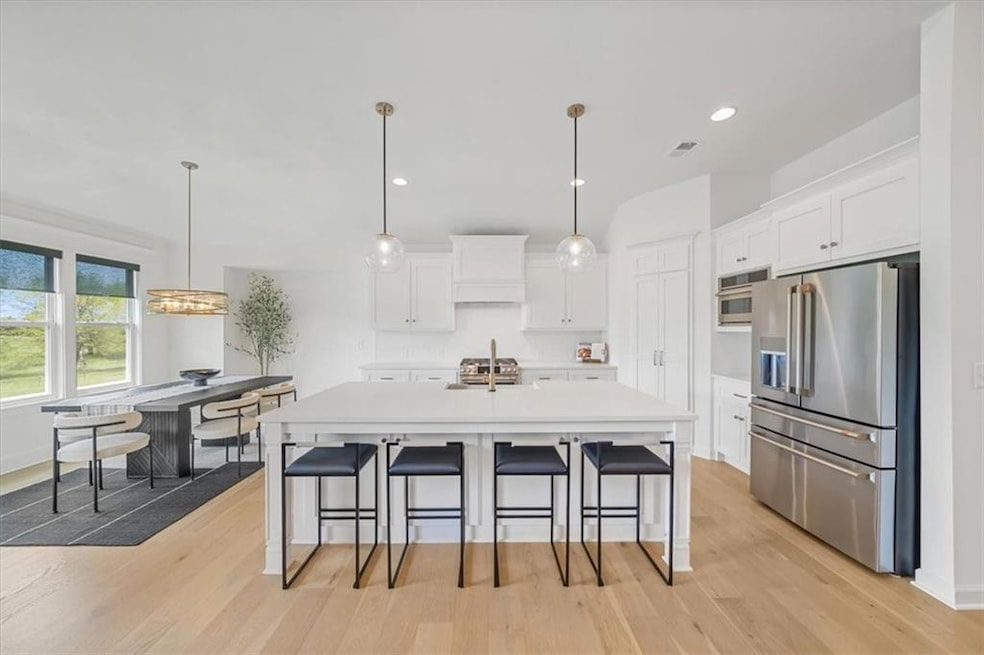
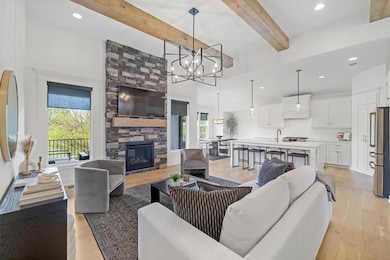
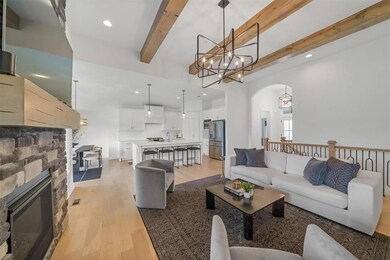
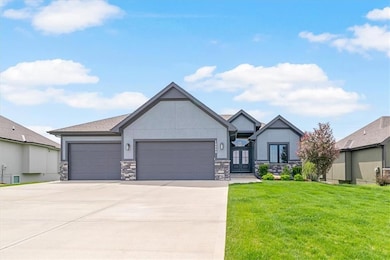
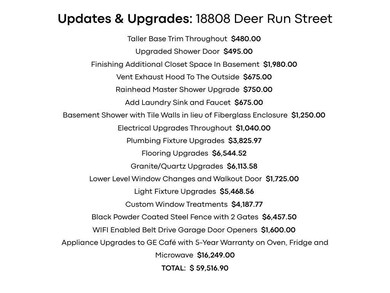
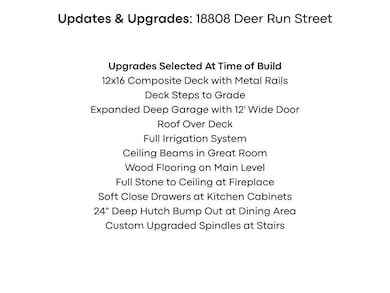
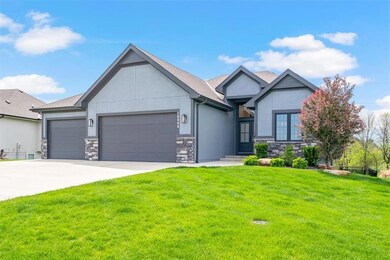
Experience trendsetting luxury in this barely lived-in Newport Reverse by Wheeler Homes, tucked inside the coveted Dayton Creek community with resort-style amenities. This home includes almost $60,000 in upgrades beyond the base price including GE Cafe appliances, a black steel coated fence with two gates, exterior hood ventilation and custom window treatments. Sophisticated matte black, crisp white, and warm brass finishes set the tone, while posh geometric and floral motif tile add designer flair throughout. An elegant double-door entry leads to soaring ceilings, wood beams, and a dramatic floor-to-ceiling stone fireplace. The sleek chef’s kitchen with an oversized island and walk-in pantry flows effortlessly to the stylish covered deck—perfect for lounging and entertaining. The serene primary suite offers private laundry access, while the walk-out lower level adds a spacious rec room, two additional bedrooms, and a full bath. A flat, fenced backyard offers lovely green space, plus the three-car garage can handle many of your storage needs. Just a stone’s throw from the brand-new Dayton Creek Elementary—yet thoughtfully positioned away from the busy carline—you’ll love the blend of convenience and tranquility. Move-in ready and steps from Dayton Creek’s luxury pool, fitness center, trails, pickleball courts, and more!
Last Agent to Sell the Property
Real Broker, LLC Brokerage Phone: 913-961-1234 License #BR00049903 Listed on: 04/25/2025
We collect this data history from publicly available records. To have your information removed, we recommend requesting removal directly through your county’s website.
Robert Zoller
KW Diamond Partners
(913) 285-8746
83 Total Sales
1 in Spring Hill
$112,000 Price
Sharon Sigman
RE/MAX State Line
(913) 359-4478
184 Total Sales
3 in Spring Hill
$355K - $400K Price Range
Brent Sledd
Weichert, Realtors Welch & Co.
(913) 318-5624
354 Total Sales
7 in Spring Hill
$380K - $1.3M Price Range
Sarah Klamm
Compass Realty Group
(785) 521-7682
82 Total Sales
4 in Spring Hill
$279K - $470K Price Range
Christopher Kelly
EXP Realty LLC
(913) 359-3666
261 Total Sales
1 in Spring Hill
$429,990 Price
Janet Turney
Clinch Realty LLC
(913) 513-2678
58 Total Sales
3 in Spring Hill
$238K - $520K Price Range
We collect this data history from publicly available records. To have your information removed, we recommend requesting removal directly through your county’s website.
| Date | Buyer | Sale Price | Title Company |
|---|---|---|---|
| -- | Platinum Title | ||
| Tuttle Nicholas A | -- | Security 1St Title | |
| Wheeler Homes Inc | -- | Security 1St Title Llc |
We collect this data history from publicly available records. To have your information removed, we recommend requesting removal directly through your county’s website.
| Date | Status | Borrower | Loan Amount |
|---|---|---|---|
| Open | $590,000 | ||
| Previous Owner | Tuttle Nicholas A | $477,000 | |
| Previous Owner | Wheeler Homes Inc | $361,091 |
We collect this data history from publicly available records. To have your information removed, we recommend requesting removal directly through your county’s website.
| Date | Event | Price | List to Sale | Price per Sq Ft | Prior Sale |
|---|---|---|---|---|---|
| 07/10/2025 07/10/25 | Sold | -- | -- | -- | |
| 06/06/2025 06/06/25 | Pending | -- | -- | -- | |
| 05/02/2025 05/02/25 | For Sale | $590,000 | +18.4% | $214 / Sq Ft | |
| 11/04/2022 11/04/22 | Sold | -- | -- | -- | View Prior Sale |
| 03/21/2022 03/21/22 | Pending | -- | -- | -- | |
| 01/05/2022 01/05/22 | For Sale | $498,285 | -- | $188 / Sq Ft |
We collect this data history from publicly available records. To have your information removed, we recommend requesting removal directly through your county’s website.
| Year | Tax Paid | Tax Assessment Tax Assessment Total Assessment is a certain percentage of the fair market value that is determined by local assessors to be the total taxable value of land and additions on the property. | Land | Improvement |
|---|---|---|---|---|
| 2025 | $7,968 | $714,000 | $81,600 | $632,400 |
| 2024 | $5,261 | $469,764 | $62,803 | $406,961 |
| 2023 | $5,103 | $460,554 | $61,572 | $398,982 |
| 2022 | $4,866 | $451,524 | $60,365 | $391,159 |
| 2021 | $4,872 | $442,670 | $59,181 | $383,489 |
| 2020 | $4,848 | $438,131 | $58,574 | $379,557 |
| 2019 | $4,699 | $429,540 | $57,425 | $372,115 |
| 2018 | $4,601 | $421,118 | $56,299 | $364,819 |
| 2017 | $4,538 | $412,861 | $55,195 | $357,666 |
| 2016 | $4,473 | $404,766 | $54,113 | $350,653 |
| 2015 | $4,351 | $398,686 | $53,300 | $345,386 |
| 2014 | $4,351 | $390,876 | $52,256 | $338,620 |
Seller's Agent in 2025
Jeremy Applebaum
Real Broker, LLC
(913) 276-4886
409 Total Sales
Buyer's Agent in 2025
Jenna Halvorson
Real Broker, LLC
(913) 232-6700
94 Total Sales
RB
Seller's Agent in 2022
R. Scott Bradley
Weichert, Realtors Welch & Co.
LR
Seller Co-Listing Agent in 2022
Lisa Rater
Weichert, Realtors Welch & Co.
(913) 206-4600
173 Total Sales
Source: Heartland MLS
MLS Number: 2545955
APN: EP16000000-0186
Disclaimer: Certain information contained herein is derived from information provided by parties other than Homes.com. All information provided is deemed reliable, but is not guaranteed to be accurate and should be independently verified.
All data is obtained from various sources and may not have been verified by broker or MLS GRID. Supplied Open House Information is subject to change without notice. All information should be independently reviewed and verified for accuracy. Properties may or may not be listed by the office/agent presenting the information. Some IDX listings have been excluded from this website. Prices displayed on all Sold listings are the Last Known Listing Price and may not be the actual selling price.
Listings courtesy of Heartland MLS as distributed by MLS GRID.
Based on information submitted to the MLS GRID
Listing Information presented by local MLS brokerage: TEN-X, INC., local REALTOR®- Arlene Richardson - (888) 952-6393
Ask me questions while you tour the home.