
Christopher Broz
REMAX Results
(612) 235-6814
134 Total Sales
4 in Savage
$450K - $595K Price Range


Estimated Value: $772,650
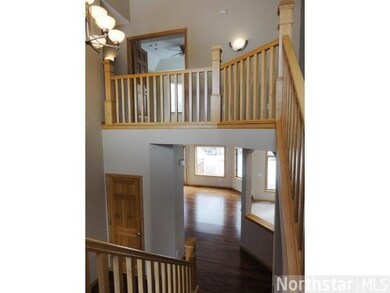
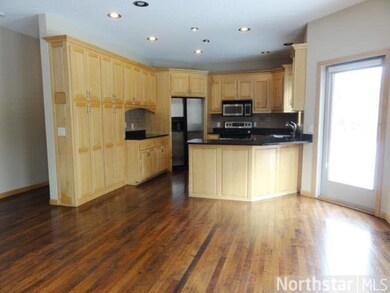
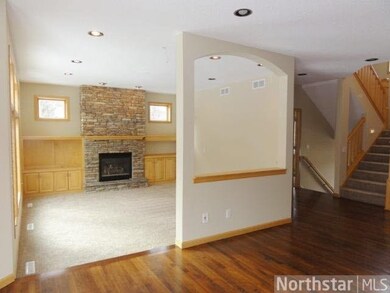
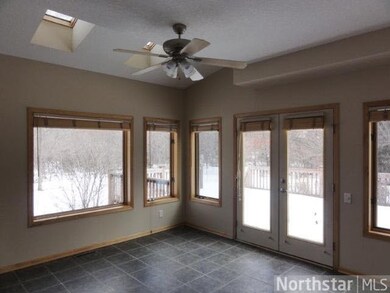
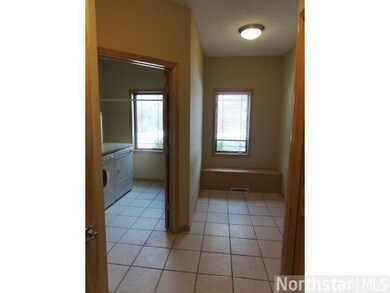
Stately & beautiful 2 story on premium acre wooded lot in desirable neighborhood! Grand 2 sty foyer, new carpet/paint, sun rm, large mud rm/laundry. Fin bsmt w/ amazing wet bar & built-in media center. 4 large bdrms on upper level. New furnace.
Last Agent to Sell the Property
Michelle Lyons
Port Cities Realty, LLC Listed on: 03/14/2014
Last Buyer's Agent
Alan Hackbarth
Edina Realty, Inc.
We collect this data history from publicly available records. To have your information removed, we recommend requesting removal directly through your county’s website.
Christopher Broz
REMAX Results
(612) 235-6814
134 Total Sales
4 in Savage
$450K - $595K Price Range
Jeffrey Rud
RE/MAX RESULTS
(612) 429-4116
171 Total Sales
1 in Savage
$290,000 Price
Gregory Hiniker
Realty Inc
(612) 260-9897
65 Total Sales
3 in Savage
$330K - $412K Price Range
Marzena Melby
Coldwell Banker Realty - Southwest Regional
(612) 482-4776
67 Total Sales
2 in Savage
$345K - $353K Price Range
Rowdheer Kapidi
Bridge Realty, LLC
(612) 445-3582
308 Total Sales
1 in Savage
$410,000 Price
David Prouty
Get a Rebate Real Estate
(612) 482-1281
60 Total Sales
3 in Savage
$418K - $660K Price Range
We collect this data history from publicly available records. To have your information removed, we recommend requesting removal directly through your county’s website.
| Date | Buyer | Sale Price | Title Company |
|---|---|---|---|
| -- | Title One Inc | ||
| -- | None Available | ||
| $422,891 | None Available | ||
| $645,000 | -- | ||
| $69,900 | -- |
We collect this data history from publicly available records. To have your information removed, we recommend requesting removal directly through your county’s website.
| Date | Status | Borrower | Loan Amount |
|---|---|---|---|
| Open | $365,000 | ||
| Closed | $75,000 | ||
| Closed | $324,000 | ||
| Previous Owner | $417,000 | ||
| Previous Owner | $163,500 | ||
| Previous Owner | $1,650,000 | ||
| Previous Owner | $540,000 |
We collect this data history from publicly available records. To have your information removed, we recommend requesting removal directly through your county’s website.
| Date | Event | Price | List to Sale | Price per Sq Ft |
|---|---|---|---|---|
| 07/25/2014 07/25/14 | Sold | $405,000 | -17.3% | $97 / Sq Ft |
| 06/26/2014 06/26/14 | Pending | -- | -- | -- |
| 03/14/2014 03/14/14 | For Sale | $489,900 | -- | $117 / Sq Ft |
We collect this data history from publicly available records. To have your information removed, we recommend requesting removal directly through your county’s website.
| Year | Tax Paid | Tax Assessment Tax Assessment Total Assessment is a certain percentage of the fair market value that is determined by local assessors to be the total taxable value of land and additions on the property. | Land | Improvement |
|---|---|---|---|---|
| 2026 | $7,566 | $698,700 | $224,000 | $474,700 |
| 2025 | $7,350 | $652,500 | $203,700 | $448,800 |
| 2024 | $7,236 | $665,400 | $210,000 | $455,400 |
| 2023 | $6,890 | $648,200 | $205,800 | $442,400 |
| 2022 | $6,354 | $611,800 | $205,800 | $406,000 |
| 2021 | $5,766 | $501,100 | $163,800 | $337,300 |
| 2020 | $5,848 | $496,200 | $157,000 | $339,200 |
| 2019 | $5,636 | $442,000 | $136,500 | $305,500 |
| 2018 | $6,234 | $0 | $0 | $0 |
| 2016 | $6,418 | $0 | $0 | $0 |
| 2014 | -- | $0 | $0 | $0 |
M
Seller's Agent in 2014
Michelle Lyons
Port Cities Realty, LLC
A
Buyer's Agent in 2014
Alan Hackbarth
Edina Realty, Inc.
Source: REALTOR® Association of Southern Minnesota
MLS Number: 4588522
APN: 27-251-007-0
Disclaimer: Certain information contained herein is derived from information provided by parties other than Homes.com. All information provided is deemed reliable, but is not guaranteed to be accurate and should be independently verified.
IDX information is provided exclusively for personal, non-commercial use, and may not be used for any purpose other than to identify prospective properties consumers may be interested in purchasing. Information is deemed reliable but not guaranteed.
Ask me questions while you tour the home.