NOT LISTED FOR SALE

Estimated Value: $375,663

2 Beds
2 Baths
1,394 Sq Ft
$269/Sq Ft Est. Value

Sale Details

Date Sold: September 17, 2025

Current estimated payment $2,339 / mo

10 Days on Market

Highlights

  • Custom Closet System
  • Clubhouse
  • Great Room
  • ENERGY STAR Certified Homes
  • Ranch Style House
  • Community Pool

About This Home

As of September 2025

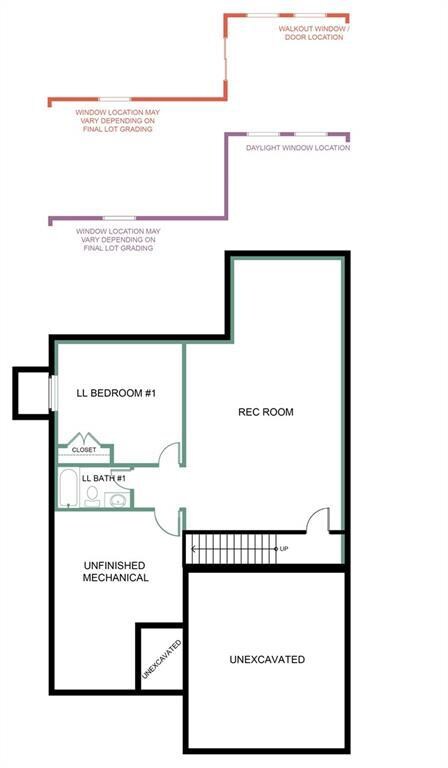
Everyone LOVES the Functional Space & Versatility of a TUPELO! Choose to Finish Over 900 More Square Feet in the Lower Level and have a 3 Bedroom Revere Ranch with a Big Lower Level Family Room, Bedroom, and Full Bath for Even More Space! This home is in permitting stage with the city - has not broken ground - completion around June! This stunning RANCH home with modern finishes IS A SHOW STOPPER with room to grow & Energy Star Certified! CHOOSE the Colors and Decor Finishes that suit your style! Nothing beats new! Visit the fabulous Foxwood Ranch community and you'll know you want to CALL IT HOME! Enjoy the Foxwood Olympic-Sized Pool with Reef Deck, Beautiful Clubhouse, and Park-Like Play Area. Oh, and Don't Miss those Spectacular Foxwood Ranch Sunsets!

Last Agent to Sell the Property

Shelly Balthazor

ReeceNichols- Leawood Town Center Brokerage Phone: 816-591-6277 License #SP00227858 Listed on: 01/16/2025

ReeceNichols- Leawood Town Center

Co-Listed By

Rob Ellerman

ReeceNichols - Lees Summit Brokerage Phone: 816-591-6277

Last Buyer's Agent

Brent Sledd

Weichert, Realtors Welch & Co. License #SP00004919

Weichert, Realtors Welch & Co.
Create a Home Valuation Report for This Property
The Home Valuation Report is an in-depth analysis detailing your home's value as well as a comparison with similar homes in the area

Home Details

Home Type

  • Single Family

Year Built

  • Built in 2025 | Under Construction

Lot Details

  • 9,583 Sq Ft Lot
  • Paved or Partially Paved Lot

HOA Fees

  • $71 Monthly HOA Fees

Parking

  • 2 Car Attached Garage
  • Front Facing Garage

Home Design

  • Ranch Style House
  • Traditional Architecture
  • Composition Roof
  • Board and Batten Siding
  • Stone Trim

Interior Spaces

  • 1,394 Sq Ft Home
  • Built-In Features
  • Ceiling Fan
  • Entryway
  • Great Room
  • Combination Kitchen and Dining Room
  • Carpet
  • Laundry Room

Kitchen

  • Free-Standing Electric Oven
  • Microwave
  • Dishwasher
  • Stainless Steel Appliances
  • Kitchen Island
  • Disposal

Bedrooms and Bathrooms

  • 2 Bedrooms
  • Custom Closet System
  • Walk-In Closet
  • 2 Full Bathrooms
  • Double Vanity

Basement

  • Basement Fills Entire Space Under The House
  • Sump Pump
  • Stubbed For A Bathroom
  • Basement Window Egress

Home Security

  • Smart Thermostat
  • Fire and Smoke Detector

Eco-Friendly Details

  • Energy-Efficient Appliances
  • Energy-Efficient Windows
  • Energy-Efficient Construction
  • Energy-Efficient HVAC
  • Energy-Efficient Lighting
  • Energy-Efficient Insulation
  • Energy-Efficient Doors
  • ENERGY STAR Certified Homes
  • Energy-Efficient Thermostat

Outdoor Features

  • Patio
  • Playground

Location

  • City Lot

Schools

  • Wolf Creek Elementary School
  • Spring Hill High School

Utilities

  • Humidifier
  • Central Air
  • Heating System Uses Natural Gas
  • High-Efficiency Water Heater

Listing and Financial Details

  • Assessor Parcel Number EP44000000-0178
  • $303 special tax assessment

Community Details

Overview

  • Foxwood Ranch Homeowner's Association
  • Foxwood Ranch Subdivision, Tupelo Floorplan

Amenities

  • Clubhouse
  • Community Center
  • Party Room

Recreation

  • Community Pool

Security

  • Building Fire Alarm

Home Details

Home Type

Single Family

Year Built

Built in 2025 | Under Construction

Lot Details

9,583 Sq Ft Lot

HOA Fees

$71 per month

Parking

2

Listing Details

  • Property Type: Residential
  • Property Sub Type: Single Family Residence
  • Property Condition: Under Construction
  • Year Built: 2025
  • Above Grade Finished Sq Ft: 1394
  • Architectural Style: Traditional
  • Builder Model: Tupelo
  • Builder Name: Summit Homes
  • Co List Office Mls Id: HMSRAN_20
  • Co List Office Name: ReeceNichols - Lees Summit
  • Co List Office Phone: 816-524-7272
  • Green Energy Efficient: Appliances, Construction, HVAC, Insulation, Lighting, Doors, Thermostat, Water Heater, Windows
  • Internet Address Display: Yes
  • Internet Consumer Comment: No
  • List Agent Full Name: Shelly Balthazor
  • Listing Service: Full Service
  • List Office Mls Id: HMSRAN_30
  • List Office Name: ReeceNichols- Leawood Town Center
  • List Office Phone: 913-345-0700
  • Living Area: 1394
  • Mls Status: Sold
  • Ownership: Private
  • Age Description: 2 Years/Less
  • Floor Plan Features: Ranch
  • Tax Special Amount: 303
  • Dining Area Features: Kit/Dining Combo
  • Other Room Features: Entry,Great Room,Main Floor BR,Main Floor Master
  • Special Documents Required YN: 0
  • Major Repair Costs: 0.00
  • Installation R Factor Ceiling: R-38
  • Warranty Description: 10 Year Warranty,Builder Warranty
  • Attribution Contact: 816-591-6277
  • Special Features: NewHome

Interior Features

  • Interior Amenities: Ceiling Fan(s), Custom Cabinets, Kitchen Island, Painted Cabinets, Pantry, Smart Thermostat, Walk-In Closet(s)
  • Basement: Egress Window(s), Full, Stubbed for Bath, Sump Pump
  • Appliances: Dishwasher, Disposal, Humidifier, Microwave, Free-Standing Electric Oven, Stainless Steel Appliance(s)
  • Basement: Yes
  • Fireplace: No
  • Laundry Features: Bedroom Level, Laundry Room

Beds/Baths

  • Full Bathrooms: 2
  • Bedrooms: 2

Exterior Features

  • Roof: Composition
  • Construction Materials: Board & Batten Siding, Stone Trim
  • Patio And Porch Features: Patio
  • Road Surface Type: Paved
  • Inside City Limits: Yes

Garage/Parking

  • Garage Spaces: 2
  • Garage: Yes
  • Parking Features: Attached, Garage Faces Front

Utilities

  • Cooling: Electric
  • Heating: Natural Gas
  • Sewer: Public Sewer
  • Cooling: Yes
  • Security Features: Fire Alarm, Smoke Detector(s)
  • Water Source: Public
  • Telecom: Fiber - Available,High Speed Internet - Available

Condo/Co-op/Association

  • Association Amenities: Clubhouse, Community Center, Party Room, Play Area, Pool
  • Association Fee: 850
  • Association Fee Frequency: Annually
  • Senior Community: No

Association/Amenities

  • Association Name: FOXWOOD RANCH HOMEOWNER'S ASSOCIATION
  • Association: Yes

Fee Information

  • Deposit: Clayton Properties Group

Schools

  • Middle/Junior School: Forest Spring
  • Junior High Dist: Spring Hill

Lot Info

  • Lot Features: City Lot
  • Lot Size Sq Ft: 9583.2
  • Parcel Number: EP44000000-0178
  • Property Attached: No
  • Subdivision Name: Foxwood Ranch
  • In Flood Plain: No

Green Features

  • Green Building Verification Type: ENERGY STAR Certified Homes
  • Green Water Conservation: Low-Flow Fixtures
  • Green Features: Indoor Air Quality,Low Volatile Organic Compound

Tax Info

  • Tax Abatement YN: 0

MLS Schools

  • Elementary School: Wolf Creek
  • High School: Spring Hill

Ownership History

We collect this data history from publicly available records. To have your information removed, we recommend requesting removal directly through your county’s website.

Date Name Owned For Owner Type

Purchase Details

Listed on
Jan 16, 2025
Closed on
Sep 15, 2025
Sold by
Bought by
Seller's Agent
Shelly Balthazor
ReeceNichols- Leawood Town Center
Buyer's Agent
Brent Sledd
Weichert, Realtors Welch & Co.
List Price
$362,795
Views
10
Current Estimated Value
$375,663

Home Financials for this Owner

Home Financials are based on the most recent Mortgage that was taken out on this home.
Avg. Annual Appreciation
-1.32%
Original Mortgage
$304,297
Outstanding Balance
$301,515
Interest Rate
6%
Mortgage Type
New Conventional
Estimated Equity
$74,148

Purchase Details

Closed on
May 27, 2025
Sold by
Bought by

Purchase Details

Closed on
Dec 12, 2023
Sold by
Bought by
Source: Public Records

Home Values in the Area

Source: Public Records

Average Home Value in this Area


Source: Public Records

Agents Specializing in Spring Hill, KS

See All Agents

Purchase History

We collect this data history from publicly available records. To have your information removed, we recommend requesting removal directly through your county’s website.

Date Buyer Sale Price Title Company
-- Security 1St Title
-- Kansas City Title
Source: Public Records

Mortgage History

We collect this data history from publicly available records. To have your information removed, we recommend requesting removal directly through your county’s website.

Date Status Borrower Loan Amount
Open $304,297
Source: Public Records

Property History

We collect this data history from publicly available records. To have your information removed, we recommend requesting removal directly through your county’s website.

Date Event Price List to Sale Price per Sq Ft
09/17/2025 09/17/25 Sold -- -- --
01/26/2025 01/26/25 Pending -- -- --
01/16/2025 01/16/25 For Sale $362,795 -- $260 / Sq Ft
Source: Heartland MLS

Tax History

We collect this data history from publicly available records. To have your information removed, we recommend requesting removal directly through your county’s website.

Year Tax Paid Tax Assessment Tax Assessment Total Assessment is a certain percentage of the fair market value that is determined by local assessors to be the total taxable value of land and additions on the property. Land Improvement
2025 $2,492 $501,434 $78,732 $422,702
2024 $2,459 $469,280 $54,600 $414,680
2023 $2,355 $435,350 $54,600 $380,750
2022 $3,065 $365,024 $47,474 $317,550
2021 $2,191 $262,310 $43,130 $219,180
2019 $2,438 $230,800 $37,510 $193,290
2018 $1,879 $236,393 $34,093 $202,300
2017 $1,718 $198,704 $30,994 $167,710
2016 $1,676 $183,338 $29,488 $153,850
2015 $1,590 $168,871 $29,488 $139,383
2014 $31,337 $168,871 $26,301 $142,570
2013 $1,458 $159,421 $26,301 $133,120
Source: Public Records

Agents Affiliated with this Home

  • Section Image
  • Section Image
  • Section Image
See All Agents

Map

Source: Heartland MLS

MLS Number: 2526101

Heartland MLS

APN: EP44000000-0178

Your Personal Tour Guide

Ask me questions while you tour the home.