
Janice Siglar
Compass Realty Group
(913) 724-6304
36 Total Sales
2 in Spring Hill
$389K - $440K Price Range

Estimated Value: $424,000
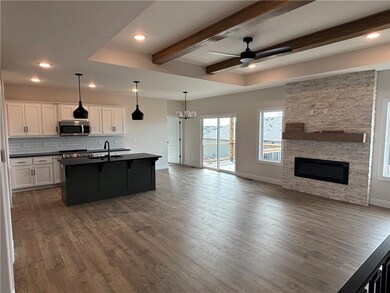
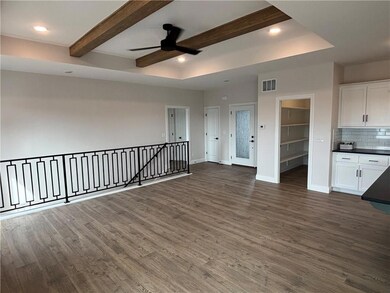
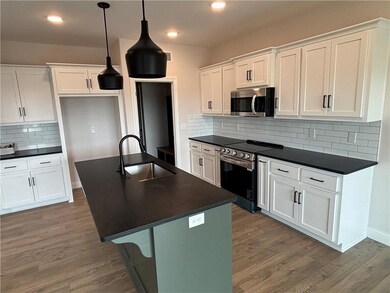
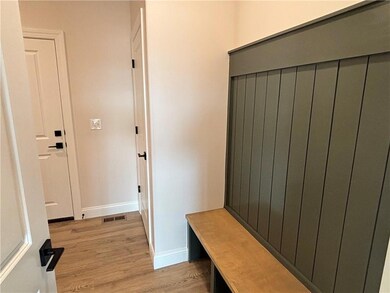
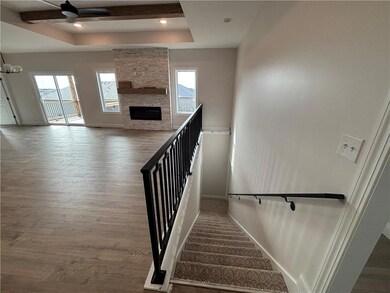
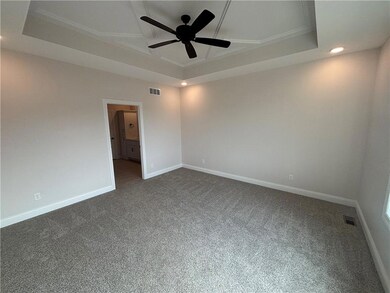
Come see Lot 269 Drippe Homes Anna Plan. East facing 3 bedroom, 2 Bath Ranch with daylight basement ready to finish as you see fit. Black rectangle decorative metal stair rails, White stack stone floor to ceiling fireplace, Mantle matches the oak wood laminate flooring. Stainless Steel LG appliance package & SS undermount sink. Herringbone backsplash & Black mist honed Granite Kitchen Island. Composite Covered deck. Open plan awaits your decorating touches. Fantastic amenities: Luxury Pool, Fitness Center, Tot Park, Basketball Court, Pickleball, Walking Trail, Picnic Pavilion, Putting Green & Water Park! Walk to Dayton Creek Elementary.
Last Agent to Sell the Property
Weichert, Realtors Welch & Co. Brokerage Phone: 913-206-4600 License #SP00045063 Listed on: 10/11/2024
Co-Listed By
Weichert, Realtors Welch & Co. Brokerage Phone: 913-206-4600 License #SP00239092
We collect this data history from publicly available records. To have your information removed, we recommend requesting removal directly through your county’s website.
Janice Siglar
Compass Realty Group
(913) 724-6304
36 Total Sales
2 in Spring Hill
$389K - $440K Price Range
Georgiane Hayhow
Seek Real Estate
(913) 562-6053
166 Total Sales
1 in Spring Hill
$607,798 Price
Trenton Gallagher
ReeceNichols - Leawood
(913) 379-3220
68 Total Sales
1 in Spring Hill
$891,100 Price
Lynne Matile
ReeceNichols - Overland Park
(539) 800-2493
137 Total Sales
1 in Spring Hill
$1,649,000 Price
Rick Binkley
Compass Realty Group
(913) 386-5597
99 Total Sales
1 in Spring Hill
$320,990 Price
Nancy Kirk Matthew
Compass Realty Group
(913) 386-6527
83 Total Sales
8 in Spring Hill
$220K - $3.2M Price Range
We collect this data history from publicly available records. To have your information removed, we recommend requesting removal directly through your county’s website.
| Date | Buyer | Sale Price | Title Company |
|---|---|---|---|
| -- | Security 1St Title | ||
| -- | Security 1St Title |
We collect this data history from publicly available records. To have your information removed, we recommend requesting removal directly through your county’s website.
| Date | Status | Borrower | Loan Amount |
|---|---|---|---|
| Open | $349,900 | ||
| Previous Owner | $85,000 | ||
| Previous Owner | $400,000 |
We collect this data history from publicly available records. To have your information removed, we recommend requesting removal directly through your county’s website.
| Date | Event | Price | List to Sale | Price per Sq Ft |
|---|---|---|---|---|
| 05/13/2025 05/13/25 | Sold | -- | -- | -- |
| 04/12/2025 04/12/25 | Pending | -- | -- | -- |
| 04/01/2025 04/01/25 | For Sale | $479,900 | 0.0% | $302 / Sq Ft |
| 03/05/2025 03/05/25 | Pending | -- | -- | -- |
| 10/11/2024 10/11/24 | For Sale | $479,900 | -- | $302 / Sq Ft |
We collect this data history from publicly available records. To have your information removed, we recommend requesting removal directly through your county’s website.
| Year | Tax Paid | Tax Assessment Tax Assessment Total Assessment is a certain percentage of the fair market value that is determined by local assessors to be the total taxable value of land and additions on the property. | Land | Improvement |
|---|---|---|---|---|
| 2025 | $5,655 | $39,687 | $10,692 | $28,995 |
| 2024 | $234 | $27 | $27 | |
| 2023 | $147 | $30 | $30 | $0 |
| 2022 | $145 | $30 | $30 | $0 |
| 2021 | $148 | $30 | $30 | $0 |
L
Seller's Agent in 2025
Lisa Rater
Weichert, Realtors Welch & Co.
(913) 206-4600
172 Total Sales
D
Seller Co-Listing Agent in 2025
Douglas Fleet
Weichert, Realtors Welch & Co.
(913) 709-7623
76 Total Sales
Buyer's Agent in 2025
Nick Massa
Weichert, Realtors Welch & Co.
(816) 591-5340
47 Total Sales
Source: Heartland MLS
MLS Number: 2514871
APN: EP16000000-0269
Disclaimer: Certain information contained herein is derived from information provided by parties other than Homes.com. All information provided is deemed reliable, but is not guaranteed to be accurate and should be independently verified.
All data is obtained from various sources and may not have been verified by broker or MLS GRID. Supplied Open House Information is subject to change without notice. All information should be independently reviewed and verified for accuracy. Properties may or may not be listed by the office/agent presenting the information. Some IDX listings have been excluded from this website. Prices displayed on all Sold listings are the Last Known Listing Price and may not be the actual selling price.
Listings courtesy of Heartland MLS as distributed by MLS GRID.
Based on information submitted to the MLS GRID
Listing Information presented by local MLS brokerage: TEN-X, INC., local REALTOR®- Arlene Richardson - (888) 952-6393
Ask me questions while you tour the home.