NOT LISTED FOR SALE

18835 Fitzpatrick Ln Occidental, CA 95465

6 Beds
5 Baths
6,000 Sq Ft
17.61 Acre Lot

Sale Details

Date Sold: January 7, 2022

Last sale price $2,534,500 $422 Per Sq Ft

7 Days on Market

Highlights

  • Additional Residence on Property
  • Ocean View
  • Built-In Refrigerator
  • Analy High School Rated A-
  • Solar Power System
  • 17.61 Acre Lot

About This Home

As of January 2022

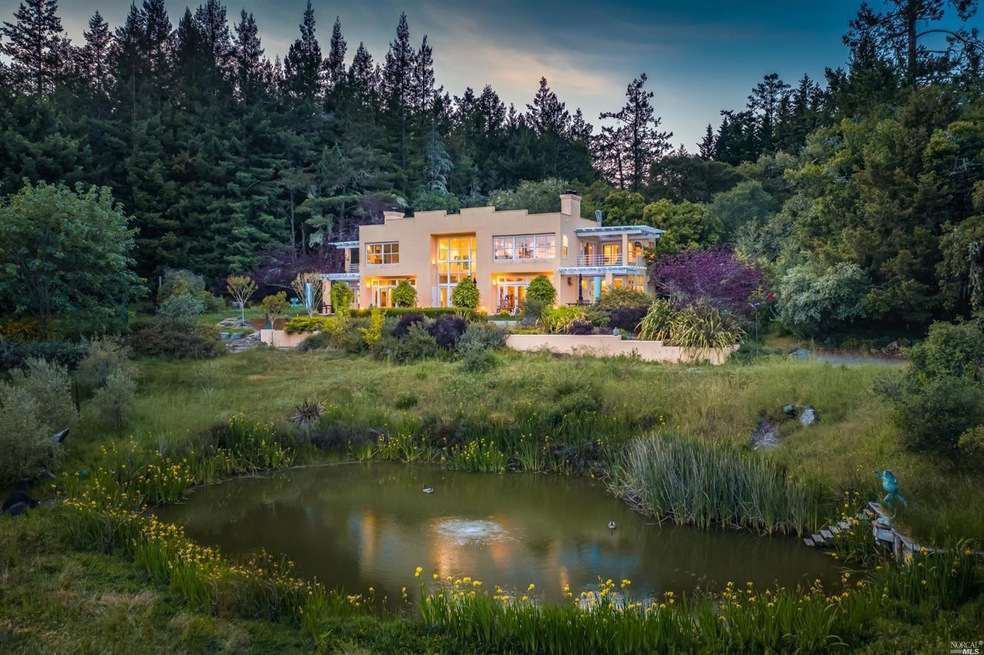
Welcome home to Serenity Estate, a magnificent custom-built estate in the West Sonoma County hills located 15 minutes from the historic town of Occidental. Spectacular 30-mile views of the ocean, trees/valley, Point Reyes, Mt. Tamalpais, and Tomales Bay. This custom-built home is located on a majestic 17 acre parcel w/incredible views from every window. This two level home includes high-speed Internet, an office, pond/fountain and mature landscaping. The imposing front of the home ensures privacy. Enjoy 6,100 square feet of living space, 4 separate structures (two provide rental income) plus a She Shed. This once-in-a-lifetime property is located at the end of desirable Fitzpatrick Lane. The dramatic main home is flooded w/natural light and boasts a wall of windows overlooking the pond, landscaping and ocean views. Truly a once in a lifetime opportunity to own a private estate/compound. 20 minutes to the ocean, 15 minutes to wineries and fine dining, less than 2 hours to San Francisco.

Last Agent to Sell the Property

Douglas Hecker

Coldwell Banker Realty License #01347843 Listed on: 11/30/2021

Coldwell Banker Realty

Last Buyer's Agent

Pam Stephens

Stephens & Associates License #00927236

Home Details

Home Type

  • Single Family

Year Built

  • Built in 1989

Lot Details

  • 17.61

Parking

  • 2 Car Detached Garage
  • 16 Open Parking Spaces

Property Views

  • Ocean
  • Panoramic
  • Woods
  • Canyon
  • Ridge
  • Hills
  • Forest
  • Valley

Home Design

  • Contemporary Architecture
  • Frame Construction
  • Wood Siding
  • Stucco

Interior Spaces

  • 6,000 Sq Ft Home
  • 2-Story Property
  • Cathedral Ceiling
  • Wood Burning Stove
  • Wood Burning Fireplace
  • Formal Entry
  • Family Room
  • Living Room with Fireplace
  • Dining Room with Fireplace
  • 3 Fireplaces
  • Formal Dining Room
  • Den
  • Library

Kitchen

  • Breakfast Area or Nook
  • Double Oven
  • Range Hood
  • Built-In Refrigerator
  • Dishwasher
  • Stone Countertops

Flooring

  • Carpet
  • Tile

Bedrooms and Bathrooms

  • 6 Bedrooms
  • Retreat
  • Fireplace in Primary Bedroom
  • Primary Bedroom Upstairs
  • 5 Full Bathrooms
  • Primary Bathroom Bathtub Only

Laundry

  • Laundry in unit
  • Washer and Dryer Hookup

Eco-Friendly Details

  • Grid-tied solar system exports excess electricity
  • Solar Power System
  • Solar Heating System

Outdoor Features

  • Pond
  • Outbuilding

Utilities

  • Multiple cooling system units
  • Multiple Heating Units
  • Central Heating
  • Heating System Uses Propane
  • Well
  • Septic System
  • Internet Available
  • TV Antenna

Additional Features

  • 17.61 Acre Lot
  • Additional Residence on Property

Listing and Financial Details

  • Assessor Parcel Number 073-270-029-000

Home Details

Home Type

Single Family

Year Built

Built in 1989

Lot Details

17.61 Acres

Parking

2

Listing Details

  • Interior Amenities: Cathedral Ceiling, Formal Entry
  • Type: Residential
  • Property Sub Type: 2 Houses on Lot
  • Subtype Description: Detached
  • Directions To Property: Joy Road to Fitzpatrick Lane
  • Lot Size Acres: 17.6100
  • Stories: 2
  • ArchitecturalStyle: Contemporary
  • Special Features: None

Interior Features

  • Appliances: Built-In Refrigerator, Dishwasher, Double Oven, Hood Over Range
  • Number Of Fireplaces: 3
  • Bedrooms: 6
  • Master Bathroom Features: Tub
  • Full Bathrooms: 5
  • Dining Room Features: Formal Room
  • Flooring: Carpet, Tile
  • Price Per Square Foot: 422.42
  • Square Footage: 6000.00
  • Bathrooms: 5
  • Fireplace Features: Dining Room, Living Room, Master Bedroom, Wood Burning
  • Kitchen Features: Breakfast Area, Stone Counter
  • Room Type: Den, Library
  • Main Level: Dining Room, Family Room, Kitchen, Living Room, Street Entrance

Exterior Features

  • Construction Materials: Frame, Stucco, Wood
  • Lot Features: Landscape Misc, Pond Year Round
  • OtherStructures: Outbuilding
  • View: Canyon, Forest, Hills, Ocean, Panoramic, Ridge, Valley, Woods

Garage/Parking

  • Parking Features: Detached
  • Garage Spaces: 2.00
  • OpenParkingSpaces: 16.00

Utilities

  • Cooling: MultiUnits
  • Electric: PV-On Grid
  • Sewer: Septic Connected
  • Utilities: All Public, Dish Antenna, Internet Available, Solar
  • Water Source: Well
  • Heating: Central, Fireplace(s), MultiUnits, Propane, Solar Heating, Wood Stove
  • Laundry Features: Hookups Only, Inside Room

Lot Info

  • Assessor Parcel Number: 073-270-029-000
  • Lot Size Sq Ft: 767092.00

Building Info

  • Year Built: 1989

Multi Family

  • Second Unit Kitchen: Yes
  • Second Unit Occupied: Yes
  • Second Unit Partial Bathrooms: 0
  • Second Unit Type: Detached

Ownership History

We collect this data history from publicly available records. To have your information removed, we recommend requesting removal directly through your county’s website.

Date Name Owned For Owner Type

Purchase Details

Listed on
Nov 30, 2021
Closed on
Jan 4, 2022
Sold by
Bought by
Seller's Agent
Douglas Hecker
Coldwell Banker Realty
Buyer's Agent
Pam Stephens
Stephens & Associates
List Price
$2,395,000
Sold Price
$2,534,500
Premium/Discount to List
$139,500
5.82%

Purchase Details

Closed on
May 1, 2017
Sold by
Bought by

Purchase Details

Closed on
Jan 23, 2017
Sold by
Bought by

Home Financials for this Owner

Home Financials are based on the most recent Mortgage that was taken out on this home.
Original Mortgage
$425,000
Interest Rate
0.0413%
Mortgage Type
New Conventional

Purchase Details

Closed on
Sep 11, 2006
Sold by
Bought by

Home Financials for this Owner

Home Financials are based on the most recent Mortgage that was taken out on this home.
Original Mortgage
$200,000
Interest Rate
0.0656%
Mortgage Type
Credit Line Revolving

Purchase Details

Closed on
May 18, 2004
Sold by
Bought by

Home Financials for this Owner

Home Financials are based on the most recent Mortgage that was taken out on this home.
Original Mortgage
$550,000
Interest Rate
0.0462%
Mortgage Type
New Conventional

Purchase Details

Closed on
Mar 28, 2004
Sold by
Bought by

Home Financials for this Owner

Home Financials are based on the most recent Mortgage that was taken out on this home.
Original Mortgage
$550,000
Interest Rate
0.0462%
Mortgage Type
New Conventional

Purchase Details

Closed on
Apr 1, 2002
Sold by
Bought by

Home Financials for this Owner

Home Financials are based on the most recent Mortgage that was taken out on this home.
Original Mortgage
$436,500
Interest Rate
0.065%

Purchase Details

Closed on
Mar 27, 2002
Sold by
Bought by

Home Financials for this Owner

Home Financials are based on the most recent Mortgage that was taken out on this home.
Original Mortgage
$436,500
Interest Rate
0.065%

Purchase Details

Closed on
Oct 16, 1997
Sold by
Bought by

Purchase Details

Closed on
Dec 16, 1993
Sold by
Bought by
Source: Public Records
Create a Home Valuation Report for This Property
The Home Valuation Report is an in-depth analysis detailing your home's value as well as a comparison with similar homes in the area

Purchase History

We collect this data history from publicly available records. To have your information removed, we recommend requesting removal directly through your county’s website.

Date Buyer Sale Price Title Company
$2,534,500 First American Title
-- None Available
-- Fidelity National Title Co
-- Accommodation
-- Financial Title Co
-- --
-- Sonoma Title Guaranty Compan
-- --
-- Commonwealth Land Title Co
Source: Public Records

Mortgage History

We collect this data history from publicly available records. To have your information removed, we recommend requesting removal directly through your county’s website.

Date Status Borrower Loan Amount
Previous Owner $425,000
Previous Owner $200,000
Previous Owner $550,000
Previous Owner $436,500
Source: Public Records

Property History

We collect this data history from publicly available records. To have your information removed, we recommend requesting removal directly through your county’s website.

Date Event Price List to Sale Price per Sq Ft
01/07/2022 01/07/22 Sold $2,534,500 +5.8% $422 / Sq Ft
12/07/2021 12/07/21 Pending -- -- --
11/30/2021 11/30/21 For Sale $2,395,000 -- $399 / Sq Ft
Source: Bay Area Real Estate Information Services (BAREIS)

Tax History

We collect this data history from publicly available records. To have your information removed, we recommend requesting removal directly through your county’s website.

Year Tax Paid Tax Assessment Tax Assessment Total Assessment is a certain percentage of the fair market value that is determined by local assessors to be the total taxable value of land and additions on the property. Land Improvement
2025 $31,138 $2,689,630 $795,906 $1,893,724
2024 $30,598 $2,636,893 $780,300 $1,856,593
2023 $30,598 $2,585,190 $765,000 $1,820,190
2022 $10,643 $951,365 $265,021 $686,344
2021 $10,554 $932,712 $259,825 $672,887
2020 $10,575 $923,149 $257,161 $665,988
2019 $10,373 $905,049 $252,119 $652,930
2018 $10,217 $887,304 $247,176 $640,128
2017 $9,523 $869,907 $242,330 $627,577
2016 $13,132 $852,851 $237,579 $615,272
2015 $12,806 $840,042 $234,011 $606,031
2014 $12,622 $823,588 $229,428 $594,160
Source: Public Records

Agents Affiliated with this Home

  • Section Image
  • Section Image
See All Agents

Map

Source: Bay Area Real Estate Information Services (BAREIS)

MLS Number: 321110207

Bay Area Real Estate Information Services (BAREIS)

APN: 073-270-029

Your Personal Tour Guide

Ask me questions while you tour the home.