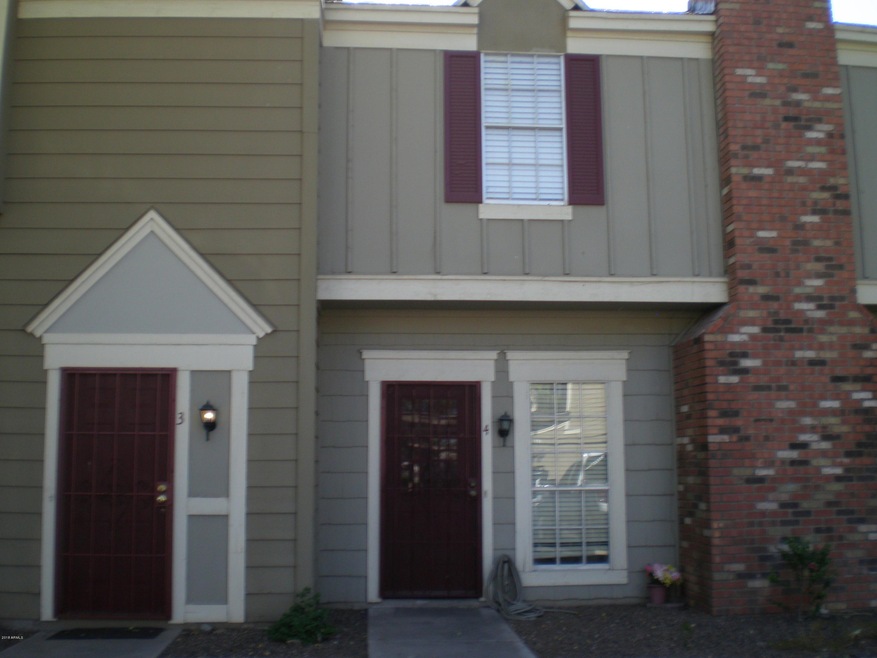
NOT LISTED FOR SALE

18838 N 34th Ave Unit 4 Phoenix, AZ 85027

Deer Valley Neighborhood

Estimated Value: $227,000 - $243,000

2 Beds
2 Baths
840 Sq Ft
$278/Sq Ft Est. Value

Sale Details

Date Sold: July 10, 2018

Last sale price $131,000 $156 Per Sq Ft

Est. 79% increase in value since last sale

Current estimated payment $1,450 / mo

5 Days on Market

Highlights

  • Community Pool
  • Breakfast Bar
  • Community Playground
  • Park Meadows Elementary School Rated A-
  • Patio
  • Tile Flooring

About This Home

As of July 2018

THIS HOME HAS BEEN A RENTAL FOR THE PAST 10 YEARS. TENANT IS MOVING AT THE END OF JUNE AND THERE WILL BE NEW PAINT; NEW CARPETING; & SOME NEW APPLIANCES. THIS WOULD BE GREAT FOR AN INVESTOR TO ADD TO THEIR PORTFOLIO OR FOR OWNER OCCUPIED WHO WOULD LIKE A LOW MONTHLY PAYMENT OR FOR A VACATION HOME. THERE IS A LARGE PATIO AREA IN THE BACK WITH A STORAGE AREA. TENANT RIGHTS APPLY. SELLER IS RELATED TO LISTING AGENT.

Last Agent to Sell the Property

Skip Woodrow

RE/MAX Excalibur License #SA627888000 Listed on: 05/29/2018

RE/MAX Excalibur

Last Buyer's Agent

Ann Hazel

HomeSmart License #SA115091000

HomeSmart

Townhouse Details

Home Type

  • Townhome

Est. Annual Taxes

  • $348

Year Built

  • Built in 1985

Lot Details

  • 649 Sq Ft Lot
  • Two or More Common Walls
  • Wood Fence
  • Grass Covered Lot

HOA Fees

  • $145 Monthly HOA Fees

Home Design

  • Brick Exterior Construction
  • Wood Frame Construction
  • Composition Roof

Interior Spaces

  • 840 Sq Ft Home
  • 2-Story Property
  • Breakfast Bar

Flooring

  • Carpet
  • Tile

Bedrooms and Bathrooms

  • 2 Bedrooms
  • Primary Bathroom is a Full Bathroom
  • 2 Bathrooms

Parking

  • 1 Carport Space
  • Assigned Parking

Schools

  • Park Meadows Elementary School
  • Deer Valley Middle School
  • Barry Goldwater High School

Utilities

  • Central Air
  • Heating Available
  • High Speed Internet
  • Cable TV Available

Additional Features

  • Patio
  • Property is near bus stop

Listing and Financial Details

  • Tax Lot 215
  • Assessor Parcel Number 206-11-633

Community Details

Overview

  • Association fees include roof repair, insurance, ground maintenance, street maintenance, front yard maint, trash, roof replacement, maintenance exterior
  • Premiere Association, Phone Number (480) 759-4945
  • Built by PULTE
  • Granville Lot 1 284 Tr A H J N P Subdivision

Recreation

  • Community Playground
  • Community Pool

Townhouse Details

Home Type

Townhome

Est. Annual Taxes

$348

Year Built

Built in 1985

Lot Details

649 Sq Ft Lot

HOA Fees

$145 per month

Listing Details

  • Cross Street: 35TH AVE & KIMBERLY WAY
  • Legal Info Range: 2E
  • Property Type: Residential
  • Ownership: Fee Simple
  • HOA #2: N
  • Association Fees Land Lease Fee: N
  • Recreation Center Fee 2: N
  • Recreation Center Fee: N
  • Total Monthly Fee Equivalent: 145.3
  • Basement: N
  • Parking Spaces Total Covered Spaces: 1.0
  • Separate Den Office Sep Den Office: N
  • Year Built: 1985
  • Tax Year: 2017
  • Property Sub Type: Townhouse
  • Horses: No
  • Lot Size Acres: 0.01
  • Subdivision Name: GRANVILLE LOT 1-284 TR A-H J-N P
  • Property Attached Yn: Yes
  • General Property Description:PriceSqFt: 155.95
  • Association Fees:HOA Fee2: 145.3
  • Dining Area:Breakfast Bar: Yes
  • Technology:Cable TV Avail: Yes
  • Cooling:Central Air: Yes
  • Water Source City Water: Yes
  • Technology:High Speed Internet: Yes
  • Special Features: None

Interior Features

  • Flooring: Carpet, Tile
  • Basement YN: No
  • Possible Use: None
  • Spa Features: None
  • Total Bedrooms: 2
  • Fireplace Features: None
  • Fireplace: No
  • Interior Amenities: High Speed Internet, Upstairs, Breakfast Bar, Full Bth Master Bdrm
  • Living Area: 840.0
  • Stories: 2
  • Community Features:Community Pool: Yes
  • Kitchen Features:RangeOven Elec: Yes
  • Community Features:Children_squote_s Playgrnd: Yes
  • Community Features:Near Bus Stop: Yes
  • KitchenFeatures:Refrigerator: Yes

Exterior Features

  • Fencing: Wood
  • Lot Features: Gravel/Stone Back, Grass Front
  • Pool Features: None
  • Disclosures: Agency Discl Req
  • Common Walls: Two Common Walls
  • Construction Type: Brick Veneer, Wood Frame, Painted
  • Patio And Porch Features: Patio
  • Roof: Composition
  • Construction:Frame - Wood: Yes
  • Exterior Features:Patio: Yes

Garage/Parking

  • Total Covered Spaces: 1.0
  • Parking Features: Assigned
  • Attached Garage: No
  • Carport Spaces: 1.0
  • Parking Features:Assigned Parking: Yes

Utilities

  • Cooling: Central Air
  • Heating: Electric
  • Cooling Y N: Yes
  • Heating Yn: Yes
  • Water Source: City Water
  • Heating:Electric: Yes

Condo/Co-op/Association

  • Community Features: Community Pool, Near Bus Stop, Playground
  • Association Fee: 145.3
  • Association Fee Frequency: Monthly
  • Association Name: VISION COMMUNITY
  • Phone: 480-759-4945
  • Association: Yes

Association/Amenities

  • Association Fees:HOA YN2: Y
  • Association Fees:HOA Paid Frequency: Monthly
  • Association Fees:HOA Name4: VISION COMMUNITY
  • Association Fees:PAD Fee YN2: N
  • Association Fees:Cap ImprovementImpact Fee _percent_: $
  • Association Fee Incl:Common Area Maint3: Yes
  • Association Fees:HOA Management Company: PREMIERE
  • Association Fees:HOA Management Phone: 480 759-4945
  • Association Fees:Cap ImprovementImpact Fee 2 _percent_: $
  • Association Fee Incl:Front Yard Maint: Yes
  • Association Fee Incl:Street Maint: Yes
  • Association Fee Incl:Exterior Mnt of Unit: Yes
  • Association Fee Incl:Roof Repair: Yes
  • Association Fee Incl:Roof Replacement: Yes
  • Association Fee Incl:Blanket Ins Policy: Yes
  • Association Fee Incl:Garbage Collection2: Yes

Fee Information

  • Association Fee Includes: Roof Repair, Insurance, Maintenance Grounds, Street Maint, Front Yard Maint, Trash, Roof Replacement, Maintenance Exterior

Schools

  • Elementary School: Park Meadows Elementary School
  • High School: Barry Goldwater High School
  • Junior High Dist: Deer Valley Unified District
  • Middle Or Junior School: Deer Valley Middle School

Lot Info

  • Land Lease: No
  • Lot Size Sq Ft: 649.0
  • Parcel #: 206-11-633

Building Info

  • Builder Name: PULTE

Tax Info

  • Tax Annual Amount: 348.0
  • Tax Book Number: 206.00
  • Tax Lot: 215
  • Tax Map Number: 11.00

Ownership History

Date Name Owned For Owner Type

Purchase Details

Closed on
Dec 27, 2021
Sold by
Carolina Ponce and Little Dustin C
Bought by
Ponce Carolina and Little Dustin C
Current Estimated Value
$233,930

Home Financials for this Owner

Home Financials are based on the most recent Mortgage that was taken out on this home.
Original Mortgage
$124,750
Outstanding Balance
$113,551
Interest Rate
3.11%
Mortgage Type
New Conventional
Estimated Equity
$120,379

Purchase Details

Listed on
May 29, 2018
Closed on
Jun 6, 2018
Sold by
Woodrow Kelly
Bought by
Ponce Carolina and Little Dustin C
Seller's Agent
Skip Woodrow
RE/MAX Excalibur
Buyer's Agent
Ann Hazel
HomeSmart
List Price
$134,900
Sold Price
$131,000
Premium/Discount to List
-$3,900
-2.89%

Home Financials for this Owner

Home Financials are based on the most recent Mortgage that was taken out on this home.
Avg. Annual Appreciation
7.64%
Original Mortgage
$124,450
Interest Rate
4.6%
Mortgage Type
New Conventional

Purchase Details

Closed on
Dec 7, 2001
Sold by
Jensen William L and Jensen Margaret G
Bought by
Woodrow Kelly

Home Financials for this Owner

Home Financials are based on the most recent Mortgage that was taken out on this home.
Original Mortgage
$76,290
Interest Rate
6.51%
Mortgage Type
VA

Purchase Details

Closed on
May 8, 1998
Sold by
Ross Chadwick M
Bought by
Jensen William L and Jensen Margaret G

Home Financials for this Owner

Home Financials are based on the most recent Mortgage that was taken out on this home.
Original Mortgage
$49,500
Interest Rate
7.11%
Mortgage Type
New Conventional

Purchase Details

Closed on
Oct 24, 1995
Sold by
Hud
Bought by
Ross Chadwick M

Home Financials for this Owner

Home Financials are based on the most recent Mortgage that was taken out on this home.
Original Mortgage
$46,574
Interest Rate
7.59%
Mortgage Type
FHA

Purchase Details

Closed on
Jun 5, 1995
Sold by
Epley William C and Epley Marcy L
Bought by
Bancplus Mtg Corp

Purchase Details

Closed on
Jun 2, 1995
Sold by
Bancplus Mtg Corp
Bought by
Hud
Source: Public Records
Create a Home Valuation Report for This Property
The Home Valuation Report is an in-depth analysis detailing your home's value as well as a comparison with similar homes in the area

Home Values in the Area

Source: Public Records

Average Home Value in this Area


Source: Public Records

Purchase History

We collect this data history from publicly available records. To have your information removed, we recommend requesting removal directly through your county’s website.

Date Buyer Sale Price Title Company
Ponce Carolina -- Landmark Title
Ponce Carolina $131,000 First Arizona Title Agency
Woodrow Kelly $74,500 Capital Title Agency Inc
Jensen William L $55,000 Stewart Title & Trust
Ross Chadwick M -- First Southwestern Title
Bancplus Mtg Corp -- --
Hud -- First Southwestern Title
Source: Public Records

Mortgage History

We collect this data history from publicly available records. To have your information removed, we recommend requesting removal directly through your county’s website.

Date Status Borrower Loan Amount
Open Ponce Carolina $124,750
Previous Owner Ponce Carolina $124,450
Previous Owner Woodrow Kelly $76,290
Previous Owner Jensen William L $49,500
Previous Owner Ross Chadwick M $46,574
Source: Public Records

Property History

Date Event Price List to Sale Price per Sq Ft
07/10/2018 07/10/18 Sold $131,000 -2.9% $156 / Sq Ft
06/03/2018 06/03/18 Pending -- -- --
05/29/2018 05/29/18 For Sale $134,900 -- $161 / Sq Ft
Source: Arizona Regional Multiple Listing Service (ARMLS)

Tax History

Year Tax Paid Tax Assessment Tax Assessment Total Assessment is a certain percentage of the fair market value that is determined by local assessors to be the total taxable value of land and additions on the property. Land Improvement
2025 $473 $4,610 -- --
2024 $459 $4,390 -- --
2023 $459 $15,530 $3,100 $12,430
2022 $444 $11,970 $2,390 $9,580
2021 $456 $11,180 $2,230 $8,950
2020 $448 $9,510 $1,900 $7,610
2019 $435 $8,980 $1,790 $7,190
2018 $360 $7,800 $1,560 $6,240
2017 $348 $6,660 $1,330 $5,330
2016 $328 $6,130 $1,220 $4,910
2015 $293 $4,580 $910 $3,670
Source: Public Records

Agents Affiliated with this Home

  • Section Image
  • Section Image
See All Agents

Map

Source: Arizona Regional Multiple Listing Service (ARMLS)

MLS Number: 5772354

Arizona Regional Multiple Listing Service (ARMLS)

APN: 206-11-633

Your Personal Tour Guide

Ask me questions while you tour the home.