
Louis Guerra
Casa Bella Properties
(949) 541-0721
3 Total Sales
1 in Porter Ranch
$2,100,000 Price
Estimated Value: $1,289,000 - $1,338,000
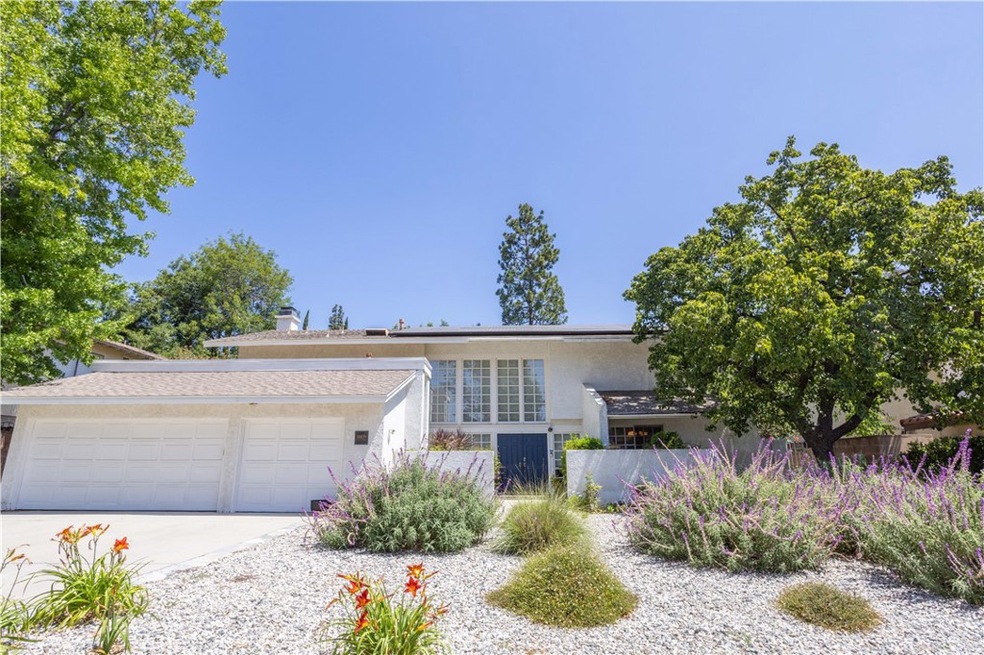
Pack your bags and welcome home! This immaculate 4 bedroom 2,552 sq ft Porter Ranch home sits on a cul-de-sac on an almost 12,000 sq ft lot in a highly coveted neighborhood. The open and bright floor plan features a formal living room, family room, dining room, eat-in kitchen and breakfast counter. So many places to gather with your friends and family. Enjoy the kitchen with tiled counters, abundant cabinetry, double oven, built-in microwave, and large scenic window. The bedrooms are large with ample closet space. The master bedroom has vaulted ceilings and it's own private bath. The beautiful oversized family room you will find a fireplace and a slider to the covered patio and backyard. Don't miss the hardwood flooring downstairs, newer water heater, and the 3 car garage. If you've imagined a big, beautiful, park-like yard for summer barbecues and entertaining this is the house for you. Award winning schools including some of the best in LAUSD: Beckford Elementary, Nobel Middle School, and Granada Hills Charter HS. Hiking trails, parks, fwys, The Vineyards at Porter Ranch, shopping and dining are all nearby!
Last Agent to Sell the Property
Park Regency Realty License #01452719 Listed on: 06/09/2022
We collect this data history from publicly available records. To have your information removed, we recommend requesting removal directly through your county’s website.
Louis Guerra
Casa Bella Properties
(949) 541-0721
3 Total Sales
1 in Porter Ranch
$2,100,000 Price
Aaron Aalcides
Epique Realty
(424) 344-4752
60 Total Sales
1 in Porter Ranch
$1,075,000 Price
Jason Lowery
Compass
(747) 229-0866
87 Total Sales
1 in Porter Ranch
$815,000 Price
Ruben Gutierrez
Ruben Gutierrez, Broker
(657) 224-7194
29 Total Sales
1 in Porter Ranch
$1,170,000 Price
Oscar & Alex Montalvo
RE/MAX One
(747) 229-0915
67 Total Sales
1 in Porter Ranch
$925,000 Price
Dana Frank
Rodeo Realty
(424) 842-2137
143 Total Sales
2 in Porter Ranch
$1.2M - $1.3M Price Range
We collect this data history from publicly available records. To have your information removed, we recommend requesting removal directly through your county’s website.
| Date | Buyer | Sale Price | Title Company |
|---|---|---|---|
| $1,150,000 | Old Republic Title | ||
| Sullivan Nanette Duff | -- | Lsi Title Company | |
| Sullivan Nanette Duff | -- | Lsi Title Company | |
| Sullivan Nanette Duff | -- | -- | |
| Sullivan Nanette Duff | $400,000 | Equity Title Company | |
| Morris Margaret Mathisen | -- | -- |
We collect this data history from publicly available records. To have your information removed, we recommend requesting removal directly through your county’s website.
| Date | Status | Borrower | Loan Amount |
|---|---|---|---|
| Open | $920,000 | ||
| Previous Owner | Sullivan Nanette Duff | $483,312 | |
| Previous Owner | Sullivan Nanette Duff | $457,057 | |
| Previous Owner | Sullivan Nanette Duff | $16,452 | |
| Previous Owner | Sullivan Nanette Duff | $417,000 | |
| Previous Owner | Sullivan Nanette Duff | $400,000 | |
| Previous Owner | Sullivan Nanette Duff | $275,000 |
We collect this data history from publicly available records. To have your information removed, we recommend requesting removal directly through your county’s website.
| Date | Event | Price | List to Sale | Price per Sq Ft |
|---|---|---|---|---|
| 08/12/2022 08/12/22 | Sold | $1,150,000 | 0.0% | $451 / Sq Ft |
| 07/13/2022 07/13/22 | Pending | -- | -- | -- |
| 06/09/2022 06/09/22 | For Sale | $1,149,950 | -- | $451 / Sq Ft |
We collect this data history from publicly available records. To have your information removed, we recommend requesting removal directly through your county’s website.
| Year | Tax Paid | Tax Assessment Tax Assessment Total Assessment is a certain percentage of the fair market value that is determined by local assessors to be the total taxable value of land and additions on the property. | Land | Improvement |
|---|---|---|---|---|
| 2026 | $14,781 | $1,220,388 | $948,401 | $271,987 |
| 2025 | $14,781 | $1,196,459 | $929,805 | $266,654 |
| 2024 | $14,568 | $1,173,000 | $911,574 | $261,426 |
| 2023 | $14,288 | $1,150,000 | $893,700 | $256,300 |
| 2022 | $7,026 | $567,956 | $317,347 | $250,609 |
| 2021 | $6,930 | $556,821 | $311,125 | $245,696 |
| 2019 | $6,727 | $540,307 | $301,898 | $238,409 |
| 2018 | $6,613 | $529,714 | $295,979 | $233,735 |
| 2016 | $6,304 | $509,146 | $284,487 | $224,659 |
| 2015 | $6,214 | $501,499 | $280,214 | $221,285 |
| 2014 | $6,240 | $491,676 | $274,725 | $216,951 |
Seller's Agent in 2022
Scott Himelstein
Park Regency Realty
(818) 720-9922
73 in this area
134 Total Sales
JB
Buyer's Agent in 2022
Jeremy Brown
Brown Realty
(818) 971-9331
1 in this area
9 Total Sales
Source: California Regional Multiple Listing Service (CRMLS)
MLS Number: SR22123201
APN: 2717-022-019
Disclaimer: Certain information contained herein is derived from information provided by parties other than Homes.com. All information provided is deemed reliable, but is not guaranteed to be accurate and should be independently verified.
The multiple listing data appearing on this website, or contained in reports produced therefrom, is owned and copyrighted by California Regional Multiple Listing Service, Inc. ("CRMLS") and is protected by all applicable copyright laws. Information provided is for viewer's personal, non-commercial use and may not be used for any purpose other than to identify prospective properties the viewer may be interested in purchasing. All listing data, including but not limited to square footage and lot size is believed to be accurate, but the listing Agent, listing Broker and CRMLS and its affiliates do not warrant or guarantee such accuracy. The viewer should independently verify the listed data prior to making any decisions based on such information by personal inspection and/or contacting a real estate professional.
Based on information from California Regional Multiple Listing Service, Inc. and /or other sources. All data, including all measurements and calculations of area, is obtained from various sources and has not been, and will not be, verified by broker or MLS. All information should be independently reviewed and verified for accuracy. Properties may or may not be listed by the office/agent presenting the information
Ask me questions while you tour the home.