
Estimated payment $1,720/month
Total Views
80
3
Beds
2
Baths
1,537
Sq Ft
$172
Price per Sq Ft
Highlights
- New Construction
- Greenbelt
- 1-Story Property
- Creekside Elementary School Rated A-
About This Home
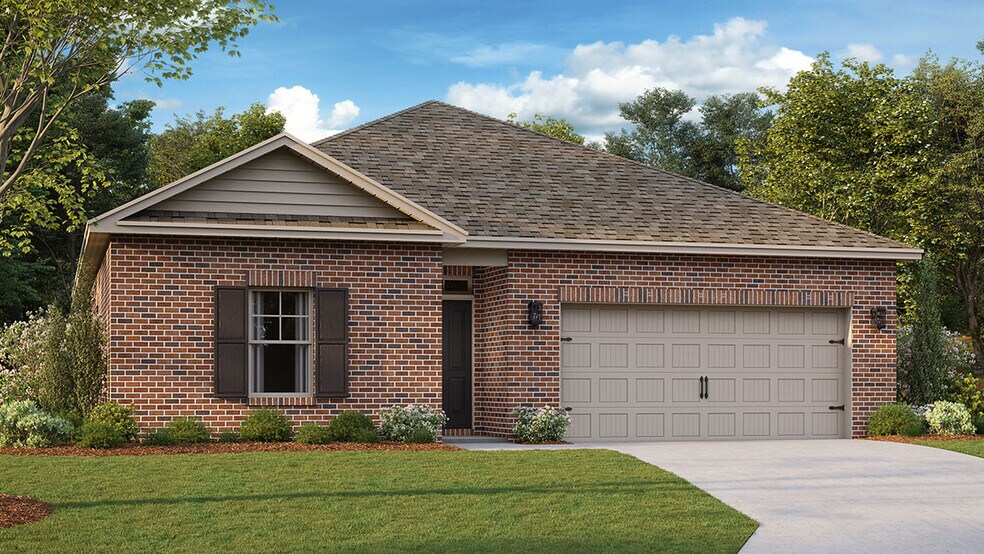
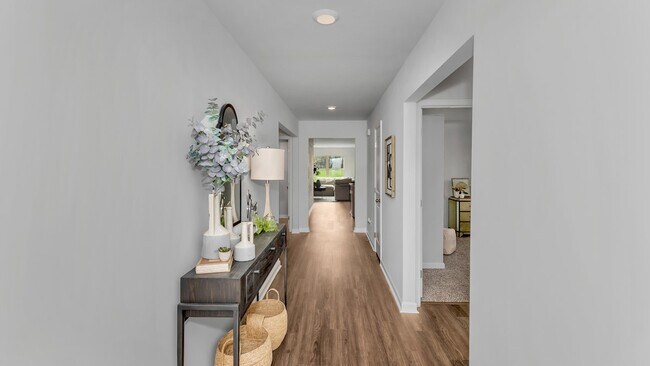
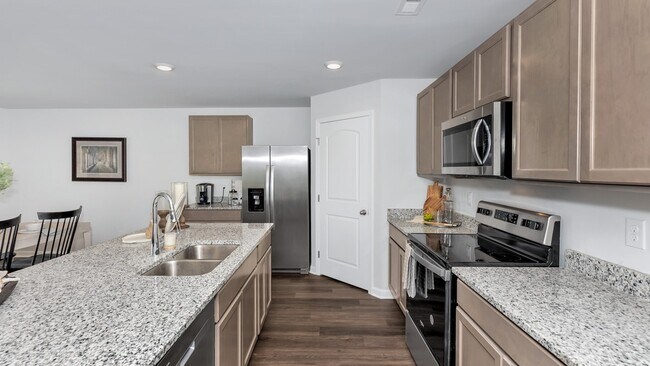
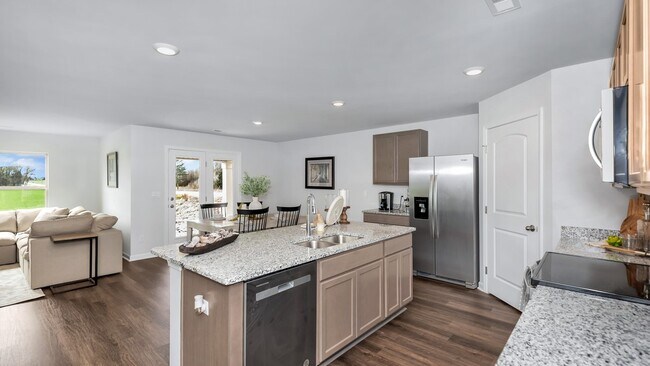
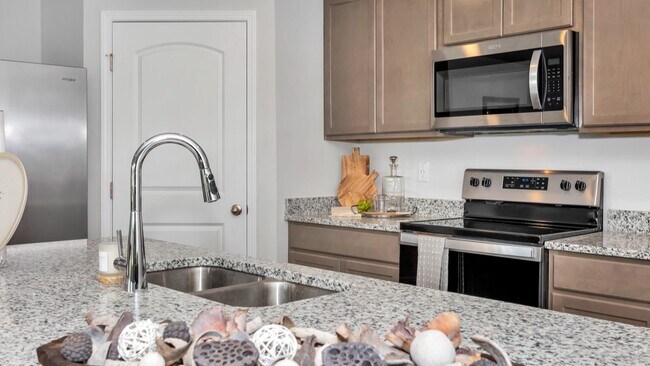
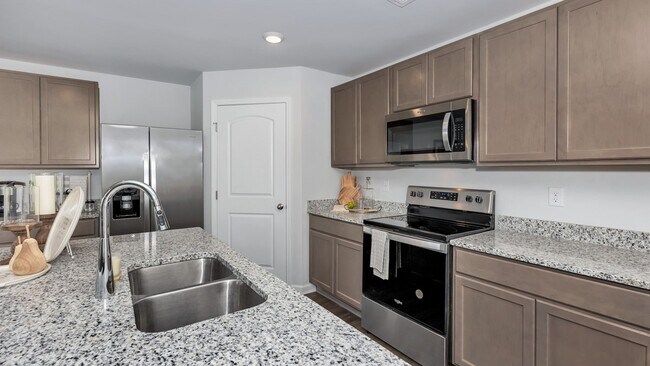
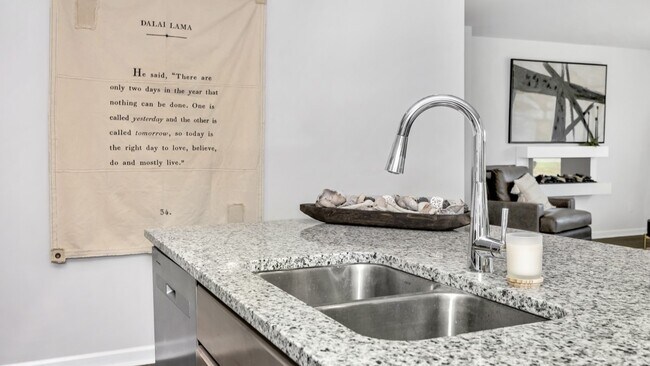
Welcome to 18883 Wicklow Circle! The Kerry is a spacious single-story home with 3 bedrooms and 2 bathrooms, offering 1,537 square feet of living space and a 2-car garage, perfect for families or those looking for extra room to grow.As you enter the home, you'll find a foyer that leads to two cozy bedrooms on the right, as well as the secondary bathroom. These rooms are ideal for kids, guests, or even a home office.Continuing through the home, the dining room opens up to the kitchen and living room, creating a warm, open-concept space that’s perfect for hosting gatherings. The chef-inspired kitchen is equipped with a breakfast bar for additional seating, granite or quartz countertops, stainless steel appliances, and a pantry for ample storage. This seamlessly flows into the living area, making it easy to interact with family or guests while preparing meals.The living room also provides easy access to the backyard, where you can enjoy outdoor living, whether you're relaxing or entertaining.The primary bedroom is located at the back of the house for added privacy and features a spacious walk-in closet. The adjoining bathroom boasts a luxurious walk-in shower, two vanities, and granite or quartz countertops.Like all homes in Abbey Brook, the Kerry includes the Home is Connected smart home technology package, allowing you to control your home with your smart device, whether near or away. Pictures may be of a similar home and not necessarily of the subject property. Pictures are representational only.The Kerry floorplan would be a perfect choice for most homeowners. Schedule your tour today!
Home Details
Home Type
- Single Family
Year Built
- Built in 2025 | New Construction
- Expected Delivery June 2025
Parking
- 2 Car Garage
Interior Spaces
- 1-Story Property
Bedrooms and Bathrooms
- 3 Bedrooms
- 2 Full Bathrooms
Community Details
- Property has a Home Owners Association
- Greenbelt
Community Map
Map
Move In Ready Homes with Kerry Plan
Other Move In Ready Homes in Abbey Brook
About the Builder
D.R. Horton began in 1978 as a homebuilding business in Texas and has grown into a national builder serving buyers across the United States. The company builds homes for first-time buyers, move-up buyers, active-adult buyers, and luxury buyers, with offerings that span both home construction and related purchase support. D.R. Horton also provides mortgage financing, title services, and insurance agency services, and it operates rental housing businesses alongside its homebuilding operations. The business further holds a majority stake in Forestar Group Inc., extending its involvement in residential lot development.
Frequently Asked Questions
How many homes are planned at Abbey Brook
How many floor plans are available at Abbey Brook?
How many move-in ready homes are available at Abbey Brook?
Nearby Homes
- 16 Meadows Rd
- 19000 Meadows Rd
- 18 Meadows Rd
- 8 Ed Ray Rd
- 7 Ed Ray Rd
- 1 Barksdale Rd
- 26 acres Ed Ray Rd
- 17315 Alabama 251
- 16 Acres Wells Rd
- 17315 Al Highway 251
- 18836 Holt Rd
- 3.80 Nick Davis Rd
- 13 Acres Nick Davis Rd
- NA Glen Ln
- 1 E Limestone Rd
- 3.03 Acres Mooresville Rd
- lot 3 Twin Oaks Dr
- 17271 Spencer Bess Dr Unit 132
- 17315 Spencer Bess Dr Unit 134
- 17293 Spencer Bess Dr Unit 133
- Abbey Brook
- Abbey Brook
- Sonoma Valley
- Kennesaw Creek
- Newby Chapel
- Stoney Point
- Chapel Grove
- Ricketts Farm
- Chapel Landing
- Walton Creek
- Walton Creek - The Villas
- Craft Springs
- Chapel Hill
- Southern Gayles West
- Henderson Estates
- Henderson Estates - East
- Whisper Woods
- Creekside - Executive Series
- Creekside - Signature Series
- Creekside - Classic Series
Builder
Your Personal Tour Guide
Ask me questions while you tour the home.