NOT LISTED FOR SALE

1891 Timberlake Place Byram, MS 39272

Byram Area

Estimated Value: $256,000 - $268,926

3 Beds
2 Baths
1,725 Sq Ft
$151/Sq Ft Est. Value

Sale Details

Date Sold: July 19, 2019

Current estimated payment $1,572 / mo

115 Days on Market

Highlights

  • Deck
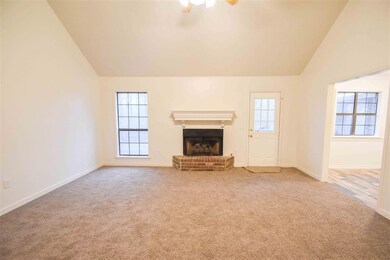
  • High Ceiling
  • Fireplace
  • Traditional Architecture
  • No HOA
  • 2 Car Attached Garage

About This Home

As of July 2019

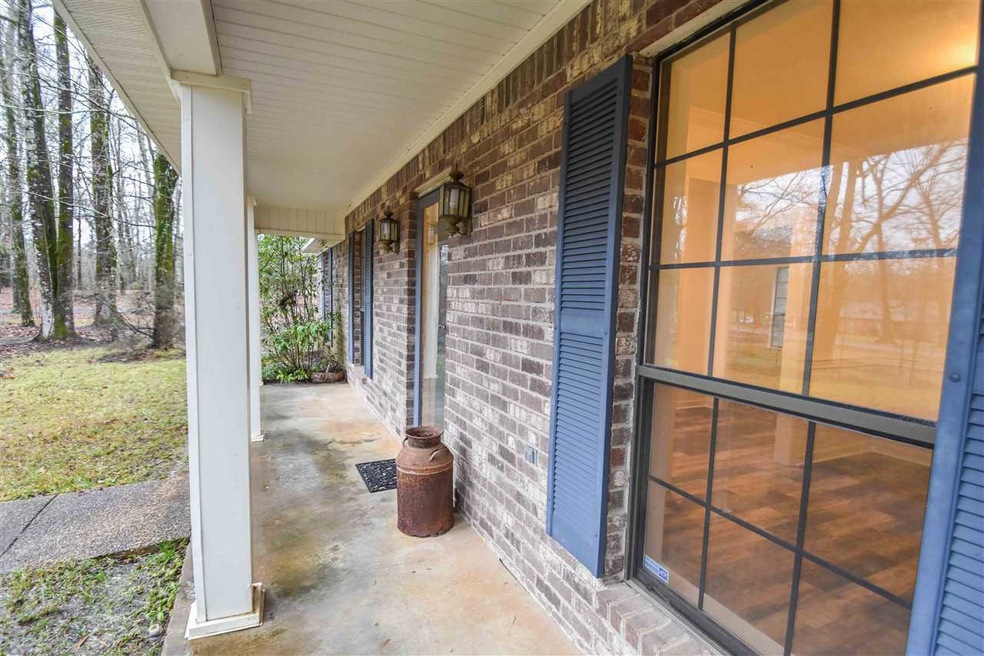
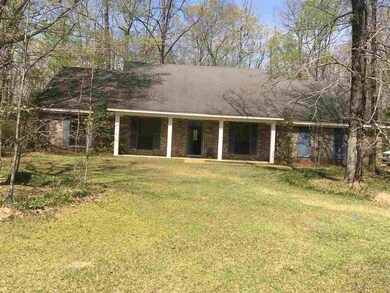
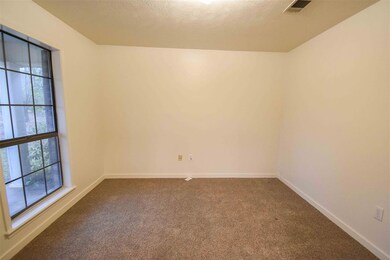
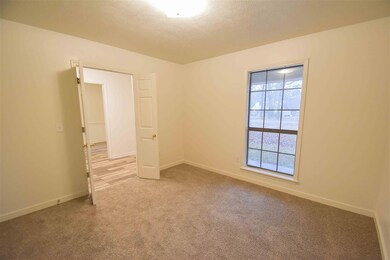
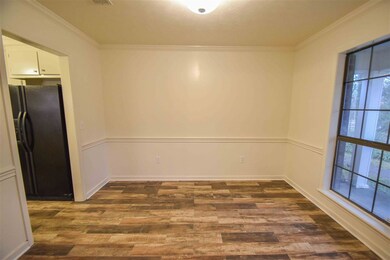
USDA ( Rural Housing) eligible Come ENJOY the Country life with this very cute 3 bedroom 2 bath, plus an office( or 4th bedroom if needed), on 4 acres (wooded). This one has Many Updates. Sellers have put down NEW carpet and porcelain tile floors throughout, added updated light fixtures, All Interior Painted neutral color, and NEW GRANITE counter tops w/ stainless sink in kitchen. You will find a a nice size formal dining, all good size closets, and it is a Split plan. Out back there is a wood deck, propane gas hook up for grill, and a very private back yard, for many evenings or weekends for relaxing or entertaining. Home is Close to conveniences but Away from the hustle and bustle of life. Call for your private showing soon.

Last Agent to Sell the Property

Luci Cooper

Century 21 Prestige Listed on: 02/14/2019

Last Buyer's Agent

Michael Guise

Modern Realty Goup License #B17069

Home Details

Home Type

  • Single Family

Est. Annual Taxes

  • $954

Year Built

  • Built in 1993

Lot Details

  • 4

Parking

  • 2 Car Attached Garage
  • Garage Door Opener

Home Design

  • Traditional Architecture
  • Brick Exterior Construction
  • Slab Foundation
  • Asphalt Shingled Roof

Interior Spaces

  • 1,725 Sq Ft Home
  • 1-Story Property
  • High Ceiling
  • Ceiling Fan
  • Fireplace
  • Insulated Windows
  • Entrance Foyer
  • Walkup Attic

Kitchen

  • Gas Oven
  • Gas Cooktop
  • Recirculated Exhaust Fan
  • Dishwasher
  • Disposal

Flooring

  • Carpet
  • Tile

Bedrooms and Bathrooms

  • 3 Bedrooms
  • 2 Full Bathrooms

Schools

  • Gary Road Elementary School
  • Byram Middle School
  • Terry High School

Utilities

  • Central Heating and Cooling System
  • Heating System Uses Natural Gas
  • Heating System Uses Propane
  • Gas Water Heater
  • Septic Tank

Additional Features

  • Deck
  • 4 Acre Lot

Community Details

  • No Home Owners Association
  • Timber Ridge Subdivision

Listing and Financial Details

  • Assessor Parcel Number 451-455-7

Home Details

Home Type

Single Family

Est. Annual Taxes

$954

Year Built

Built in 1993

Lot Details

4 Acres

Parking

2

Listing Details

  • Architectural Style: Traditional
  • Unit Levels: One, Multi/Split
  • Property Sub Type: Single Family Residence
  • Prop. Type: Residential
  • Year Built: 1993
  • Lot Size Acres: 4.0
  • Subdivision Name: Timber Ridge
  • Directions: From Byram Exit, turn Terry Rd South, Turn left on Timberlake , house is on the left Or Wyndale Exit, turn right on Terry Rd, Timberlake is on the right, house on the left.
  • New Construction: No
  • General Property Information:List PriceSqFt: 104.06
  • General Property Information:New Construction: No
  • Special Features: None

Interior Features

  • Appliances: Cooktop, Dishwasher, Disposal, Exhaust Fan, Gas Cooktop, Gas Water Heater
  • AtticFeaturesAttic: Yes
  • BasementFeaturesBasement: No
  • Full Bathrooms: 2
  • Total Bedrooms: 3
  • Flooring: Carpet, Tile
  • Interior Amenities: Entrance Foyer, High Ceilings
  • Window Features: Insulated Windows
  • Fireplace: Yes
  • ResoLivingAreaSource: Appraiser
  • Appliances Dishwasher: Yes
  • Appliances:Gas Water Heater: Yes
  • Interior Features:High Ceilings: Yes
  • Appliances:Cooktop: Yes
  • Appliances:Exhaust Fan3: Yes
  • Appliances:Gas Cooktop: Yes
  • Attic Features:Walk-Up Access2: Yes
  • Interior Features:Entrance Foyer: Yes
  • Appliances:Oven - Gas: Yes
  • Attic Features:Whirlybird Vent: Yes

Exterior Features

  • Fencing: None
  • Foundation Details: Slab
  • Roof: Asphalt Shingle
  • Patio And Porch Features: Deck
  • Waterfront Features: None
  • WaterfrontFeaturesWaterfront: No
  • Pool Private: No
  • Waterfront: No
  • Construction Type: Brick
  • Window Features:Insulated Windows: Yes
  • Patio And Porch Features:Deck2: Yes
  • Waterfront Features:None7: Yes

Garage/Parking

  • Garage Spaces: 2.0
  • Parking Features: Attached, Garage Door Opener, Storage
  • Attached Garage: Yes
  • Parking Features:Attached: Yes
  • Parking Features:Garage Door Opener: Yes
  • General Property Information:Garage Spaces: 2.0

Utilities

  • Cooling: Ceiling Fan(s), Central Air
  • Heating: Central, Fireplace(s), Natural Gas, Propane
  • Sewer: Septic Tank
  • Water Source: Public
  • Cooling Y N: Yes
  • Heating Yn: Yes
  • Heating:Central: Yes
  • Heating:Propane: Yes
  • Sewer Septic Tank: Yes
  • Heating:Fireplace(s): Yes

Association/Amenities

  • Tax and Financial Information:Association: No

Schools

  • Elementary School: Gary Road
  • High School: Terry
  • Middle Or Junior School: Byram

Lot Info

  • Parcel #: 451-455-7
  • Lot Size Sq Ft: 174240.0
  • ResoLotSizeUnits: Acres

Tax Info

  • Tax Annual Amount: 954.0
  • Tax Year: 2018

Ownership History

We collect this data history from publicly available records. To have your information removed, we recommend requesting removal directly through your county’s website.

Date Name Owned For Owner Type

Purchase Details

Listed on
Feb 14, 2019
Closed on
Jul 19, 2019
Sold by
Bought by
Seller's Agent
Luci Cooper
Century 21 Prestige
Buyer's Agent
Michael Guise
Modern Realty Goup
List Price
$187,500
Current Estimated Value
$260,642

Home Financials for this Owner

Home Financials are based on the most recent Mortgage that was taken out on this home.
Avg. Annual Appreciation
5.86%
Original Mortgage
$7,000
Interest Rate
0.0382%
Mortgage Type
Unknown
Source: Public Records
Create a Home Valuation Report for This Property
The Home Valuation Report is an in-depth analysis detailing your home's value as well as a comparison with similar homes in the area

Purchase History

We collect this data history from publicly available records. To have your information removed, we recommend requesting removal directly through your county’s website.

Date Buyer Sale Price Title Company
-- --
Source: Public Records

Mortgage History

We collect this data history from publicly available records. To have your information removed, we recommend requesting removal directly through your county’s website.

Date Status Borrower Loan Amount
Open $7,000
Open $170,940
Source: Public Records

Property History

We collect this data history from publicly available records. To have your information removed, we recommend requesting removal directly through your county’s website.

Date Event Price List to Sale Price per Sq Ft
07/19/2019 07/19/19 Sold -- -- --
06/09/2019 06/09/19 Pending -- -- --
02/13/2019 02/13/19 For Sale $187,500 -- $109 / Sq Ft
Source: MLS United

Tax History

We collect this data history from publicly available records. To have your information removed, we recommend requesting removal directly through your county’s website.

Year Tax Paid Tax Assessment Tax Assessment Total Assessment is a certain percentage of the fair market value that is determined by local assessors to be the total taxable value of land and additions on the property. Land Improvement
2025 $1,967 $14,399 $4,000 $10,399
2024 $1,900 $14,065 $4,000 $10,065
2023 $1,900 $14,065 $4,000 $10,065
2022 $2,164 $14,065 $4,000 $10,065
2021 $1,835 $14,065 $4,000 $10,065
2020 $1,782 $13,898 $4,000 $9,898
2019 $3,108 $20,847 $6,000 $14,847
2018 $954 $13,898 $4,000 $9,898
2017 $936 $13,898 $4,000 $9,898
2016 $936 $13,898 $4,000 $9,898
2015 $907 $13,696 $4,000 $9,696
2014 $894 $13,696 $4,000 $9,696
Source: Public Records

Agents Affiliated with this Home

  • Section Image
See All Agents

Map

Source: MLS United

MLS Number: 1316728

MLS United

APN: 4851-0455-007

Your Personal Tour Guide

Ask me questions while you tour the home.