NOT LISTED FOR SALE

1902 Timberlake Place Byram, MS 39272

Byram Area

Estimated Value: $291,000 - $350,000

4 Beds
3.5 Baths
2,766 Sq Ft
$115/Sq Ft Est. Value

Sale Details

Date Sold: February 24, 2020

Current estimated payment $1,905 / mo

101 Days on Market

Highlights

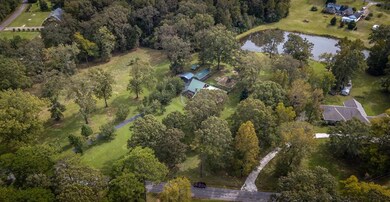
  • Home fronts a pond
  • 2-Story Property
  • High Ceiling
  • Deck
  • Wood Flooring
  • No HOA

About This Home

As of February 2020

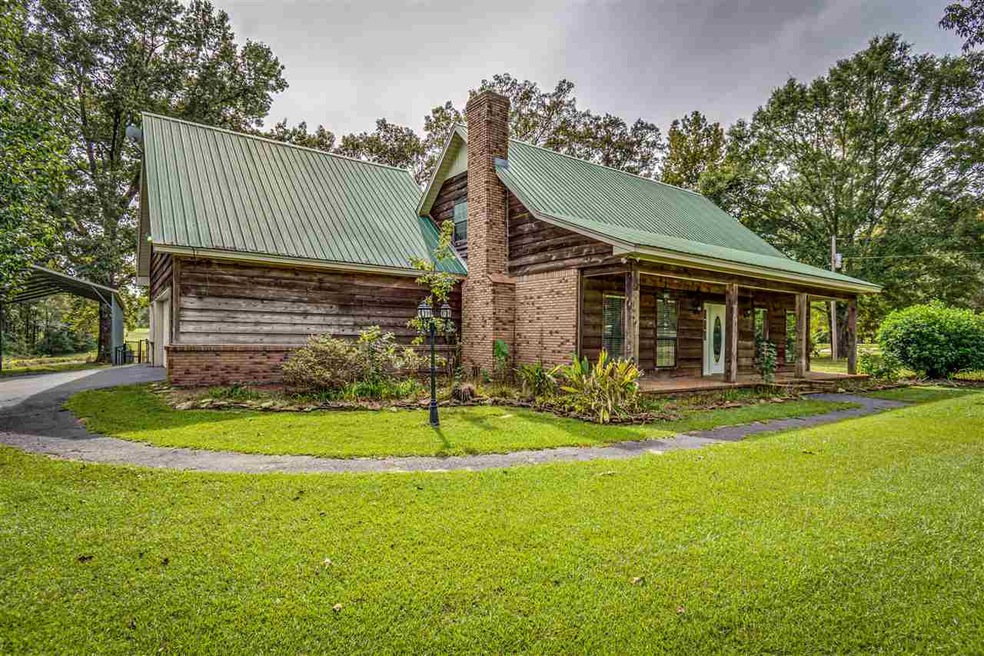
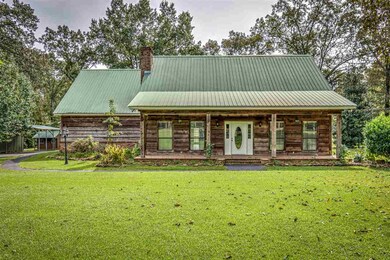
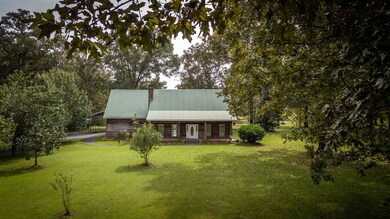
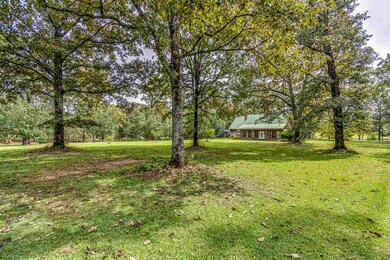
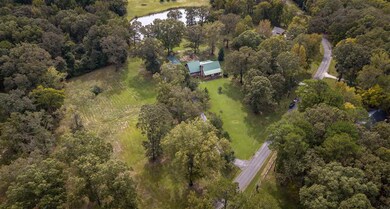
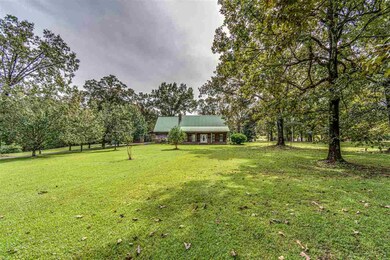
Priced to sell! This spacious home on approximately 4.39 acres can be yours. Inspection has been done and repairs have been made. Ready to go! Four bedrooms and three and a half baths, country home in a tranquil setting. Seller has checked with the city, and found that horses are allowed. One horse per acre of pasture. Master suite is down, and a second private bedroom and bath are up one set of stairs, with two additional bedrooms and another bath up a second set of stairs. There is auxiliary heat in all the large bedrooms, and also in the garage. A self-starting generator covers you in the event of a power outage. There is plenty of closet space in all of the bedrooms, and there are two roomy floored attic storage areas. The large rear deck area is partially covered, overlooks the pond, and makes a great area for entertaining and barbecues. You can fish every day in the pond, shared with neighbors, for bass, bream and crappie. Three car enclosed garage, plus two car free-standing carport, RV cover with electrical hook ups, free-standing building that can be a workshop or storage. A smaller free-standing playhouse/she-shed/craft room is behind the other freestanding building. Behind the house, inside a fenced area is a custom made playground for hours of enjoyment. All this peaceful country living, so near modern conveniences such as shopping and dining. Wal-Mart is less than three and a half miles away! Located in a USDA eligible area. Call your realtor today!

Last Agent to Sell the Property

Thad Irby

Charlotte Smith Real Estate License #B22163 Listed on: 10/19/2019

Last Buyer's Agent

Joey Hemby

Frontline Properties License #B16167

Home Details

Home Type

  • Single Family

Year Built

  • Built in 1990

Lot Details

  • 4.39 Acre Lot
  • Home fronts a pond
  • Partially Fenced Property
  • Chain Link Fence

Parking

  • 3 Car Attached Garage
  • Carport
  • Garage Door Opener

Home Design

  • 2-Story Property
  • Traditional Architecture
  • Brick Exterior Construction
  • Slab Foundation
  • Metal Roof
  • Wood Siding

Interior Spaces

  • 2,766 Sq Ft Home
  • High Ceiling
  • Ceiling Fan
  • Fireplace
  • Insulated Windows
  • Window Treatments
  • Aluminum Window Frames
  • Entrance Foyer
  • Storage
  • Walkup Attic
  • Fire and Smoke Detector

Kitchen

  • Electric Oven
  • Self-Cleaning Oven
  • Electric Cooktop
  • Recirculated Exhaust Fan
  • Microwave
  • Dishwasher
  • Disposal

Flooring

  • Wood
  • Carpet
  • Tile

Bedrooms and Bathrooms

  • 4 Bedrooms
  • Walk-In Closet
  • Double Vanity

Laundry

  • Dryer
  • Washer

Outdoor Features

  • Deck
  • Patio
  • Separate Outdoor Workshop
  • Shed

Schools

  • Gary Road Elementary School
  • Byram Middle School
  • Terry High School

Utilities

  • Window Unit Cooling System
  • Central Heating and Cooling System
  • Heating System Uses Propane
  • Wall Furnace
  • Well
  • Electric Water Heater

Community Details

  • No Home Owners Association
  • Metes And Bounds Subdivision

Listing and Financial Details

  • Assessor Parcel Number 4851-456-1 & 4851-456-20

Home Details

Home Type

Single Family

Year Built

Built in 1990

Lot Details

4.39 Acres

Parking

3

Listing Details

  • Architectural Style: Ranch, Traditional
  • Unit Levels: Two
  • Property Sub Type: Single Family Residence
  • Prop. Type: Residential
  • Year Built: 1990
  • Lot Size Acres: 4.39
  • Subdivision Name: Metes And Bounds
  • Directions: From I-55 South, take the Siwell Rd. exit, and head west. Take a left on Terry Rd. and go approx. 3 miles. Turn left on Timberlake Place. Continue on Timberlake Pl. and house is about 1/4 mile on the right.
  • Garage Yn: Yes
  • New Construction: No
  • General Property Information:List PriceSqFt: 90.2
  • Appliances Microwave: Yes
  • Appliances Refrigerators: Yes
  • Appliances Dryer: Yes
  • Washers: Yes
  • General Property Information:New Construction: No
  • Special Features: VirtualTour

Interior Features

  • Appliances: Cooktop, Dishwasher, Disposal, Dryer, Electric Cooktop, Electric Water Heater, Exhaust Fan, Microwave, Oven, Refrigerator, Self Cleaning Oven, Washer, Water Heater
  • AtticFeaturesAttic: Yes
  • BasementFeaturesBasement: No
  • Full Bathrooms: 3
  • Half Bathrooms: 1
  • Total Bedrooms: 4
  • Flooring: Carpet, Tile, Wood
  • Interior Amenities: Double Vanity, Entrance Foyer, High Ceilings, Storage, Walk-In Closet(s), Other
  • Window Features: Insulated Windows, Metal, Window Treatments
  • Fireplace: Yes
  • ResoLivingAreaSource: Appraiser
  • Appliances Dishwasher: Yes
  • Interior Features:Double Vanity: Yes
  • Interior Features:High Ceilings: Yes
  • Interior Features:Walk-In Closet(s): Yes
  • Appliances:Cooktop: Yes
  • Appliances:Exhaust Fan3: Yes
  • Appliances:Self Cleaning Oven: Yes
  • Attic Features:Walk-Up Access2: Yes
  • Interior Features:Entrance Foyer: Yes
  • Appliances:Electric Cooktop: Yes
  • Appliances:Oven - Electric: Yes
  • Interior Features:Storage2: Yes
  • Appliances:Electric Water Heater: Yes
  • Appliances:Oven: Yes
  • Interior Features:Other8: Yes
  • Attic Features:Gable Vent: Yes

Exterior Features

  • Fencing: Chain Link, Partial
  • Foundation Details: Slab
  • Roof: Metal
  • Other Structures: Shed(s), Workshop
  • Patio And Porch Features: Deck, Patio
  • Waterfront Features: Pond, Other
  • WaterfrontFeaturesWaterfront: Yes
  • Pool Private: No
  • Waterfront: Yes
  • Construction Type: Brick, Wood Siding
  • General Property Information:Accessibility Features: No
  • Patio And Porch Features:Patio - Covered: Yes
  • Waterfront Features:Pond: Yes
  • Window Features:Insulated Windows: Yes
  • Patio And Porch Features:Patio: Yes
  • Patio And Porch Features:Deck2: Yes
  • Window Features:Metal3: Yes
  • Waterfront Features:Other14: Yes
  • Window Features:Window Treatments: Yes

Garage/Parking

  • Garage Spaces: 3.0
  • Parking Features: Attached, Carport, Garage Door Opener
  • Attached Garage: Yes
  • Parking Features:Attached: Yes
  • Parking Features:Garage2: Yes
  • Parking Features:Garage Door Opener: Yes
  • Parking Features:Carport: Yes
  • General Property Information:Garage Spaces: 3.0

Utilities

  • Cooling: Ceiling Fan(s), Central Air, Window Unit(s)
  • Heating: Central, Electric, Fireplace(s), Propane, Wall Furnace
  • Sewer: Waste Treatment Plant
  • Water Source: Well
  • Security: Smoke Detector(s)
  • Cooling Y N: Yes
  • Heating Yn: Yes
  • Heating:Central: Yes
  • Water Heater: Yes
  • Heating:Electric2: Yes
  • Heating:Propane: Yes
  • Heating:Fireplace(s): Yes
  • Heating:Wall Furnace: Yes

Association/Amenities

  • Tax and Financial Information:Association: No

Schools

  • Elementary School: Gary Road
  • High School: Terry
  • Middle Or Junior School: Byram

Lot Info

  • Parcel #: 4851-456-1 & 4851-456-20
  • Lot Size Sq Ft: 191228.4
  • ResoLotSizeUnits: Acres

Tax Info

  • Tax Year: 2018
Create a Home Valuation Report for This Property
The Home Valuation Report is an in-depth analysis detailing your home's value as well as a comparison with similar homes in the area

Property History

We collect this data history from publicly available records. To have your information removed, we recommend requesting removal directly through your county’s website.

Date Event Price List to Sale Price per Sq Ft Prior Sale
02/24/2020 02/24/20 Sold -- -- --
01/29/2020 01/29/20 Pending -- -- --
10/19/2019 10/19/19 For Sale $249,500 0.0% $90 / Sq Ft
02/24/2016 02/24/16 Sold -- -- -- View Prior Sale
02/12/2016 02/12/16 Pending -- -- --
06/08/2015 06/08/15 For Sale $249,500 -- $90 / Sq Ft
Source: MLS United

Tax History

We collect this data history from publicly available records. To have your information removed, we recommend requesting removal directly through your county’s website.

Year Tax Paid Tax Assessment Tax Assessment Total Assessment is a certain percentage of the fair market value that is determined by local assessors to be the total taxable value of land and additions on the property. Land Improvement
2025 $2,288 $16,441 $3,760 $12,681
2024 $2,210 $16,045 $3,760 $12,285
2023 $2,210 $16,045 $3,760 $12,285
2022 $2,468 $16,045 $3,760 $12,285
2021 $2,136 $16,045 $3,760 $12,285
2020 $3,562 $23,769 $5,640 $18,129
2019 $1,244 $15,846 $3,760 $12,086
2018 $0 $15,846 $3,760 $12,086
2017 $2,019 $23,769 $5,640 $18,129
2016 $2,019 $15,846 $3,760 $12,086
2015 $2,009 $15,775 $3,760 $12,015
2014 $1,976 $15,775 $3,760 $12,015
Source: Public Records

Agents Affiliated with this Home

  • Section Image
  • Section Image
  • Section Image
See All Agents

Map

Source: MLS United

MLS Number: 1324977

MLS United

APN: 4851-0456-001

Your Personal Tour Guide

Ask me questions while you tour the home.