NOT LISTED FOR SALE

1892 Golf Course Rd Bayside, CA 95524

Estimated Value: $933,000 - $1,084,000

3 Beds
2 Baths
3,092 Sq Ft
$329/Sq Ft Est. Value

Sale Details

Date Sold: December 19, 2024

Last sale price $1,010,000 $327 Per Sq Ft

Est. 1% increase in value since last sale

Current estimated payment $6,030 / mo

10 Days on Market

Highlights

  • Open-Concept Dining Room
  • RV Access or Parking
  • Solar Power System
  • Jacoby Creek Elementary School Rated A
  • Bay View
  • Custom Home

About This Home

As of December 2024

Bayside, CA Beauty!
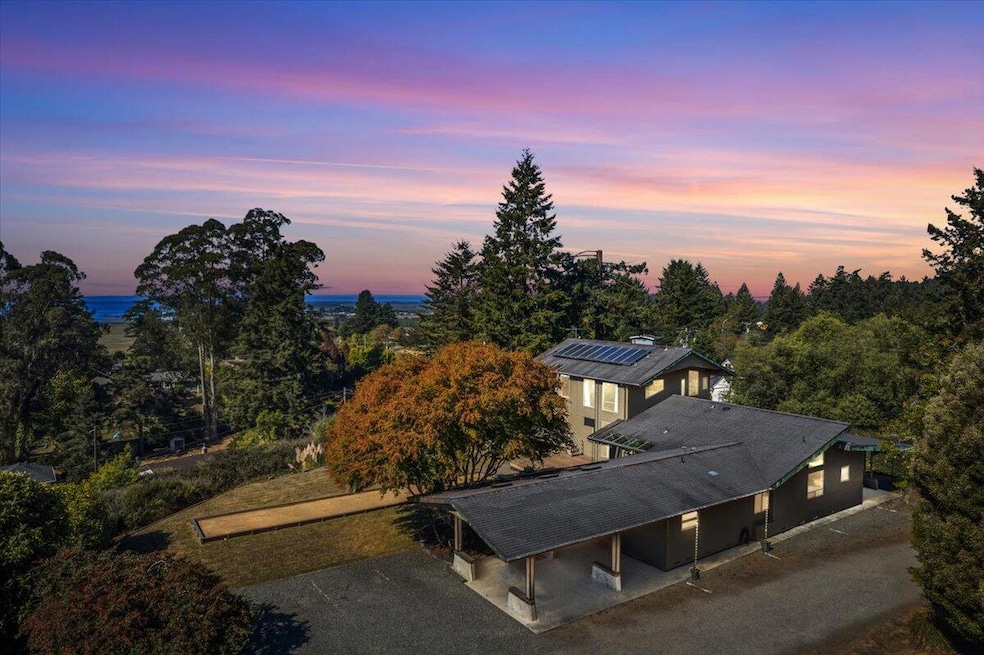
For the first time, this remarkable custom home is on the market! Nestled in a prime location, this spacious 3,092 sqft property features 3 bedrooms, 2.5 bathrooms, and an additional bonus/ office room. The design showcases grand spaces with soaring ceilings, expansive windows that flood the home with natural light, and spectacular views of the bay.
The top-floor living room opens up to a deck, offering stunning views of the bay and the beautiful Arcata marsh—making it a perfect spot for entertaining, complete with a wet bar and a cozy gas fireplace. The primary bedroom includes a covered deck to take in the scenery, two generous walk-in closets, and a spacious bathroom equipped with a soaking tub, double sinks, and a walk-in shower. This home boasts unique custom features such as radiant artisan concrete heated floors on both levels, a custom metal staircase, designer fixtures, and a stylish Danish modular wall-mounted teak bookcase and drawers. You'll also find distinctive copper rain chains and fascia adorning the exterior. An automatic standby Generac generator ensures that you'll never be without power. With two carports and an external storage room, there's plenty of space for all your needs. Enjoy multiple-level decks and a Bocce ball court, all set in one of Humboldt County's most desirable neighborhoods, Bayside and school districts, Jacoby Creek. Don't miss out on this rare opportunity!

Last Agent to Sell the Property

Alexandra Kelly

Corcoran Icon Properties Eureka Brokerage Phone: 707-972-4971 License #02122920 Listed on: 11/06/2024

Corcoran Icon Properties Eureka

Last Buyer's Agent

Robin Quigley

EXP Realty of California, Inc. License #01917688

EXP Realty of California, Inc.

Range of Values:

--
Value Increase
--
Percent Increase
--
Adjusted for Inflation
Collateral Analytics

Collateral Analytics Collateral Analytics AVMs (Automated Valuation Model) employ a number of statistical approaches combined with neighborhood-specific comparable selection guarantees the most up-to-date and precise valuations.

Not Available

Collateral Analytics does not have data for the current month. Please view the chart for historical values.

ICE

ICE Mortgage Technology ICE Mortgage Technology’s AVM (Automated Valuation Model) is a state-of-the-art online residential property valuation tool that provides a quick and accurate estimate of the value of almost any home in the U.S.

Not Available

ICE Mortgage Technology does not have data for the current month. Please view the chart for historical values.

First American

First American First American Data & Analytics’ next-generation AVM combines unrivaled data assets with a blended ensemble of valuation models to produce highly accurate, reliable valuations you can trust.

Not Available

First American does not have data for the current month. Please view the chart for historical values.

Quantarium

Quantarium Quantarium’s valuation service, repeatedly proven the industry’s most accurate and comprehensive, is supercharged with a self-learning and auto-tuning AI engine that continually becomes smarter and more accurate as it processes daily inputs from the industry’s leading RE data lake.

Not Available

Quantarium does not have data for the current month. Please view the chart for historical values.

Average Value
Not Available
List Price
Sold Price
Create a Home Valuation Report for This Property
The Home Valuation Report is an in-depth analysis detailing your home's value as well as a comparison with similar homes in the area

Home Details

Home Type

  • Single Family

Year Built

  • Built in 2007

Lot Details

  • 24,829 Sq Ft Lot
  • Level Lot
  • Property is in very good condition

Parking

  • 2 Car Garage
  • Carport
  • Gravel Driveway
  • RV Access or Parking

Property Views

  • Bay
  • Panoramic
  • City Lights

Home Design

  • Custom Home
  • Wood Frame Construction
  • Ceiling Insulation
  • Floor Insulation
  • Composition Shingle Roof
  • Wood Siding
  • Concrete Perimeter Foundation

Interior Spaces

  • 3,092 Sq Ft Home
  • 2-Story Property
  • Wet Bar
  • Cathedral Ceiling
  • Ceiling Fan
  • Fireplace With Gas Starter
  • Double Pane Windows
  • French Doors
  • Living Room
  • Open-Concept Dining Room
  • Den
  • Home Security System

Kitchen

  • Plumbed For Gas In Kitchen
  • Stove
  • Range Hood
  • Dishwasher
  • Disposal
  • Instant Hot Water

Flooring

  • Carpet
  • Concrete

Bedrooms and Bathrooms

  • 3 Bedrooms
  • Primary Bedroom on Main

Laundry

  • Laundry on main level
  • Dryer
  • Washer

Eco-Friendly Details

  • Solar Power System

Outdoor Features

  • Deck
  • Patio

Schools

  • Jacoby Creek Elementary And Middle School
  • Arcata High School

Utilities

  • Radiant Heating System
  • Power Generator
  • Gas Available
  • Shared Water Source
  • Shared Well
  • Well
  • Private Sewer

Listing and Financial Details

  • Assessor Parcel Number 500-202-005-000

Home Details

Home Type

Single Family

Year Built

Built in 2007

Lot Details

0.57 Acres

Parking

2

Listing Details

  • Directions: Old Arcata Road to Golf Course
  • Unit Levels: Two
  • Prop. Type: Residential
  • R V Parking Room For R V Parking: Yes
  • Schools Middle School: Jacoby Creek
  • Year Built: 2007
  • Attribution Contact: 707-972-4971
  • Property Sub-Type: Single Family Residence
  • LaundryFeatures: Washer, Dryer, In House
  • LotFeatures: Bay View, City Lights View, Flat, Panoramic View
  • Lot Size Acres: 0.57
  • Road Surface Type: Gravel
  • NAV29_Unit_1_Appliances: Gas, Hood, Refrig
  • SecurityFeatures: Security System
  • Co List Office Phone: 707-515-6683
  • MLS Status: Sold
  • Architectural Style: Custom
  • Fireplace Features: Gas Starter
  • Interior Features: Deck Off, French Doors, Ceiling Fan(s), Den/Office, Wet Bar
  • New Construction: No
  • Window Features: Double Pane Windows
  • Listing Information Type SaleOwner Type: Owner
  • Property Description Lot Size2: .5 - .74 Acres
  • General Property Description:Lot Dimensions: irregular
  • Property Description Accessory Dwelling Unit: No
  • Property Description Style2: Custom
  • Property Description Gar Stls: 2
  • Property Description Lot Acres2: 0.57
  • Property Description Appearance2: Very Good
  • Location Legal and Taxes APN: 500-202-005-000
  • Lot Description:Flat: Yes
  • Siding Wood4: Yes
  • Construction:Wood Frame: Yes
  • Roof:Composition Shingle: Yes
  • Utilities Electric2: Yes
  • Schools High School2: Arcata
  • Kitchen Dishwasher3: Yes
  • Building Info Insulation Ceiling: Yes
  • Insulation Dual Pane Window: Yes
  • Insulation Floor: Yes
  • Building Info Insulation Wall: Yes
  • Driveway Gravel3: Yes
  • Sewer Private3: Yes
  • Laundry In House: Yes
  • Lot Description Panoramic View: Yes
  • EcoGreen Features Solar Panels: Yes
  • Schools Elementary School2: Jacoby Creek
  • Utilities:Gas3: Yes
  • Foundation:Concrete Perimeter: Yes
  • Laundry Dryer: Yes
  • Laundry Washer: Yes
  • Flooring Carpeted: Yes
  • # of Baths per Level Full Baths Main: 2
  • Kitchen Disposal3: Yes
  • Kitchen Gas4: Yes
  • Kitchen Hood: Yes
  • Living Ceiling Fan2: Yes
  • 1st Floor Dining Room3: Yes
  • 1st Floor Laundry: Yes
  • 1st Floor Primary Bedroom: Yes
  • View City Lights: Yes
  • Dining Open2: Yes
  • Interior Amenities Ceiling Fan: Yes
  • Interior Amenities DenOffice: Yes
  • Living Deck Off: Yes
  • Exterior Amenities Deck: Yes
  • Exterior Amenities Security System: Yes
  • Interior Amenities Gas Stove: Yes
  • Utilities OnDemand WaterHeater: Yes
  • ViewBay: Yes
  • Water Shared2: Yes
  • 1st Floor DenOffice2: Yes
  • 2nd Floor Living Room2: Yes
  • Living French Doors: Yes
  • Flooring Concrete: Yes
  • Dining CathedralVault3: Yes
  • Interior Amenities Gas Srt Fireplace: Yes
  • Living Gas Stove3: Yes
  • Lot Description Bay View: Yes
  • Utilities:Generator: Yes
  • # of Baths per Level Half Baths Upper: 1
  • Levels 2 Story: Yes
  • Special Features: None
  • Property Sub Type: Detached

Interior Features

  • Flooring: Carpeted, Concrete
  • Total Bedrooms: 3
  • Fireplace: Yes

Exterior Features

  • Roof: Shingle, Other
  • View: Bay, City Lights, Panoramic
  • Exterior Features: Other
  • Foundation Details: Concrete Perimeter
  • Patio And Porch Features: Deck, Patio
  • View:Panoramic: Yes
  • Road Paved: Yes

Garage/Parking

  • Garage Spaces: 2.0
  • Attached Garage: No
  • General Property Description:Garage Type2: Carport

Utilities

  • Heating: Gas Stove, Radiant
  • Sewer: Private Sewer
  • HeatingYN: Yes
  • Water Source: Shared Well, Well
  • Water Well: Yes
  • Heating:Radiant: Yes

Association/Amenities

  • Exterior Amenities:Patio: Yes
  • Interior Amenities:Wet Bar: Yes

Schools

  • Elementary School: Jacoby Creek
  • High School: Arcata
  • Middle Or Junior School: Jacoby Creek

Lot Info

  • Lot Dimensions: irregular
  • Lot Size Sq Ft: 24829.2
  • ResoLotSizeUnits: Acres

Green Features

  • Green Sustainability: Solar Panels

Ownership History

We collect this data history from publicly available records. To have your information removed, we recommend requesting removal directly through your county’s website.

Date Name Owned For Owner Type

Purchase Details

Listed on
Nov 6, 2024
Closed on
Dec 11, 2024
Sold by
Bought by
Seller's Agent
Alexandra Kelly
Corcoran Icon Properties Eureka
Buyer's Agent
Robin Quigley
EXP Realty of California, Inc.
List Price
$995,000
Sold Price
$1,010,000
Premium/Discount to List
$15,000
1.51%
Views
34
Current Estimated Value
$1,017,386

Home Financials for this Owner

Home Financials are based on the most recent Mortgage that was taken out on this home.
Estimated Appreciation
$7,386
Avg. Annual Appreciation
0.45%
Original Mortgage
$757,500
Outstanding Balance
$745,275
Interest Rate
6.79%
Mortgage Type
New Conventional
Estimated Equity
$272,111

Purchase Details

Listed on
Nov 6, 2024
Closed on
Oct 30, 2024
Sold by
Bought by
Seller's Agent
Alexandra Kelly
Corcoran Icon Properties Eureka
Buyer's Agent
Robin Quigley
EXP Realty of California, Inc.
List Price
$995,000
Sold Price
$1,010,000
Premium/Discount to List
$15,000
1.51%
Views
34

Home Financials for this Owner

Home Financials are based on the most recent Mortgage that was taken out on this home.
Original Mortgage
$757,500
Outstanding Balance
$745,275
Interest Rate
6.79%
Mortgage Type
New Conventional
Estimated Equity
$272,111

Purchase Details

Closed on
May 5, 2014
Sold by
Bought by

Purchase Details

Closed on
May 19, 1998
Sold by
Bought by
Source: Public Records

Purchase History

We collect this data history from publicly available records. To have your information removed, we recommend requesting removal directly through your county’s website.

Date Buyer Sale Price Title Company
$1,010,000 Fidelity National Title Compan
-- None Listed On Document
$475,000 Humboldt Land Title Company
-- --
Source: Public Records

Mortgage History

We collect this data history from publicly available records. To have your information removed, we recommend requesting removal directly through your county’s website.

Date Status Borrower Loan Amount
Open $757,500
Previous Owner $316,277
Previous Owner $90,000
Previous Owner $142,500
Source: Public Records

Property History

We collect this data history from publicly available records. To have your information removed, we recommend requesting removal directly through your county’s website.

Date Event Price List to Sale Price per Sq Ft
12/19/2024 12/19/24 Sold $1,010,000 +1.5% $327 / Sq Ft
11/16/2024 11/16/24 Pending -- -- --
11/06/2024 11/06/24 For Sale $995,000 -- $322 / Sq Ft
Source: Humboldt Association of REALTORS®

Tax History

We collect this data history from publicly available records. To have your information removed, we recommend requesting removal directly through your county’s website.

Year Tax Paid Tax Assessment Tax Assessment Total Assessment is a certain percentage of the fair market value that is determined by local assessors to be the total taxable value of land and additions on the property. Land Improvement
2025 $5,256 $1,010,000 $250,000 $760,000
2024 $5,256 $479,903 $65,668 $414,235
2023 $5,231 $470,494 $64,381 $406,113
2022 $5,226 $461,269 $63,119 $398,150
2021 $4,999 $452,226 $61,882 $390,344
2020 $4,929 $447,590 $61,248 $386,342
2019 $4,761 $438,815 $60,048 $378,767
2018 $4,644 $430,212 $58,871 $371,341
2017 $4,567 $421,777 $57,717 $364,060
2016 $4,357 $413,508 $56,586 $356,922
2015 $4,273 $407,298 $55,737 $351,561
2014 $4,203 $399,321 $54,646 $344,675
Source: Public Records

Agents Affiliated with this Home

  • Section Image
  • Section Image
See All Agents

Map

Source: Humboldt Association of REALTORS®

MLS Number: 268170

Humboldt Association of REALTORS®

APN: 500-202-005-000

Your Personal Tour Guide

Ask me questions while you tour the home.