NOT LISTED FOR SALE

18921 Ravenhurst Way Riverside, CA 92504

Lake Mathews Area

Estimated Value: $1,158,249

4 Beds
2.5 Baths
3,501 Sq Ft
$331/Sq Ft Est. Value

Sale Details

Date Sold: September 26, 2017

Last sale price $680,000 $194 Per Sq Ft

Est. 70% increase in value since last sale

Current estimated payment $7,029 / mo

70 Days on Market

Highlights

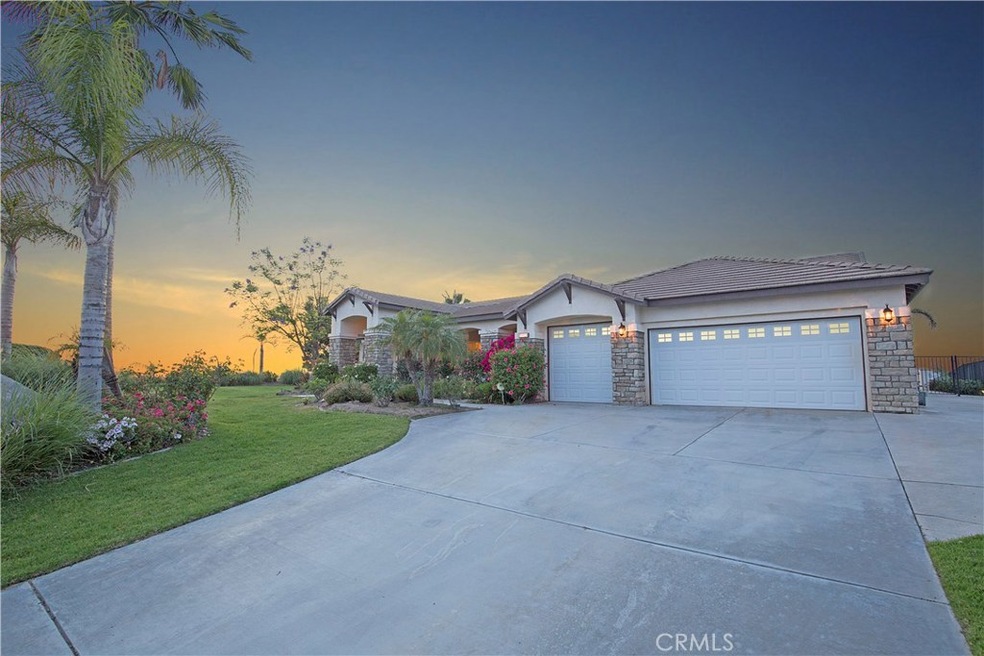
  • Horse Property
  • In Ground Pool
  • Panoramic View
  • Lake Mathews Elementary School Rated A-
  • Primary Bedroom Suite
  • Fireplace in Primary Bedroom

About This Home

As of September 2017

**HUGE PRICE REDUCTION** Welcome home to your beautiful Riverside pool estate. This single story home features 4 bedrooms, 2.5 bathrooms, 2 fireplaces, a bright kitchen with corian countertops, tile backsplash and a large island, and a sparkling pool and spa! It also boasts amazing panoramic views, lush landscaping, new exterior lights, a 3 car garage, and over 2 acres of land! Additionally, the septic system has already been pumped and certified and there is already termite clearance! This is a perfect home for entertaining or horses! Look no further! Come see this Riverside gem today.

Last Agent to Sell the Property

Michelle Zelaya

MAINSTREET REALTORS License #01826720 Listed on: 06/12/2017

MAINSTREET REALTORS

Last Buyer's Agent

Michelle Zelaya

MAINSTREET REALTORS License #01826720 Listed on: 06/12/2017

MAINSTREET REALTORS

Home Details

Home Type

  • Single Family

Year Built

  • Built in 2000

Lot Details

  • 2.1 Acre Lot
  • Vinyl Fence
  • Chain Link Fence
  • Sprinkler System
  • Property is zoned R-A-1

Parking

  • 3 Car Direct Access Garage
  • Parking Available
  • Three Garage Doors
  • Driveway

Property Views

  • Panoramic
  • City Lights

Home Design

  • Fire Rated Drywall
  • Tile Roof
  • Concrete Roof
  • Stucco

Interior Spaces

  • 3,501 Sq Ft Home
  • 1-Story Property
  • Ceiling Fan
  • Recessed Lighting
  • Double Pane Windows
  • Family Room
  • Living Room with Fireplace

Kitchen

  • Eat-In Kitchen
  • Double Oven
  • Built-In Range
  • Microwave
  • Kitchen Island
  • Corian Countertops

Flooring

  • Carpet
  • Tile

Bedrooms and Bathrooms

  • 4 Main Level Bedrooms
  • Fireplace in Primary Bedroom
  • Primary Bedroom Suite
  • Walk-In Closet
  • Tile Bathroom Countertop
  • Makeup or Vanity Space
  • Dual Vanity Sinks in Primary Bathroom
  • Private Water Closet
  • Bathtub with Shower
  • Separate Shower
  • Closet In Bathroom

Laundry

  • Laundry Room
  • Washer and Gas Dryer Hookup

Home Security

  • Carbon Monoxide Detectors
  • Fire and Smoke Detector
  • Termite Clearance

Accessible Home Design

  • No Interior Steps
  • More Than Two Accessible Exits

Pool

  • In Ground Pool
  • In Ground Spa

Outdoor Features

  • Horse Property
  • Patio
  • Porch

Location

  • Suburban Location

Utilities

  • Two cooling system units
  • Central Heating and Cooling System
  • Natural Gas Connected
  • Gas Water Heater
  • Conventional Septic

Community Details

  • No Home Owners Association
  • Laundry Facilities

Listing and Financial Details

  • Tax Lot 4
  • Tax Tract Number 22743
  • Assessor Parcel Number 285370015

Home Details

Home Type

Single Family

Year Built

Built in 2000

Lot Details

2.1 Acres

Parking

3

Listing Details

  • Assessments: Yes
  • Property Attached: No
  • Road Frontage Type: City Street
  • Road Surface Type: Paved
  • Security: Carbon Monoxide Detector(s), Smoke Detector(s)
  • View: Yes
  • Zoning: R-A-1
  • Architectural Style: Ranch
  • Property Condition: Termite Clearance
  • Property Sub Type: Single Family Residence
  • Property Type: Residential
  • Parcel Number: 285370015
  • Year Built: 2000
  • Special Features: None

Interior Features

  • Fireplace: Yes
  • Living Area: 3501.00 Square Feet
  • Interior Amenities: Ceiling Fan(s), Corian Counters, Pantry, Recessed Lighting
  • Stories: 1
  • Common Walls: No Common Walls
  • Flooring: Carpet, Tile
  • Accessibility Features: 2+ Access Exits, No Interior Steps
  • Appliances: Yes
  • Full Bathrooms: 2
  • Half Bathrooms: 1
  • Total Bedrooms: 4
  • Eating Area: In Kitchen
  • Fireplace Features: Living Room, Master Bedroom
  • Levels: One
  • Main Level Bathrooms: 3
  • Main Level Bedrooms: 4
  • Price Per Square Foot: 194.23
  • Room Type: Family Room, Kitchen, Laundry, Living Room, Master Bathroom, Master Suite, Walk-In Closet
  • Spa Features: In Ground
  • Window Features: Double Pane Windows
  • Bathroom Features: Bathtub, Shower, Shower In Tub, Closet In Bathroom, Double Sinks In Bath(s), Double Sinks In Master Bath, Privacy Toilet Door, Separate Tub And Shower, Tile Counters, Vanity Area, Walk-In Shower
  • Room Kitchen Features: Corian Counters, Kitchen Island

Exterior Features

  • Patio: Yes
  • View: City Lights, Panoramic
  • Fence: Yes
  • Fencing: Chain Link, Vinyl
  • Patio And Porch Features: Patio, Porch
  • Pool Features: Private, In Ground
  • Pool Private: Yes
  • Roof: Concrete, Tile
  • Spa: Yes
  • Construction Materials: Drywall Walls, Stucco

Garage/Parking

  • Attached Garage: Yes
  • Garage Spaces: 3.00
  • Parking: Yes
  • Parking Features: Driveway, Concrete, Garage, Direct Garage Access, Garage - Three Door
  • Total Parking Spaces: 3.00

Utilities

  • Utilities: Electricity Connected, Natural Gas Connected, Water Connected
  • Heating: Yes
  • Laundry: Yes
  • Appliances: Built-In Range, Double Oven, Gas Water Heater, Microwave
  • Electric: Electricity - On Property
  • Heating Type: Central
  • Laundry Features: Gas Dryer Hookup, Individual Room, Inside, Washer Hookup
  • Sewer: Conventional Septic
  • Water Source: Public
  • Cooling: Central Air, Dual
  • Cooling: Yes

Condo/Co-op/Association

  • Association: No
  • Senior Community: No
  • Community Features: Suburban

Lot Info

  • Additional Parcels: No
  • Land Lease: No
  • Lot Features: Horse Property, Lot Over 40000 Sqft, Sprinkler System
  • Lot Size Sq Ft: 91476.00

Multi Family

  • Lease Considered: No
  • Number Of Units In Community: 1
  • Number Of Units Total: 1

Tax Info

  • Tax Census Tract: 420.08
  • Tax Lot: 4
  • Tax Tract Number: 22743

Ownership History

We collect this data history from publicly available records. To have your information removed, we recommend requesting removal directly through your county’s website.

Date Name Owned For Owner Type

Purchase Details

Closed on
Oct 22, 2019
Sold by
Bought by
Current Estimated Value
$1,158,249

Purchase Details

Listed on
Jun 12, 2017
Closed on
Sep 20, 2017
Sold by
Bought by
Seller's Agent
Michelle Zelaya
MAINSTREET REALTORS
Buyer's Agent
Michelle Zelaya
MAINSTREET REALTORS
List Price
$744,900
Sold Price
$680,000
Premium/Discount to List
-$64,900
-8.71%

Home Financials for this Owner

Home Financials are based on the most recent Mortgage that was taken out on this home.
Avg. Annual Appreciation
6.30%
Original Mortgage
$408,000
Outstanding Balance
$314,919
Interest Rate
2.25%
Mortgage Type
Adjustable Rate Mortgage/ARM
Estimated Equity
$852,305

Purchase Details

Listed on
Jun 12, 2017
Closed on
Aug 31, 2017
Sold by
Bought by
Seller's Agent
Michelle Zelaya
MAINSTREET REALTORS
Buyer's Agent
Michelle Zelaya
MAINSTREET REALTORS
List Price
$744,900
Sold Price
$680,000
Premium/Discount to List
-$64,900
-8.71%

Home Financials for this Owner

Home Financials are based on the most recent Mortgage that was taken out on this home.
Original Mortgage
$408,000
Outstanding Balance
$314,919
Interest Rate
2.25%
Mortgage Type
Adjustable Rate Mortgage/ARM
Estimated Equity
$852,305

Purchase Details

Closed on
Jun 27, 2016
Sold by
Bought by

Purchase Details

Closed on
Jun 1, 2006
Sold by
Bought by

Home Financials for this Owner

Home Financials are based on the most recent Mortgage that was taken out on this home.
Original Mortgage
$54,500
Interest Rate
6.76%
Mortgage Type
Unknown

Purchase Details

Closed on
Jul 18, 2005
Sold by
Bought by

Home Financials for this Owner

Home Financials are based on the most recent Mortgage that was taken out on this home.
Original Mortgage
$90,000
Interest Rate
5.46%
Mortgage Type
Credit Line Revolving

Purchase Details

Closed on
May 25, 2005
Sold by
Bought by

Home Financials for this Owner

Home Financials are based on the most recent Mortgage that was taken out on this home.
Original Mortgage
$90,000
Interest Rate
5.46%
Mortgage Type
Credit Line Revolving

Purchase Details

Closed on
Jul 31, 2003
Sold by
Bought by

Home Financials for this Owner

Home Financials are based on the most recent Mortgage that was taken out on this home.
Original Mortgage
$496,000
Interest Rate
5.99%
Mortgage Type
Purchase Money Mortgage

Purchase Details

Closed on
Feb 2, 2002
Sold by
Bought by

Home Financials for this Owner

Home Financials are based on the most recent Mortgage that was taken out on this home.
Original Mortgage
$439,200
Interest Rate
7.75%
Mortgage Type
Purchase Money Mortgage

Purchase Details

Closed on
Jul 23, 2001
Sold by
Bought by

Home Financials for this Owner

Home Financials are based on the most recent Mortgage that was taken out on this home.
Original Mortgage
$396,000
Interest Rate
6.87%
Mortgage Type
Purchase Money Mortgage
Source: Public Records
Create a Home Valuation Report for This Property
The Home Valuation Report is an in-depth analysis detailing your home's value as well as a comparison with similar homes in the area

Home Values in the Area

Source: Public Records

Average Home Value in this Area


Source: Public Records

Purchase History

We collect this data history from publicly available records. To have your information removed, we recommend requesting removal directly through your county’s website.

Date Buyer Sale Price Title Company
-- None Available
-- Servicelink
$680,000 Servicelink Title Company
$574,599 Accommodation
$1,090,000 First American Title
-- First American Title
-- First American Title Company
-- Ticor Title Co
-- --
$549,000 First American Title Co
$496,000 Chicago Title Co
Source: Public Records

Mortgage History

We collect this data history from publicly available records. To have your information removed, we recommend requesting removal directly through your county’s website.

Date Status Borrower Loan Amount
Open $408,000
Previous Owner $54,500
Previous Owner $872,000
Previous Owner $90,000
Previous Owner $741,500
Previous Owner $733,600
Previous Owner $496,000
Previous Owner $439,200
Previous Owner $396,000
Previous Owner $3,312,000
Source: Public Records

Property History

We collect this data history from publicly available records. To have your information removed, we recommend requesting removal directly through your county’s website.

Date Event Price List to Sale Price per Sq Ft
09/26/2017 09/26/17 Sold $680,000 -1.4% $194 / Sq Ft
08/21/2017 08/21/17 Pending -- -- --
08/18/2017 08/18/17 Price Changed $689,900 -4.8% $197 / Sq Ft
07/21/2017 07/21/17 Price Changed $724,900 -2.7% $207 / Sq Ft
07/12/2017 07/12/17 For Sale $744,900 0.0% $213 / Sq Ft
06/14/2017 06/14/17 Pending -- -- --
06/12/2017 06/12/17 For Sale $744,900 -- $213 / Sq Ft
Source: California Regional Multiple Listing Service (CRMLS)

Tax History

We collect this data history from publicly available records. To have your information removed, we recommend requesting removal directly through your county’s website.

Year Tax Paid Tax Assessment Tax Assessment Total Assessment is a certain percentage of the fair market value that is determined by local assessors to be the total taxable value of land and additions on the property. Land Improvement
2026 $8,610 $789,192 $276,216 $512,976
2025 $8,325 $773,718 $270,800 $502,918
2023 $8,325 $743,676 $260,286 $483,390
2022 $8,102 $729,095 $255,183 $473,912
2021 $7,960 $714,800 $250,180 $464,620
2020 $7,898 $707,471 $247,615 $459,856
2019 $7,747 $693,600 $242,760 $450,840
2018 $7,591 $680,000 $238,000 $442,000
2017 $7,413 $663,000 $112,200 $550,800
2016 $7,617 $648,000 $110,000 $538,000
2015 $7,489 $635,000 $108,000 $527,000
2014 $6,287 $523,000 $89,000 $434,000
Source: Public Records

Agents Affiliated with this Home

  • Section Image
See All Agents

Map

Source: California Regional Multiple Listing Service (CRMLS)

MLS Number: CV17129554

California Regional Multiple Listing Service (CRMLS)

APN: 285-370-015

Your Personal Tour Guide

Ask me questions while you tour the home.