
Debra Franco
Better Homes & Gardens Executive Partners
(762) 775-5422
114 Total Sales
2 in Southside
$213,500 Price Range
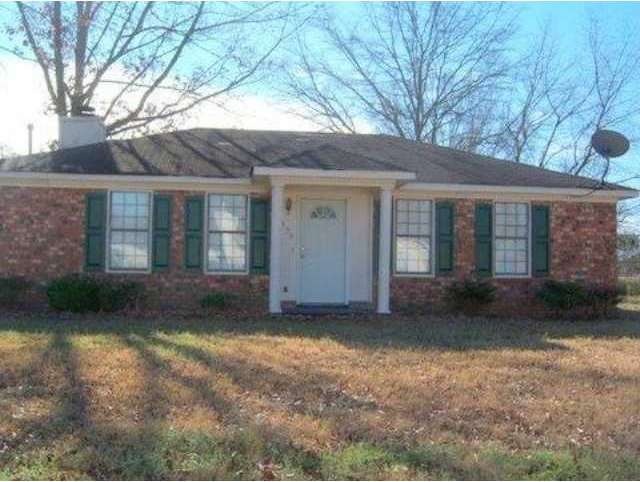
Estimated Value: $138,063
Make an offer! REO PROPERTY - BANK OWNED. PROPERTY SOLD 'AS IS' WITHOUT REPAIR, WARRANTY OR SELLER DISCLOSURE. The Listing Broker and Seller assume no responsibility and make no guarantees, warranties or representations as to the availability or accuracy of the property information, photographs, or other information depicted or described herein.
Last Agent to Sell the Property
Sandra Cato
NOT A VALID MEMBER License #328841 Listed on: 04/27/2012
Last Buyer's Agent
NON-MLS NMLS
Non FMLS Member
We collect this data history from publicly available records. To have your information removed, we recommend requesting removal directly through your county’s website.
Debra Franco
Better Homes & Gardens Executive Partners
(762) 775-5422
114 Total Sales
2 in Southside
$213,500 Price Range
Shane Yeager
Braun Properties, LLC
(762) 383-0234
153 Total Sales
6 in Southside
$176K - $245K Price Range
Chase Dean
ERA Wilder Realty
(877) 606-2070
29 Total Sales
6 in Southside
$50K - $170K Price Range
Shawna Woodward
RE/MAX Reinvented
(762) 800-8557
158 Total Sales
3 in Southside
$179,900 Price Range
Tasheka Harris
Keller Williams Realty Augusta
(762) 775-2228
8 Total Sales
2 in Southside
$70K - $165K Price Range
Makayla McCowen
Keller Williams Realty Augusta Partners
(762) 214-4182
95 Total Sales
2 in Southside
$225K - $229K Price Range
We collect this data history from publicly available records. To have your information removed, we recommend requesting removal directly through your county’s website.
| Date | Buyer | Sale Price | Title Company |
|---|---|---|---|
| -- | -- | ||
| -- | -- | ||
| $26,199 | -- | ||
| $26,200 | -- | ||
| $54,000 | -- | ||
| $54,000 | -- | ||
| $20,500 | -- | ||
| $30,500 | -- | ||
| $30,500 | -- | ||
| -- | -- | ||
| $47,300 | -- | ||
| $49,000 | -- | ||
| $49,000 | -- | ||
| $46,900 | -- |
We collect this data history from publicly available records. To have your information removed, we recommend requesting removal directly through your county’s website.
| Date | Status | Borrower | Loan Amount |
|---|---|---|---|
| Previous Owner | $40,000 | ||
| Previous Owner | $60,900 |
We collect this data history from publicly available records. To have your information removed, we recommend requesting removal directly through your county’s website.
| Date | Event | Price | List to Sale | Price per Sq Ft |
|---|---|---|---|---|
| 07/20/2012 07/20/12 | Sold | $26,199 | +0.8% | $24 / Sq Ft |
| 06/20/2012 06/20/12 | Pending | -- | -- | -- |
| 04/27/2012 04/27/12 | For Sale | $26,000 | -- | $24 / Sq Ft |
We collect this data history from publicly available records. To have your information removed, we recommend requesting removal directly through your county’s website.
| Year | Tax Paid | Tax Assessment Tax Assessment Total Assessment is a certain percentage of the fair market value that is determined by local assessors to be the total taxable value of land and additions on the property. | Land | Improvement |
|---|---|---|---|---|
| 2025 | $1,781 | $48,816 | $3,010 | $45,806 |
| 2024 | $1,781 | $51,172 | $3,010 | $48,162 |
| 2023 | $1,772 | $44,028 | $3,010 | $41,018 |
| 2022 | $1,370 | $34,782 | $3,010 | $31,772 |
| 2021 | $973 | $18,784 | $3,026 | $15,758 |
| 2020 | $962 | $18,784 | $3,026 | $15,758 |
| 2019 | $1,003 | $18,784 | $3,026 | $15,758 |
| 2018 | $1,008 | $18,784 | $3,026 | $15,758 |
| 2017 | $954 | $18,784 | $3,026 | $15,758 |
| 2016 | $977 | $18,784 | $3,026 | $15,758 |
| 2015 | $959 | $18,784 | $3,026 | $15,758 |
| 2014 | $960 | $18,784 | $3,026 | $15,758 |
S
Seller's Agent in 2012
Sandra Cato
NOT A VALID MEMBER
N
Buyer's Agent in 2012
NON-MLS NMLS
Non FMLS Member
Source: First Multiple Listing Service (FMLS)
MLS Number: 5013001
APN: 1224244000
Listings identified with the FMLS IDX logo come from FMLS and are held by brokerage firms other than the owner of this website. The listing brokerage is identified in any listing details. Information is deemed reliable but is not guaranteed. If you believe any FMLS listing contains material that infringes your copyrighted work please visit www.fmls.com/dmca to review our DMCA policy and learn how to submit a takedown request. © 2026 First Multiple Listing Service, Inc.
Disclaimer: Certain information contained herein is derived from information provided by parties other than Homes.com. All information provided is deemed reliable, but is not guaranteed to be accurate and should be independently verified.
Ask me questions while you tour the home.