
Nina Erbst
KELLER WILLIAMS REALTY
(442) 255-0168
102 Total Sales
5 in The Mesa
$410K - $550K Price Range
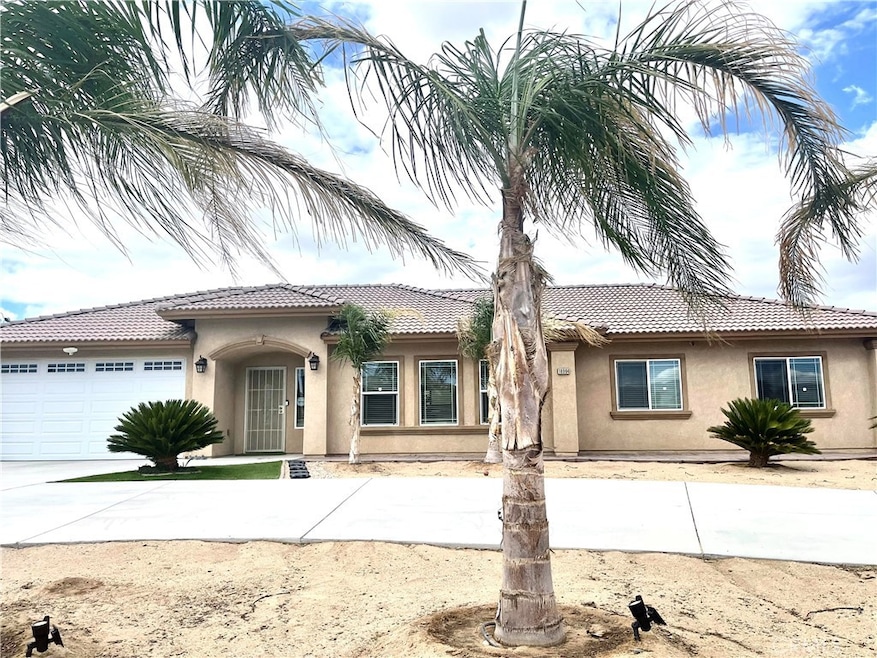
Welcome to your future Home! This home is very spacious. Open floor plan. Beautiful
CERAMIC TILES in living room, hallway, and bathrooms. Laminated flooring in all other rooms.
BIG living room with tray ceiling and fan. Tall baseboards. Chef kitchen with extra-large island and
white GRANITE kitchen counters and glass mosaic backsplash. Stainless steel appliances.
Lots of quality wood cabinets and glass door PANTRY. Big efficient windows that allow natural
sunlight in. 10’ ft tall ceilings throughout the house. Split floor plan. Master bedroom is massive
and features glass sliding door to patio, SLIDING BARN DOOR, walk-in closet, dual sink cabinet
and shower in master bathroom. This home has a total of 4 bedrooms, The guest bathroom features
granite counters and dual sink and bathtub. Separate indoor laundry room with storage, large
quality ceiling fans with remotes in every bedroom. MODERN FARMHOUSE HARDWARE throughout.
The owner put over 60k in improvements in front and backyards. Private fencing all around. Your
pets will feel secure here. This lot is just under a half-acre with RV Access and space to park big
semi-trucks and lots of cars in the back yard. It has an 8x14 storage shed and a large 8x24 storage
container to store all kinds of equipment. The backyard is entertaining delight with a cement slab
and walkways to the SPA and COVER PATIO with a few siting areas, your visitors will not want to
leave. Turn on the lights from the COVER PATIO and SPA and sit around the CUSTOM-MADE
FIRE PIT. Fruit trees. The Artificial grass was Professionally installed. Mature queen palm trees
on the front yard. Irrigation drippers with automatic timer box. The owner added a circular driveway
and extra gate for separate entry. 2 car attached garage. located in Hesperia near the golf course
and lake! Mountain views. A must see.
Last Agent to Sell the Property
Dora Puentes
DP Diamond Properties License #01145264 Listed on: 08/11/2023
We collect this data history from publicly available records. To have your information removed, we recommend requesting removal directly through your county’s website.
Nina Erbst
KELLER WILLIAMS REALTY
(442) 255-0168
102 Total Sales
5 in The Mesa
$410K - $550K Price Range
Jonathan Mendoza
Monarch Real Estate Services
(626) 658-4310
53 Total Sales
1 in The Mesa
$520,000 Price
Gil Wenck
SolTerra Estates & Lending Inc
(657) 300-5526
33 Total Sales
1 in The Mesa
$375,000 Price
Stephen Rudnicki
Remax Foothills
(909) 764-3820
50 Total Sales
2 in The Mesa
$315,000 Price Range
Caroline Witham
Keller Williams Legacy
(562) 526-7335
26 Total Sales
2 in The Mesa
$490,000 Price Range
PAMELA SHEEHAN
Century 21 Masters
(909) 296-4566
91 Total Sales
1 in The Mesa
$480,000 Price
We collect this data history from publicly available records. To have your information removed, we recommend requesting removal directly through your county’s website.
| Date | Buyer | Sale Price | Title Company |
|---|---|---|---|
| $532,000 | Lawyers Title | ||
| $46,000 | None Available | ||
| $40,000 | Chicago Title Company | ||
| -- | None Available | ||
| -- | -- |
We collect this data history from publicly available records. To have your information removed, we recommend requesting removal directly through your county’s website.
| Date | Status | Borrower | Loan Amount |
|---|---|---|---|
| Open | $100,000 | ||
| Open | $282,000 |
We collect this data history from publicly available records. To have your information removed, we recommend requesting removal directly through your county’s website.
| Date | Event | Price | List to Sale | Price per Sq Ft | Prior Sale |
|---|---|---|---|---|---|
| 10/03/2023 10/03/23 | Sold | $532,000 | -1.5% | $263 / Sq Ft | |
| 08/18/2023 08/18/23 | Pending | -- | -- | -- | |
| 08/11/2023 08/11/23 | For Sale | $539,900 | +62.1% | $267 / Sq Ft | |
| 07/27/2018 07/27/18 | Sold | $333,000 | -2.0% | $164 / Sq Ft | View Prior Sale |
| 06/07/2018 06/07/18 | Pending | -- | -- | -- | |
| 05/19/2018 05/19/18 | For Sale | $339,900 | -- | $168 / Sq Ft |
We collect this data history from publicly available records. To have your information removed, we recommend requesting removal directly through your county’s website.
| Year | Tax Paid | Tax Assessment Tax Assessment Total Assessment is a certain percentage of the fair market value that is determined by local assessors to be the total taxable value of land and additions on the property. | Land | Improvement |
|---|---|---|---|---|
| 2026 | $5,987 | $553,493 | $83,232 | $470,261 |
| 2025 | $5,987 | $542,640 | $81,600 | $461,040 |
| 2024 | $5,850 | $532,000 | $80,000 | $452,000 |
| 2023 | $3,921 | $357,043 | $64,332 | $292,711 |
| 2022 | $3,829 | $350,043 | $63,071 | $286,972 |
| 2021 | $3,758 | $343,179 | $61,834 | $281,345 |
| 2020 | $3,678 | $339,660 | $61,200 | $278,460 |
| 2019 | $3,600 | $140,026 | $25,276 | $114,750 |
| 2018 | $1,531 | $137,280 | $24,780 | $112,500 |
| 2017 | $319 | $24,294 | $24,294 | $0 |
| 2016 | $313 | $23,818 | $23,818 | $0 |
| 2015 | -- | $23,460 | $23,460 | $0 |
| 2014 | $325 | $24,687 | $24,687 | $0 |
D
Seller's Agent in 2023
Dora Puentes
DP Diamond Properties
R
Buyer's Agent in 2023
Ruth Banos
ROA California Inc.
(760) 813-1810
1 in this area
30 Total Sales
D
Seller's Agent in 2018
Derek De Ville
CENTURY 21 ROSE REALTY
Source: California Regional Multiple Listing Service (CRMLS)
MLS Number: HD23149345
Disclaimer: Certain information contained herein is derived from information provided by parties other than Homes.com. All information provided is deemed reliable, but is not guaranteed to be accurate and should be independently verified.
The multiple listing data appearing on this website, or contained in reports produced therefrom, is owned and copyrighted by California Regional Multiple Listing Service, Inc. ("CRMLS") and is protected by all applicable copyright laws. Information provided is for viewer's personal, non-commercial use and may not be used for any purpose other than to identify prospective properties the viewer may be interested in purchasing. All listing data, including but not limited to square footage and lot size is believed to be accurate, but the listing Agent, listing Broker and CRMLS and its affiliates do not warrant or guarantee such accuracy. The viewer should independently verify the listed data prior to making any decisions based on such information by personal inspection and/or contacting a real estate professional.
Based on information from California Regional Multiple Listing Service, Inc. and /or other sources. All data, including all measurements and calculations of area, is obtained from various sources and has not been, and will not be, verified by broker or MLS. All information should be independently reviewed and verified for accuracy. Properties may or may not be listed by the office/agent presenting the information
Ask me questions while you tour the home.