
Toni Riordan
Berkshire Hathaway NE Prop.
(475) 252-9530
85 Total Sales
1 in Monroe
$829,900 Price
Estimated Value: $1,328,154
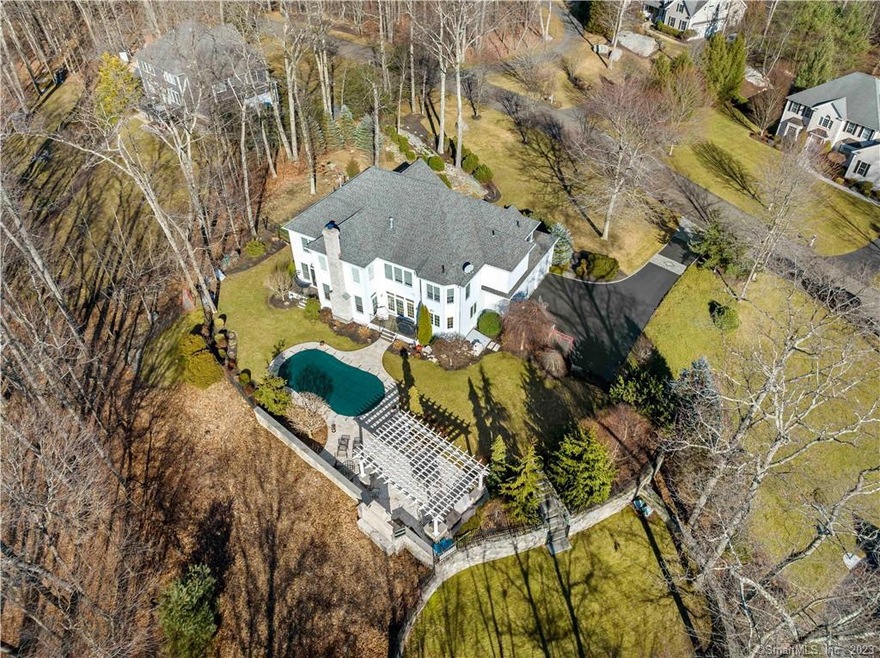
Back on the market as of July 5. Colonial style home with everything you need and more in one of the most sought after neighborhoods in Monroe on a cul-da-sac street.
Updated features include:
Inground pool and pool area ( 2016 ) $175,000 : Septic ( 2016 ) $30,000 : Landscaping ( 2017 ) $69,000 : Outdoor lighting ( 2019 ) $5,000 : Sprinkler system ( 2020 ) $8,000 : Newer appliances ( 2018 - 2022 ) and much more.
Main level features:
Gourmet Kitchen with eating area ( 336 square feet ) : Living room with fireplace & built-in ( 245 square feet ) : 2 story Family room with fireplace ( 326 square feet ) : Dining room ( 227 square feet ) : 2 Story foyer entrance ( 190 square feet ) : Office / Bedroom ( 190 square feet ) : Powder room.
Upper level features:
Primary bedroom ( 826 square feet ) with full bathroom and walk in closet : Bedroom #2 ( 214 square feet ) with full bathroom : Bedroom #3 ( 240 square feet ) shares a jack & Jill bathroom with bedroom #4 : Bedroom #4 ( 143 square feet ) : Hallway laundry room.
Finished lower level features:
Game area / Exercise area / Movie area ( 1,527 square feet ) : Full bathroom : Office ( 128 square feet ) : Storage area ( 217 square feet ) : Bulkhead door walks out to the backyard
Exterior features:
Attached 3 Car Garage ( 651 square feet ) with 1 garage being use a batting cage : Limestone patio with fireplace ( 576 square feet ) : Inground pool with paves : Stone wall and fencing surrounding the rear yard.
Last Agent to Sell the Property
RE/MAX Right Choice License #RES.0756087 Listed on: 03/22/2023
We collect this data history from publicly available records. To have your information removed, we recommend requesting removal directly through your county’s website.
Toni Riordan
Berkshire Hathaway NE Prop.
(475) 252-9530
85 Total Sales
1 in Monroe
$829,900 Price
Joe Waters
JW Realty Group LLC
(475) 263-4868
156 Total Sales
1 in Monroe
$220,000 Price
Thomas Bepko
YellowBrick Real Estate LLC
(475) 252-9261
84 Total Sales
5 in Monroe
$238K - $710K Price Range
Joseph Pasquino
Compass Connecticut, LLC
(475) 264-4357
57 Total Sales
1 in Monroe
$655,000 Price
Deb Lombardo
Coldwell Banker Realty
(475) 271-1086
36 Total Sales
2 in Monroe
$390K - $650K Price Range
Jackie Calhoun
Coldwell Banker Realty
(845) 613-4943
185 Total Sales
1 in Monroe
$525,000 Price
We collect this data history from publicly available records. To have your information removed, we recommend requesting removal directly through your county’s website.
| Date | Buyer | Sale Price | Title Company |
|---|---|---|---|
| $813,000 | -- | ||
| $850,000 | -- | ||
| $930,000 | -- | ||
| $930,000 | -- | ||
| $834,372 | -- | ||
| $577,500 | -- | ||
| $140,000 | -- |
We collect this data history from publicly available records. To have your information removed, we recommend requesting removal directly through your county’s website.
| Date | Status | Borrower | Loan Amount |
|---|---|---|---|
| Open | $501,450 | ||
| Previous Owner | $721,153 |
We collect this data history from publicly available records. To have your information removed, we recommend requesting removal directly through your county’s website.
| Date | Event | Price | List to Sale | Price per Sq Ft | Prior Sale |
|---|---|---|---|---|---|
| 08/24/2023 08/24/23 | Sold | $1,100,000 | 0.0% | $199 / Sq Ft | |
| 08/01/2023 08/01/23 | Pending | -- | -- | -- | |
| 03/22/2023 03/22/23 | For Sale | $1,099,900 | +35.3% | $199 / Sq Ft | |
| 06/17/2016 06/17/16 | Sold | $813,000 | -7.1% | $214 / Sq Ft | View Prior Sale |
| 05/18/2016 05/18/16 | Pending | -- | -- | -- | |
| 02/18/2016 02/18/16 | For Sale | $875,000 | +2.9% | $231 / Sq Ft | |
| 09/03/2013 09/03/13 | Sold | $850,000 | -5.5% | $170 / Sq Ft | View Prior Sale |
| 08/04/2013 08/04/13 | Pending | -- | -- | -- | |
| 05/08/2013 05/08/13 | For Sale | $899,900 | -- | $180 / Sq Ft |
We collect this data history from publicly available records. To have your information removed, we recommend requesting removal directly through your county’s website.
| Year | Tax Paid | Tax Assessment Tax Assessment Total Assessment is a certain percentage of the fair market value that is determined by local assessors to be the total taxable value of land and additions on the property. | Land | Improvement |
|---|---|---|---|---|
| 2025 | $20,631 | $719,600 | $145,600 | $574,000 |
| 2024 | $18,630 | $486,800 | $121,900 | $364,900 |
| 2023 | $18,133 | $482,900 | $121,900 | $361,000 |
| 2022 | $17,800 | $482,900 | $121,900 | $361,000 |
| 2021 | $17,558 | $482,900 | $121,900 | $361,000 |
| 2020 | $17,133 | $482,900 | $121,900 | $361,000 |
| 2019 | $17,676 | $496,800 | $120,800 | $376,000 |
| 2018 | $17,507 | $496,800 | $120,800 | $376,000 |
| 2017 | $17,451 | $488,000 | $120,800 | $367,200 |
| 2016 | $17,080 | $488,000 | $120,800 | $367,200 |
| 2015 | $16,763 | $488,000 | $120,800 | $367,200 |
| 2014 | $17,073 | $550,550 | $169,540 | $381,010 |
Seller's Agent in 2023
Paul Ferreira
RE/MAX
(203) 209-8111
181 Total Sales
Seller Co-Listing Agent in 2023
Steven Ferreira
RE/MAX
(203) 913-9504
131 Total Sales
D
Seller's Agent in 2016
Denise Iannucci
Coldwell Banker Realty
Buyer's Agent in 2016
Dianne Camella
RE/MAX
(203) 257-2555
88 Total Sales
J
Seller's Agent in 2013
Jean Lanzo
William Raveis Real Estate
Source: SmartMLS
MLS Number: 170547475
APN: MONR-000091-000006-000002
Disclaimer: Certain information contained herein is derived from information provided by parties other than Homes.com. All information provided is deemed reliable, but is not guaranteed to be accurate and should be independently verified.
IDX information is provided exclusively for personal, non-commercial use, and may not be used for any purpose other than to identify prospective properties consumers may be interested in purchasing. Information is deemed reliable but not guaranteed.
Ask me questions while you tour the home.