
Derede Darden
eXp Realty, LLC
(307) 317-1396
80 Total Sales
1 in Scottsbluff
$239,000 Price


Estimated Value: $361,532
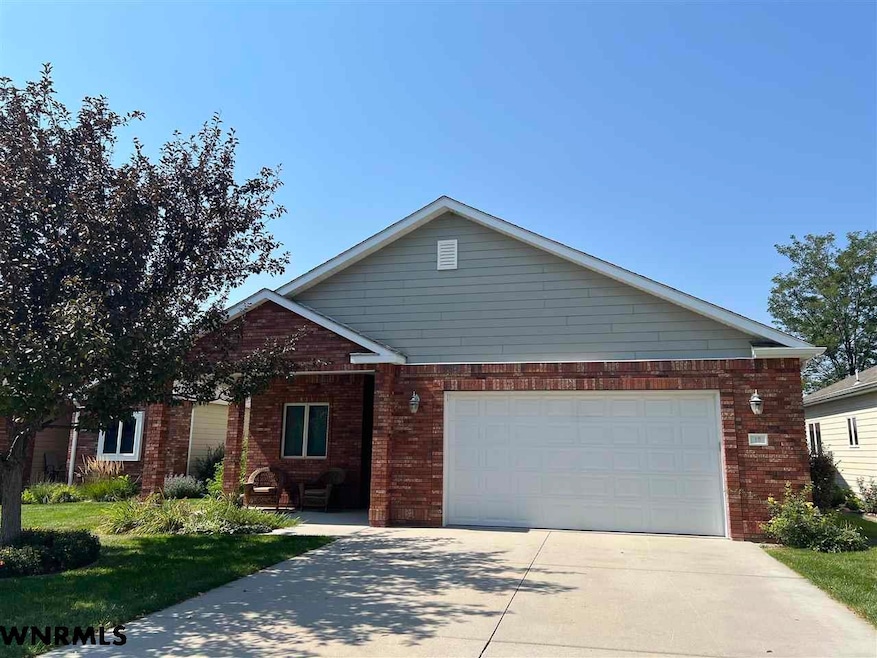
Quality built patio home located in 40+ HOA neighborhood. Large, open and inviting floor plan. Gorgeous kitchen featuring custom KraftMaid cabinetry and Cambria quartz countertops. Kitchen overlooks living room complete with a gas fireplace and sliding door to deck. Laundry room conveniently located between garage and kitchen. Oversized primary bedroom and primary bathroom that features double sink vanity and soaker tub. Walk in shower and large walk in closet. Second bedroom on the main and half bath. Main floor living with a bonus basement! The nearly fully finished basement features a large living room and a third bedroom and 3/4 bath offers privacy and comfort for visitors. Additional room (no closet) could be used for office space or storage. Large utility room with plenty of storage space. All electric furnace and central air. Oversized 2 car garage provides plenty of space for vehicles and storage. HOA includes lawn care and snow removal so you can enjoy your time relaxing or traveling in the winter months.
Last Agent to Sell the Property
CHAMPION REALTY LLC License #20080274 Listed on: 12/06/2024
Co-Listed By
KEN MEYER
CHAMPION REALTY LLC License #20110561
We collect this data history from publicly available records. To have your information removed, we recommend requesting removal directly through your county’s website.
Derede Darden
eXp Realty, LLC
(307) 317-1396
80 Total Sales
1 in Scottsbluff
$239,000 Price
Donna Garl
NEBRASKA REALTY
(308) 225-6206
184 Total Sales
44 in Scottsbluff
$82K - $440K Price Range
Rebecca Estrada
MONUMENT REALTY
(308) 562-2045
107 Total Sales
59 in Scottsbluff
$20K - $515K Price Range
Charissa Johnson
CHAMPION REALTY LLC
(308) 218-3654
133 Total Sales
38 in Scottsbluff
$62K - $420K Price Range
TS
Tori Smith
HOME TEAM REALTY INC
(308) 470-5083
35 Total Sales
12 in Scottsbluff
$36K - $310K Price Range
Holli Nelson
(308) 225-6436
365 Total Sales
148 in Scottsbluff
$24K - $845K Price Range
We collect this data history from publicly available records. To have your information removed, we recommend requesting removal directly through your county’s website.
| Date | Buyer | Sale Price | Title Company |
|---|---|---|---|
| $340,000 | Nebraska Title | ||
| $12,000 | -- | ||
| $238,444 | -- |
We collect this data history from publicly available records. To have your information removed, we recommend requesting removal directly through your county’s website.
| Date | Status | Borrower | Loan Amount |
|---|---|---|---|
| Previous Owner | $158,700 |
We collect this data history from publicly available records. To have your information removed, we recommend requesting removal directly through your county’s website.
| Date | Event | Price | List to Sale | Price per Sq Ft |
|---|---|---|---|---|
| 02/10/2025 02/10/25 | Sold | $340,000 | -1.4% | $230 / Sq Ft |
| 01/04/2025 01/04/25 | Pending | -- | -- | -- |
| 12/06/2024 12/06/24 | For Sale | $345,000 | -- | $233 / Sq Ft |
We collect this data history from publicly available records. To have your information removed, we recommend requesting removal directly through your county’s website.
| Year | Tax Paid | Tax Assessment Tax Assessment Total Assessment is a certain percentage of the fair market value that is determined by local assessors to be the total taxable value of land and additions on the property. | Land | Improvement |
|---|---|---|---|---|
| 2025 | $4,170 | $345,995 | $7,350 | $338,645 |
| 2024 | $3,846 | $301,000 | $6,175 | $294,825 |
| 2023 | $5,804 | $286,626 | $6,174 | $280,452 |
| 2022 | $5,804 | $286,626 | $6,174 | $280,452 |
| 2021 | $5,367 | $261,130 | $6,174 | $254,956 |
| 2020 | $5,197 | $251,324 | $6,174 | $245,150 |
| 2019 | $5,043 | $244,184 | $6,174 | $238,010 |
| 2018 | $5,074 | $244,184 | $6,174 | $238,010 |
| 2017 | $4,900 | $235,030 | $6,174 | $228,856 |
| 2016 | $4,906 | $235,030 | $6,174 | $228,856 |
| 2015 | $4,644 | $224,132 | $6,174 | $217,958 |
| 2014 | $4,343 | $224,132 | $6,174 | $217,958 |
| 2012 | -- | $224,132 | $6,174 | $217,958 |
Seller's Agent in 2025
Trista Delunger
CHAMPION REALTY LLC
(308) 765-2770
207 Total Sales
K
Seller Co-Listing Agent in 2025
KEN MEYER
CHAMPION REALTY LLC
Buyer's Agent in 2025
Kathy Birch
NEBRASKA REALTY
(308) 632-8700
46 Total Sales
Source: Western Nebraska Board of REALTORS®
MLS Number: 26054
APN: 010353739
Disclaimer: Certain information contained herein is derived from information provided by parties other than Homes.com. All information provided is deemed reliable, but is not guaranteed to be accurate and should be independently verified.
IDX information is provided exclusively for personal, non-commercial use, and may not be used for any purpose other than to identify prospective properties consumers may be interested in purchasing. Information is deemed reliable but not guaranteed.
Ask me questions while you tour the home.