
Nora Lynch Smith
Gibson Sotheby's International Realty
(339) 220-5768
50 Total Sales
3 in Medfield
$360K - $1.2M Price Range
Estimated Value: $1,292,318
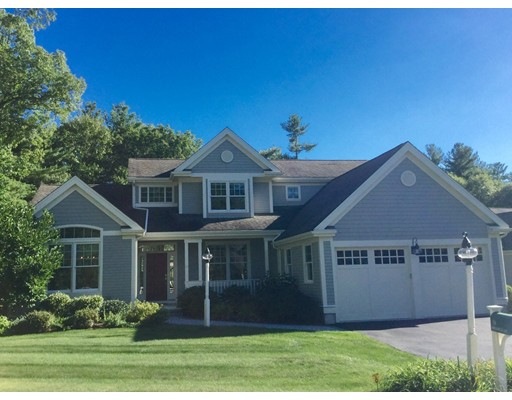
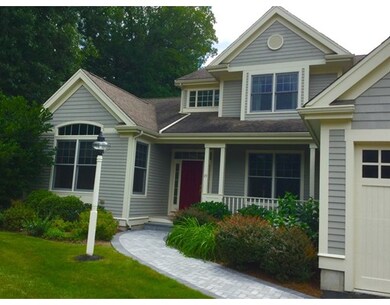
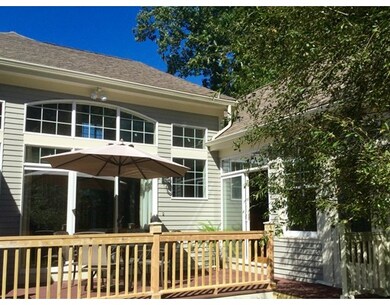
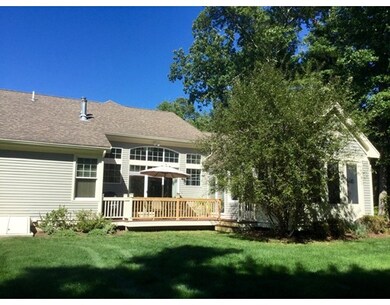
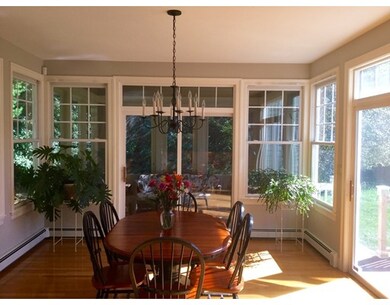
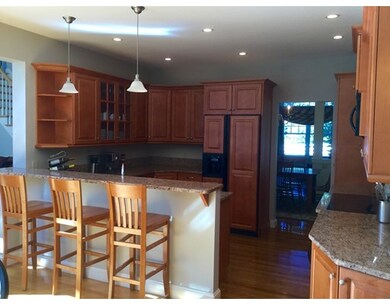
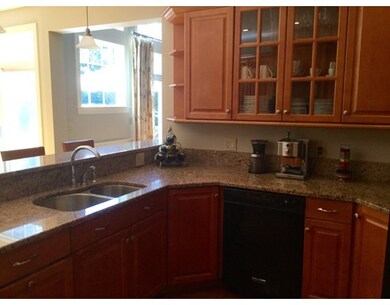
Modern architectural, custom home built 2002. Beautiful landscaping surrounds on a quiet, private cul de sac. Open, airy & bright best describe this 2900sqft home w/soaring ceilings, abundance of oversized windows & hardwood floors. Enjoy rare, one floor master living w/en suite bedroom & his/her closets, laundry room & living space that includes casual & formal dining, family room, sitting room & an office/study/4th guest bedroom all located on the 1st floor. Enjoy tranquil, quiet times on the 3 season sun porch & deck. Additional 2 bedrooms & full bath on the 2nd floor, as well as another 2200sqft of clean, prepped for finish space in the lower level w/8ft ceilings. Bridlefield is the best of both worlds offering single family living inside your home while providing the convenience of no maintenance living outside! Home association cares for all landscaping, snow plowing & shoveling right to your door step! Commuters take note, Train to Boston from the Walpole station is minutes away
Last Agent to Sell the Property
Kelly Hinds
East Coast Real Estate License #449531931 Listed on: 09/14/2016
Home Type
Single Family
Year Built
2002
Lot Details
0.31 Acres
Nora Lynch Smith
Gibson Sotheby's International Realty
(339) 220-5768
50 Total Sales
3 in Medfield
$360K - $1.2M Price Range
Maryann Clancy
Berkshire Hathaway HomeServices Commonwealth Real Estate
(508) 204-5520
76 Total Sales
13 in Medfield
$849K - $1.3M Price Range
Arman Mavai
Gibson Sotheby's International Realty
(781) 317-6094
59 Total Sales
1 in Medfield
$1,350,000 Price
Michael Giovangelo
Better Living Real Estate, LLC
(774) 341-5232
58 Total Sales
2 in Medfield
$1.2M - $1.3M Price Range
Roger Ring
Fathom Realty MA
(774) 643-7048
17 Total Sales
1 in Medfield
$815,000 Price
Valerie Cohen
(774) 260-6504
47 Total Sales
1 in Medfield
$267,000 Price
We collect this data history from publicly available records. To have your information removed, we recommend requesting removal directly through your county’s website.
| Date | Event | Price | List to Sale | Price per Sq Ft |
|---|---|---|---|---|
| 10/24/2016 10/24/16 | Sold | $750,000 | +1.4% | $258 / Sq Ft |
| 09/19/2016 09/19/16 | Pending | -- | -- | -- |
| 09/14/2016 09/14/16 | For Sale | $739,900 | -- | $255 / Sq Ft |
We collect this data history from publicly available records. To have your information removed, we recommend requesting removal directly through your county’s website.
| Year | Tax Paid | Tax Assessment Tax Assessment Total Assessment is a certain percentage of the fair market value that is determined by local assessors to be the total taxable value of land and additions on the property. | Land | Improvement |
|---|---|---|---|---|
| 2025 | $14,454 | $1,047,400 | $404,400 | $643,000 |
| 2024 | $14,463 | $987,900 | $366,700 | $621,200 |
| 2023 | $14,299 | $926,700 | $350,000 | $576,700 |
| 2022 | $14,448 | $829,400 | $333,400 | $496,000 |
| 2021 | $14,496 | $816,200 | $363,400 | $452,800 |
| 2020 | $14,148 | $793,500 | $355,000 | $438,500 |
| 2019 | $13,218 | $739,700 | $330,000 | $409,700 |
| 2018 | $12,011 | $705,300 | $321,000 | $384,300 |
| 2017 | $11,786 | $697,800 | $316,700 | $381,100 |
| 2016 | $11,837 | $706,700 | $310,000 | $396,700 |
| 2015 | $10,663 | $664,800 | $298,700 | $366,100 |
| 2014 | $10,433 | $647,200 | $281,100 | $366,100 |
K
Seller's Agent in 2016
Kelly Hinds
East Coast Real Estate
Buyer's Agent in 2016
Hillary Corner
Berkshire Hathaway HomeServices Commonwealth Real Estate
(508) 523-4563
95 Total Sales
Source: MLS Property Information Network (MLS PIN)
MLS Number: 72067627
APN: MEDF-000005-000000-000054
Disclaimer: Certain information contained herein is derived from information provided by parties other than Homes.com. All information provided is deemed reliable, but is not guaranteed to be accurate and should be independently verified.
The property listing data and information, or the Images, set forth herein were provided to MLS Property Information Network, Inc. from third party sources, including sellers, lessors and public records, and were compiled by MLS Property Information Network, Inc. The property listing data and information, and the Images, are for the personal, non-commercial use of consumers having a good faith interest in purchasing or leasing listed properties of the type displayed to them and may not be used for any purpose other than to identify prospective properties which such consumers may have a good faith interest in purchasing or leasing. MLS Property Information Network, Inc. and its subscribers disclaim any and all representations and warranties as to the accuracy of the property listing data and information, or as to the accuracy of any of the Images, set forth herein.
Ask me questions while you tour the home.