
Will Beardslee
Beardslee Realty
(949) 832-6717
34 Total Sales
1 in Rancho San Clemente
$1,700,000 Price
Estimated Value: $1,289,382
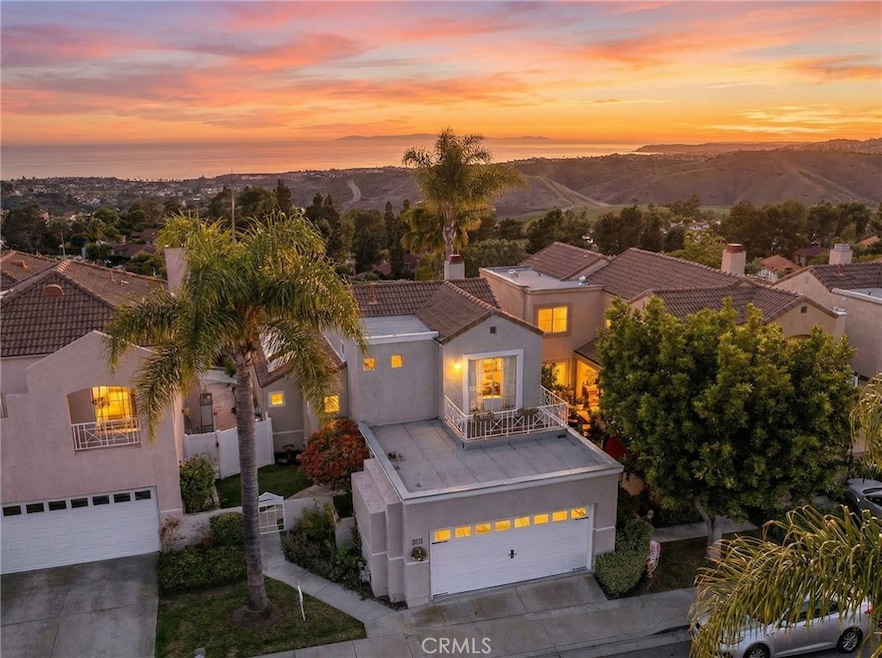
FIRST FLOOR PRIMARY SUITE! Perched atop the hills of Rancho San Clemente in the rarely available Villagio community, 19 Calle Sol offers the coastal lifestyle most only dream about. This beautifully upgraded 3-bed, 3-bath detached condo lives like a single-family home and captures sweeping ocean views that turn every evening into a private sunset show. Homes in Villagio with ocean views rarely come to market — the last one sold in 2023 — making this a truly exceptional opportunity. Inside, the desirable floor plan features a downstairs primary suite with a fully renovated en-suite bath, including new sinks, new tub/shower enclosure, and modern fixtures. Soaring ceilings allow natural light to cascade through the home, highlighting the thoughtful upgrades throughout. The kitchen has been beautifully remodeled with new stainless steel appliances, refreshed finishes, and a clean, modern look that ties the entire home together. Additional improvements include all new windows, new stair railing, updated flooring, redesigned lighting, upgraded bathroom fixtures, and integrated smart-home technology. The home also features solar, a new A/C compressor, and a newer furnace, enhancing both comfort and energy efficiency. Outside, the property offers low-maintenance living with water-efficient artificial turf in both front and back, plus upgraded vinyl fencing. The attached two-car garage is finished with a pristine epoxy coating, adding to the home’s polished appeal. Villagio remains one of the most sought-after communities in Rancho San Clemente, beloved for its charm, privacy, and convenience. Residents enjoy close proximity to San Clemente’s beaches, highly rated schools, excellent restaurants, shopping, athletic training facilities, and scenic parks and trails. Beautifully upgraded, move-in ready, and positioned for a quick sale, 19 Calle Sol represents coastal living at its finest — where every sunset feels like it was painted just for you.
Last Agent to Sell the Property
eXp Realty of California Inc Brokerage Phone: 949-374-8870 License #01990432 Listed on: 12/01/2025
We collect this data history from publicly available records. To have your information removed, we recommend requesting removal directly through your county’s website.
Will Beardslee
Beardslee Realty
(949) 832-6717
34 Total Sales
1 in Rancho San Clemente
$1,700,000 Price
Claire Craig
Laguna Premier Realty Inc.
(858) 434-1367
120 Total Sales
1 in Rancho San Clemente
$1,050,000 Price
Jim Alfaro
Realty One Group West
(949) 990-3037
33 Total Sales
2 in Rancho San Clemente
$1.8M - $2.1M Price Range
Shannan Lareau
RE/MAX Select One
(949) 516-0768
49 Total Sales
2 in Rancho San Clemente
$595K - $600K Price Range
David Linzmeier
Mark 1 Real Estate, Inc.
(657) 259-9323
16 Total Sales
1 in Rancho San Clemente
$450,000 Price
Selene Hanna
Alt Financial Network Inc
(657) 300-4351
44 Total Sales
1 in Rancho San Clemente
$1,800,000 Price
We collect this data history from publicly available records. To have your information removed, we recommend requesting removal directly through your county’s website.
| Date | Buyer | Sale Price | Title Company |
|---|---|---|---|
| $1,455,000 | First American Title Company | ||
| Gerhard Living Trust | -- | None Listed On Document | |
| Hubbard William M | -- | -- | |
| Gerhard Will G | $981,000 | California Title Company | |
| The William M Hubbard Trust | -- | None Available | |
| Hubbard William M | $315,000 | Fidelity National Title Ins |
We collect this data history from publicly available records. To have your information removed, we recommend requesting removal directly through your county’s website.
| Date | Status | Borrower | Loan Amount |
|---|---|---|---|
| Open | $1,164,000 | ||
| Previous Owner | Hubbard William M | $174,425 | |
| Previous Owner | Hubbard William M | $150,000 | |
| Previous Owner | Hubbard William M | $50,000 | |
| Previous Owner | Hubbard William M | $217,859 | |
| Previous Owner | Hubbard William M | $227,150 |
We collect this data history from publicly available records. To have your information removed, we recommend requesting removal directly through your county’s website.
| Date | Event | Price | List to Sale | Price per Sq Ft | Prior Sale |
|---|---|---|---|---|---|
| 01/05/2026 01/05/26 | Sold | $1,455,000 | -2.9% | $920 / Sq Ft | |
| 12/01/2025 12/01/25 | For Sale | $1,499,000 | +52.8% | $948 / Sq Ft | |
| 02/17/2021 02/17/21 | Sold | $981,000 | +15.5% | $620 / Sq Ft | View Prior Sale |
| 02/01/2021 02/01/21 | Pending | -- | -- | -- | |
| 01/26/2021 01/26/21 | For Sale | $849,000 | -- | $537 / Sq Ft |
We collect this data history from publicly available records. To have your information removed, we recommend requesting removal directly through your county’s website.
| Year | Tax Paid | Tax Assessment Tax Assessment Total Assessment is a certain percentage of the fair market value that is determined by local assessors to be the total taxable value of land and additions on the property. | Land | Improvement |
|---|---|---|---|---|
| 2026 | $10,655 | $1,083,101 | $915,313 | $167,788 |
| 2025 | $10,477 | $1,061,864 | $897,365 | $164,499 |
| 2024 | $10,477 | $1,041,044 | $879,770 | $161,274 |
| 2023 | $10,253 | $1,020,632 | $862,520 | $158,112 |
| 2022 | $10,057 | $1,000,620 | $845,608 | $155,012 |
| 2021 | $4,628 | $456,215 | $288,510 | $167,705 |
| 2020 | $4,511 | $451,538 | $285,552 | $165,986 |
| 2019 | $4,421 | $442,685 | $279,953 | $162,732 |
| 2018 | $4,335 | $434,005 | $274,463 | $159,542 |
| 2017 | $4,249 | $425,496 | $269,082 | $156,414 |
| 2016 | $4,167 | $417,153 | $263,805 | $153,348 |
| 2015 | $4,103 | $410,887 | $259,842 | $151,045 |
| 2014 | $4,023 | $402,839 | $254,752 | $148,087 |
Seller's Agent in 2026
Kraig Enyeart
eXp Realty of California Inc
(949) 374-8870
1 in this area
94 Total Sales
Buyer's Agent in 2026
Ryan Schramm
Ryan Schramm Real Estate
(949) 212-1433
5 in this area
96 Total Sales
Seller's Agent in 2021
Ulnick Group Bryan & Siobhan
Compass
(949) 370-7140
1 in this area
60 Total Sales
Source: California Regional Multiple Listing Service (CRMLS)
MLS Number: OC25268578
APN: 930-078-41
Disclaimer: Certain information contained herein is derived from information provided by parties other than Homes.com. All information provided is deemed reliable, but is not guaranteed to be accurate and should be independently verified.
The multiple listing data appearing on this website, or contained in reports produced therefrom, is owned and copyrighted by California Regional Multiple Listing Service, Inc. ("CRMLS") and is protected by all applicable copyright laws. Information provided is for viewer's personal, non-commercial use and may not be used for any purpose other than to identify prospective properties the viewer may be interested in purchasing. All listing data, including but not limited to square footage and lot size is believed to be accurate, but the listing Agent, listing Broker and CRMLS and its affiliates do not warrant or guarantee such accuracy. The viewer should independently verify the listed data prior to making any decisions based on such information by personal inspection and/or contacting a real estate professional.
Based on information from California Regional Multiple Listing Service, Inc. and /or other sources. All data, including all measurements and calculations of area, is obtained from various sources and has not been, and will not be, verified by broker or MLS. All information should be independently reviewed and verified for accuracy. Properties may or may not be listed by the office/agent presenting the information
Ask me questions while you tour the home.