D
Seller's Agent in 2025
David Schneider
HERE Realty
(401) 440-8659
2 in this area
93 Total Sales
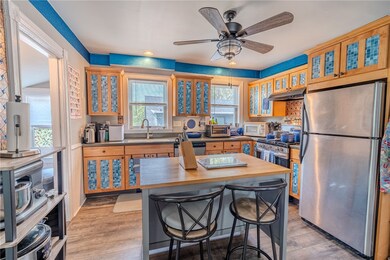
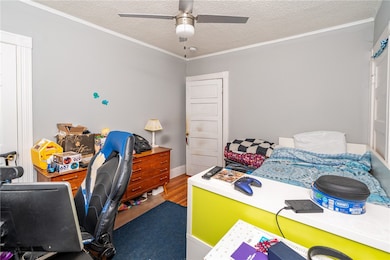
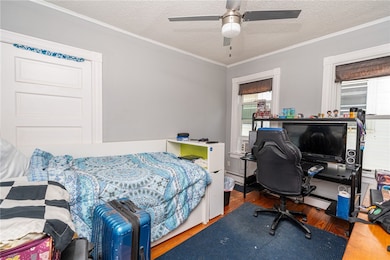
Estimated Value: $412,000 - $496,912
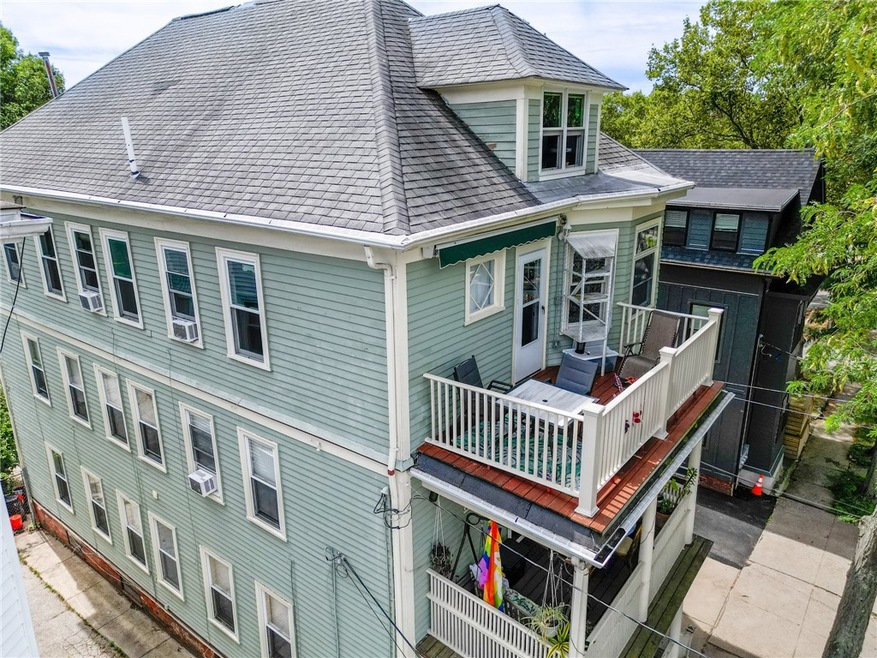
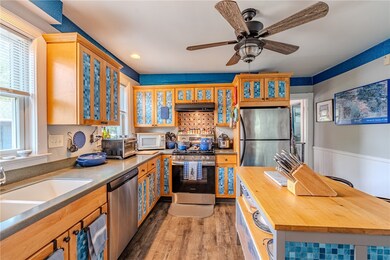
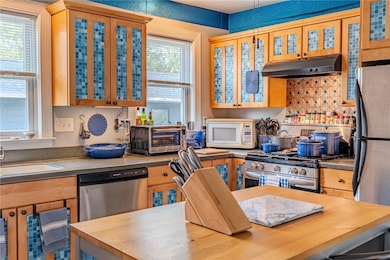
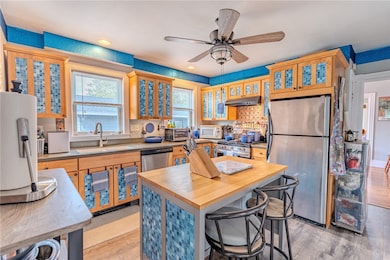
This charming condo boasts over 1700 ft of living space between the main level and the in-law. On the main level there is a freshly remodeled balcony with a retractable awning for a tranquil outdoor getaway. There are three bedrooms, one bathroom, as well as an updated kitchen with new appliances, corian countertops, and in-unit laundry. Upstairs, we have a one bed in law style space with living and dining area, kitchenette, and a bathroom with a remote control skylight! This floor has its own brand new furnace with separated utilities, as well as its own laundry in the basement. With new Renewal by Anderson windows, new Navien heat and hot water, ample off street parking, and a short-term rental friendly association, this is not only a great unit for your forever home but also great add for any real estate portfolio!
Last Agent to Sell the Property
HERE Realty License #RES.0045023 Listed on: 08/25/2025
We collect this data history from publicly available records. To have your information removed, we recommend requesting removal directly through your county’s website.
We collect this data history from publicly available records. To have your information removed, we recommend requesting removal directly through your county’s website.
| Date | Buyer | Sale Price | Title Company |
|---|---|---|---|
| $425,000 | -- | ||
| -- | None Available | ||
| $274,900 | -- | ||
| -- | -- | ||
| $176,000 | -- |
We collect this data history from publicly available records. To have your information removed, we recommend requesting removal directly through your county’s website.
| Date | Status | Borrower | Loan Amount |
|---|---|---|---|
| Previous Owner | $300,000 | ||
| Previous Owner | $174,500 | ||
| Previous Owner | $180,000 | ||
| Previous Owner | $171,000 |
We collect this data history from publicly available records. To have your information removed, we recommend requesting removal directly through your county’s website.
| Date | Event | Price | List to Sale | Price per Sq Ft | Prior Sale |
|---|---|---|---|---|---|
| 10/27/2025 10/27/25 | Sold | $425,000 | 0.0% | $244 / Sq Ft | |
| 09/24/2025 09/24/25 | Pending | -- | -- | -- | |
| 08/25/2025 08/25/25 | For Sale | $425,000 | +54.6% | $244 / Sq Ft | |
| 10/11/2019 10/11/19 | Sold | $274,900 | 0.0% | $153 / Sq Ft | View Prior Sale |
| 09/11/2019 09/11/19 | Pending | -- | -- | -- | |
| 08/14/2019 08/14/19 | For Sale | $274,900 | -- | $153 / Sq Ft |
We collect this data history from publicly available records. To have your information removed, we recommend requesting removal directly through your county’s website.
| Year | Tax Paid | Tax Assessment Tax Assessment Total Assessment is a certain percentage of the fair market value that is determined by local assessors to be the total taxable value of land and additions on the property. | Land | Improvement |
|---|---|---|---|---|
| 2025 | $5,649 | $386,900 | $0 | $386,900 |
| 2024 | $5,516 | $300,600 | $0 | $300,600 |
| 2023 | $5,516 | $300,600 | $0 | $300,600 |
| 2022 | $2,943 | $300,600 | $0 | $300,600 |
| 2021 | $3,976 | $269,800 | $0 | $269,800 |
| 2020 | $2,798 | $189,900 | $0 | $189,900 |
| 2019 | $4,664 | $189,900 | $0 | $189,900 |
| 2018 | $5,213 | $163,100 | $0 | $163,100 |
| 2017 | $5,213 | $163,100 | $0 | $163,100 |
| 2016 | $5,213 | $163,100 | $0 | $163,100 |
| 2015 | $5,114 | $154,500 | $0 | $154,500 |
| 2014 | $5,214 | $154,500 | $0 | $154,500 |
| 2013 | $5,214 | $154,500 | $0 | $154,500 |
D
Seller's Agent in 2025
David Schneider
HERE Realty
(401) 440-8659
2 in this area
93 Total Sales
E
Buyer's Agent in 2025
Elena Rittling
Cameron Prestige, LLC
(401) 787-8376
1 in this area
13 Total Sales

Seller's Agent in 2019
Jeremiah C
William Raveis Inspire
(401) 617-2931
34 Total Sales
J
Buyer's Agent in 2019
Jeremie Blum
Source: State-Wide MLS
MLS Number: 1393480
APN: PROV-090359-000000-000003
Disclaimer: Certain information contained herein is derived from information provided by parties other than Homes.com. All information provided is deemed reliable, but is not guaranteed to be accurate and should be independently verified.
IDX information is provided exclusively for personal, non-commercial use, and may not be used for any purpose other than to identify prospective properties consumers may be interested in purchasing. Information is deemed reliable but not guaranteed.
Copyright © 2026 State-Wide MLS, Inc. All rights reserved.
Ask me questions while you tour the home.