
Lance Merrick
Real Broker LLC
(727) 472-4959
555 Total Sales
2 in Heritage
$380K - $508K Price Range
Estimated Value: $422,000 - $465,000
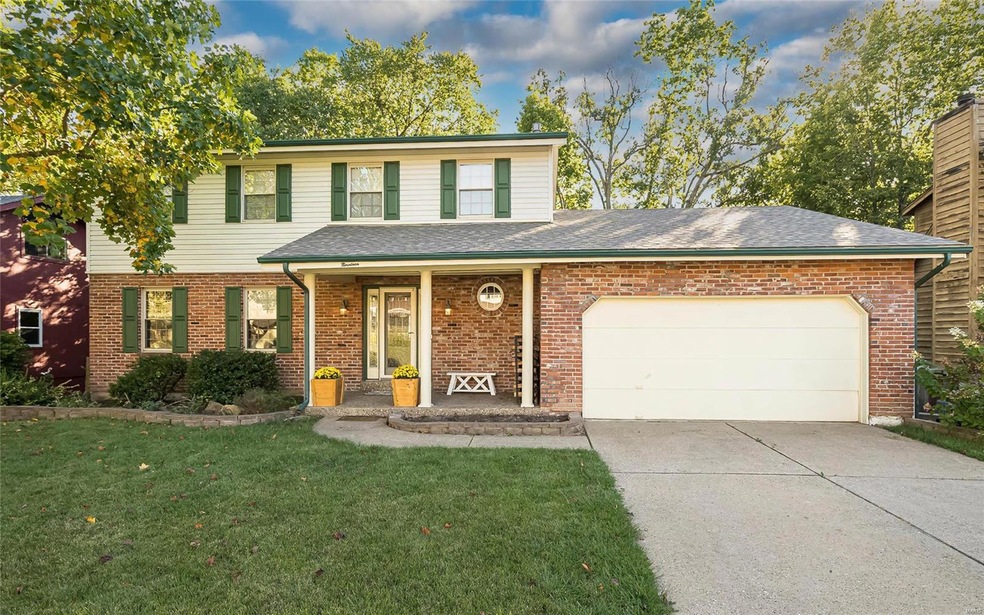
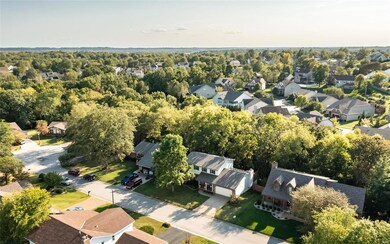
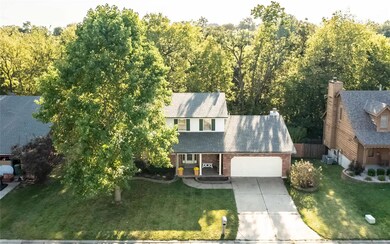
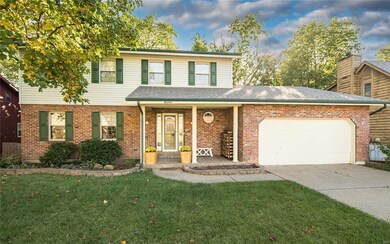
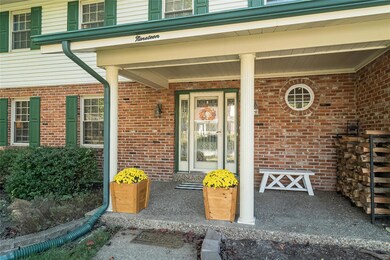
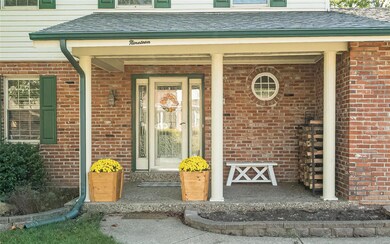
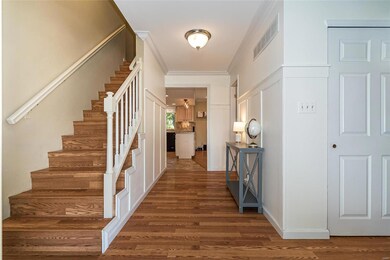
This is your opportunity to secure a home on a private site backing to trees in Heritage. You have to see and experience this magical garden under the trees. Breathtaking plantings with a waterfall at its heart. A master Gardener developed the garden with an abundance of perennials and native plantings. There is a separate fenced play area along with a fire pit lounge area among the trees. All can be enjoyed from the large entertainment deck. The owners have lovingly enhanced this property and are only parting with it, due to a job relocation. This 4 Bedroom, 2.5 Bath, 2 Story features ease of maintenance with a brick facade, vinyl siding, enclosed soffit and fascia. The Kitchen was updated with custom cream cabinetry, designer tile work on the floors and backsplash. An open plan with flow from the Kitchen, Breakfast Room, and Family Room. Wood burning fireplace with raised hearth sets the mood for many family gatherings. It features a large unfinished walkout terrace level. ENJOY!
Last Agent to Sell the Property
Fox & Riley Real Estate License #2005032208 Listed on: 10/11/2021
We collect this data history from publicly available records. To have your information removed, we recommend requesting removal directly through your county’s website.
Lance Merrick
Real Broker LLC
(727) 472-4959
555 Total Sales
2 in Heritage
$380K - $508K Price Range
Loreli Escalante
Keller Williams Realty St. Louis
(314) 347-3011
115 Total Sales
1 in Heritage
$100,000 Price
Jeri Sewell
Compass Realty Group
(618) 538-1001
98 Total Sales
2 in Heritage
$117K - $223K Price Range
Jennifer Stephens
Alexander Realty Inc
(636) 389-4688
83 Total Sales
1 in Heritage
$265,000 Price
Michael Quigley
Worth Clark Realty
(314) 666-0020
92 Total Sales
2 in Heritage
$355K - $515K Price Range
Amanda Alejandro
Realty Shop
(314) 310-0446
687 Total Sales
6 in Heritage
$120K - $399K Price Range
We collect this data history from publicly available records. To have your information removed, we recommend requesting removal directly through your county’s website.
| Date | Buyer | Sale Price | Title Company |
|---|---|---|---|
| -- | None Listed On Document | ||
| Nat'l Resid Nominee Svc Inc | -- | None Listed On Document | |
| Norton Patrick | -- | Atg | |
| Janson Philip P | -- | -- | |
| Johnner Catherine | $190,000 | Continental Title Company | |
| Donnell Karla J | -- | None Available |
We collect this data history from publicly available records. To have your information removed, we recommend requesting removal directly through your county’s website.
| Date | Status | Borrower | Loan Amount |
|---|---|---|---|
| Open | $229,900 | ||
| Closed | Nat'l Resid Nominee Svc Inc | $229,900 | |
| Previous Owner | Norton Patrick | $274,550 | |
| Previous Owner | Janson Philip P | $221,587 | |
| Previous Owner | Johnner Catherine | $152,000 | |
| Previous Owner | Donnell Sam | $145,000 |
We collect this data history from publicly available records. To have your information removed, we recommend requesting removal directly through your county’s website.
| Date | Event | Price | List to Sale | Price per Sq Ft | Prior Sale |
|---|---|---|---|---|---|
| 11/15/2021 11/15/21 | Sold | -- | -- | -- | |
| 10/30/2021 10/30/21 | For Sale | $329,900 | 0.0% | $148 / Sq Ft | |
| 10/18/2021 10/18/21 | Pending | -- | -- | -- | |
| 10/11/2021 10/11/21 | For Sale | $329,900 | +12.8% | $148 / Sq Ft | |
| 06/25/2019 06/25/19 | Sold | -- | -- | -- | View Prior Sale |
| 05/18/2019 05/18/19 | Pending | -- | -- | -- | |
| 05/09/2019 05/09/19 | For Sale | $292,500 | +21.9% | $131 / Sq Ft | |
| 08/26/2016 08/26/16 | Sold | -- | -- | -- | View Prior Sale |
| 07/21/2016 07/21/16 | Pending | -- | -- | -- | |
| 07/13/2016 07/13/16 | For Sale | $239,900 | -- | $107 / Sq Ft |
We collect this data history from publicly available records. To have your information removed, we recommend requesting removal directly through your county’s website.
| Year | Tax Paid | Tax Assessment Tax Assessment Total Assessment is a certain percentage of the fair market value that is determined by local assessors to be the total taxable value of land and additions on the property. | Land | Improvement |
|---|---|---|---|---|
| 2026 | $4,260 | $70,991 | ||
| 2025 | $3,904 | $70,991 | ||
| 2023 | $3,898 | $63,103 | ||
| 2022 | $3,553 | $53,251 | $0 | $0 |
| 2021 | $3,546 | $53,251 | $0 | $0 |
| 2020 | $3,422 | $50,086 | $0 | $0 |
| 2019 | $3,409 | $50,086 | $0 | $0 |
| 2018 | $3,074 | $43,077 | $0 | $0 |
| 2017 | $3,058 | $43,077 | $0 | $0 |
| 2016 | $2,948 | $41,649 | $0 | $0 |
| 2015 | $2,914 | $41,649 | $0 | $0 |
| 2014 | $2,816 | $39,021 | $0 | $0 |
Seller's Agent in 2021
Joe Riley
Fox & Riley Real Estate
(314) 277-2846
2 in this area
54 Total Sales
Seller Co-Listing Agent in 2021
Cindy Fox
Fox & Riley Real Estate
(314) 650-3548
2 in this area
32 Total Sales
Buyer's Agent in 2021
Olga Verschoore
Compass Realty Group
(314) 255-5281
3 in this area
119 Total Sales
Seller's Agent in 2019
Tara Rosso
Compass Realty Group
(314) 952-6310
71 Total Sales
KL
Seller Co-Listing Agent in 2019
Karla Lewis
Compass Realty Group
(314) 560-4416
45 Total Sales
Buyer's Agent in 2019
Kimberly Jones
ReeceNichols Real Estate
(314) 323-6909
167 Total Sales
Source: MARIS MLS
MLS Number: MIS21072871
APN: 3-0118-5195-00-0172.0000000
Disclaimer: Certain information contained herein is derived from information provided by parties other than Homes.com. All information provided is deemed reliable, but is not guaranteed to be accurate and should be independently verified.
All data is obtained from various sources and may not have been verified by broker or MLS GRID. Supplied Open House Information is subject to change without notice. All information should be independently reviewed and verified for accuracy. Properties may or may not be listed by the office/agent presenting the information. Some IDX listings have been excluded from this website.
Listings courtesy of MARIS MLS as distributed by MLS GRID.
Based on information submitted to the MLS GRID
Ask me questions while you tour the home.