

19 Corinth Dr Worcester, MA 01606
Indian Hill NeighborhoodEstimated Value: $539,287
About This Home
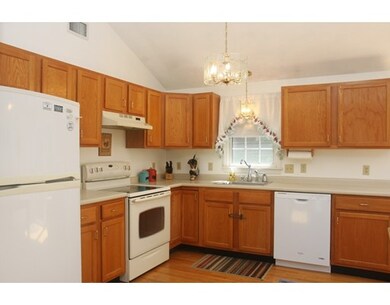
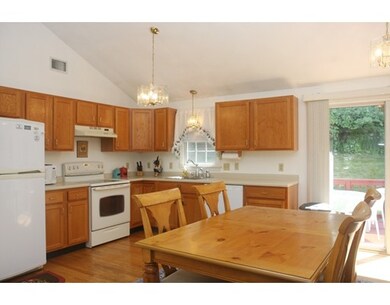
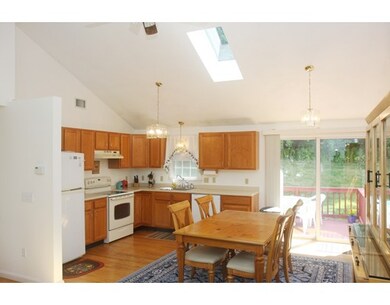
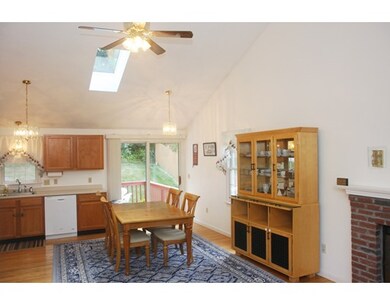
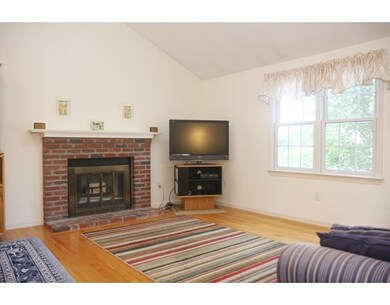
Great open concept floor plan with hardwood flooring, cathedral ceilings and skylights in living/dining/kitchen area. Perfect for relaxing with family, or entertaining friends. Three bedrooms, and two full baths on main level. (Master suite with full bath, and walk in closet) Large family room with gas stove, and half bath in the finished lower level. Nice deck off dining room leads to partially fenced back yard. Gas Heat, Central Air, 2 Car Garage. Great neighborhood setting, with easy access to 190/290. ** New Roof 2017 - New Heating System and Air Conditioning 2014 ** Call today for your private showing.
Last Agent to Sell the Property
ERA Key Realty Services - Westborough Listed on: 08/25/2017

Home Details
Home Type
Single Family
Year Built
1997
Lot Details
8,712 Sq Ft Lot
Listing Details
- Lot Description: Paved Drive
- Property Type: Single Family
- Single Family Type: Detached
- Style: Raised Ranch
- Other Agent: 2.00
- Lead Paint: Unknown
- Year Built Description: Actual
- Special Features: None
- Property Sub Type: Detached
- Year Built: 1997
Interior Features
- Has Basement: Yes
- Fireplaces: 1
- Primary Bathroom: Yes
- Number of Rooms: 7
- Amenities: Public Transportation, Shopping, Highway Access
- Electric: 100 Amps
- Energy: Insulated Windows, Insulated Doors
- Flooring: Tile, Vinyl, Wall to Wall Carpet, Hardwood
- Interior Amenities: Central Vacuum, Cable Available
- Basement: Full, Finished
- Bedroom 2: First Floor
- Bedroom 3: First Floor
- Bathroom #1: First Floor
- Bathroom #2: First Floor
- Bathroom #3: Basement
- Kitchen: First Floor
- Laundry Room: Basement
- Living Room: First Floor
- Master Bedroom: First Floor
- Master Bedroom Description: Bathroom - Full, Closet - Walk-in, Flooring - Wall to Wall Carpet
- Dining Room: First Floor
- Family Room: Basement
- No Bedrooms: 3
- Full Bathrooms: 2
- Half Bathrooms: 1
- Main Lo: K95310
- Main So: K01211
- Estimated Sq Ft: 1706.00
Exterior Features
- Exterior: Vinyl
- Exterior Features: Deck, Patio, Gutters, Fenced Yard
- Foundation: Poured Concrete
Garage/Parking
- Garage Parking: Under
- Garage Spaces: 2
- Parking: Off-Street
- Parking Spaces: 4
Utilities
- Hot Water: Natural Gas
- Utility Connections: for Electric Range, for Electric Dryer, Washer Hookup
- Sewer: City/Town Sewer
- Water: City/Town Water
Lot Info
- Assessor Parcel Number: M:49 B:42A L:00006
- Zoning: RS-7
- Acre: 0.20
- Lot Size: 8850.00
Ownership History
We collect this data history from publicly available records. To have your information removed, we recommend requesting removal directly through your county’s website.
Purchase Details
Home Financials for this Owner
Home Financials are based on the most recent Mortgage that was taken out on this home.Purchase Details
Home Financials for this Owner
Home Financials are based on the most recent Mortgage that was taken out on this home.Purchase Details
Home Financials for this Owner
Home Financials are based on the most recent Mortgage that was taken out on this home.Home Values in the Area
Average Home Value in this Area
Purchase History
We collect this data history from publicly available records. To have your information removed, we recommend requesting removal directly through your county’s website.
| Date | Buyer | Sale Price | Title Company |
|---|---|---|---|
| $289,900 | -- | ||
| Minka Nicholas | $273,500 | -- | |
| Kabadian George K | $134,900 | -- |
Mortgage History
We collect this data history from publicly available records. To have your information removed, we recommend requesting removal directly through your county’s website.
| Date | Status | Borrower | Loan Amount |
|---|---|---|---|
| Open | $257,000 | ||
| Closed | -- | $260,910 | |
| Previous Owner | Minka Nicholas | $176,000 | |
| Closed | Minka Nicholas | $218,400 | |
| Closed | Kabadian George K | $200,000 | |
| Closed | Kabadian George K | $68,000 |
Tax History
We collect this data history from publicly available records. To have your information removed, we recommend requesting removal directly through your county’s website.
| Year | Tax Paid | Tax Assessment Tax Assessment Total Assessment is a certain percentage of the fair market value that is determined by local assessors to be the total taxable value of land and additions on the property. | Land | Improvement |
|---|---|---|---|---|
| 2025 | $5,930 | $449,600 | $118,300 | $331,300 |
| 2024 | $5,772 | $419,800 | $118,300 | $301,500 |
| 2023 | $5,640 | $393,300 | $102,800 | $290,500 |
| 2022 | $4,993 | $328,300 | $82,300 | $246,000 |
| 2021 | $4,941 | $303,500 | $65,800 | $237,700 |
| 2020 | $4,719 | $277,600 | $65,800 | $211,800 |
| 2019 | $4,592 | $255,100 | $59,200 | $195,900 |
| 2018 | $4,612 | $243,900 | $59,200 | $184,700 |
| 2017 | $4,421 | $230,000 | $59,200 | $170,800 |
| 2016 | $4,384 | $212,700 | $43,300 | $169,400 |
| 2015 | $4,269 | $212,700 | $43,300 | $169,400 |
| 2014 | $4,156 | $212,700 | $43,300 | $169,400 |
Map
Source: MLS Property Information Network (MLS PIN)
MLS Number: 72219163
APN: WORC-000049-000042A-000006
Disclaimer: Certain information contained herein is derived from information provided by parties other than Homes.com. All information provided is deemed reliable, but is not guaranteed to be accurate and should be independently verified.
The property listing data and information, or the Images, set forth herein were provided to MLS Property Information Network, Inc. from third party sources, including sellers, lessors and public records, and were compiled by MLS Property Information Network, Inc. The property listing data and information, and the Images, are for the personal, non-commercial use of consumers having a good faith interest in purchasing or leasing listed properties of the type displayed to them and may not be used for any purpose other than to identify prospective properties which such consumers may have a good faith interest in purchasing or leasing. MLS Property Information Network, Inc. and its subscribers disclaim any and all representations and warranties as to the accuracy of the property listing data and information, or as to the accuracy of any of the Images, set forth herein.
Ask me questions while you tour the home.